They say opportunity doesn't knock twice. This opportunity has a front door, and it's on Hayden Point Road. Listen: this house has real upside and room to build equity, along with some real work to do. The layout is right, the space is hard to find, and the potential is easy to see even with the work in plain view. The owners have kept up with important maintenance. The boiler has been serviced every year without fail, the septic has been looked after regularly, and the systems are working. What's left is the part that doesn't come in a service call. Some things need a scrub, some need a refinish, some need a repair, and a few need replacing. That's the honest list, and every item on it is a chance to bring this house back to life. The open floor plan flows nicely under vaulted ceilings, and a first-floor primary suite puts one-level living within easy reach. Three more bedrooms bring the total to four bedrooms and 2.5 baths. The full basement offers room for storage, a workshop, or potential additional living space. The two-car garage opens directly into the house, which you'll appreciate on every January morning. Outside, 1.25 acres do the heavy lifting: open lawn in front, private woods behind, plus a garden shed and a mini-barn with room for tools, hobbies, and projects. Across the street, the Weskeag River is a peek-a-boo presence in summer and comes into its own once the leaves drop. The road is quiet and made for walking. An uncommon chance to buy affordably in a highly desirable waterfront neighborhood in Midcoast Maine—and make the most of what's here. ***Additional photos coming soon.
Coming soon / no show
$395,000
178 Hayden Point Road, South Thomaston, ME 04858
4beds
2,124sqft
Single Family Residence
Built in 2002
1.25 Acres Lot
$-- Zestimate®
$186/sqft
$-- HOA
What's special
- 11 hours
- 272
- 33
Zillow last checked:
Listing updated:
Listed by:
City + Harbor Real Estate
Source: Maine Listings,MLS#: 1688006
Facts & features
Interior
Bedrooms & bathrooms
- Bedrooms: 4
- Bathrooms: 3
- Full bathrooms: 2
- 1/2 bathrooms: 1
Bedroom 1
- Features: Full Bath, Separate Shower, Soaking Tub, Suite, Vaulted Ceiling(s), Walk-In Closet(s)
- Level: First
Bedroom 2
- Features: Closet
- Level: Second
Bedroom 3
- Features: Closet
- Level: Second
Bedroom 4
- Features: Closet
- Level: Second
Dining room
- Features: Vaulted Ceiling(s)
- Level: First
Great room
- Features: Vaulted Ceiling(s)
- Level: First
Kitchen
- Features: Kitchen Island, Pantry, Skylight, Vaulted Ceiling(s)
- Level: First
Laundry
- Level: First
Heating
- Baseboard, Hot Water, Zoned
Cooling
- None
Appliances
- Included: Dishwasher, Dryer, Gas Range, Refrigerator, Washer
Features
- 1st Floor Bedroom, 1st Floor Primary Bedroom w/Bath, Bathtub, Pantry, Shower, Storage, Walk-In Closet(s), Primary Bedroom w/Bath
- Flooring: Tile, Wood, Linoleum
- Basement: Bulkhead,Interior Entry,Full,Unfinished
- Has fireplace: No
Interior area
- Total structure area: 2,124
- Total interior livable area: 2,124 sqft
- Finished area above ground: 2,124
- Finished area below ground: 0
Property
Parking
- Total spaces: 2
- Parking features: Gravel, 1 - 4 Spaces, Garage Door Opener
- Attached garage spaces: 2
Features
- Patio & porch: Deck
- Has view: Yes
- View description: Scenic, Trees/Woods
- Body of water: Weskeag River
Lot
- Size: 1.25 Acres
- Features: Near Public Beach, Near Town, Neighborhood, Level, Open Lot, Wooded
Details
- Additional structures: Outbuilding, Shed(s)
- Parcel number: STHOM014L075U010
- Zoning: R-2
- Other equipment: Central Vacuum
Construction
Type & style
- Home type: SingleFamily
- Architectural style: Contemporary
- Property subtype: Single Family Residence
Materials
- Wood Frame, Clapboard, Vinyl Siding
- Foundation: Poured Concrete
- Roof: Shingle
Condition
- Year built: 2002
Utilities & green energy
- Electric: Circuit Breakers
- Sewer: Private Sewer, Septic Design Available, Septic Tank
- Water: Private, Well
Community & HOA
Location
- Region: South Thomaston
Financial & listing details
- Price per square foot: $186/sqft
- Tax assessed value: $391,500
- Annual tax amount: $6,280
- Date on market: 11/17/2026
- Road surface type: Paved
Estimated market value
Not available
Estimated sales range
Not available
Not available
Price history
Price history is unavailable.
Public tax history
| Year | Property taxes | Tax assessment |
|---|---|---|
| 2024 | $5,090 +4.7% | $391,500 +20% |
| 2023 | $4,862 +6.1% | $326,300 +15% |
| 2022 | $4,582 +15.4% | $283,700 |
| 2020 | $3,972 | $283,700 |
| 2019 | $3,972 +4.3% | $283,700 |
| 2018 | $3,810 +1.9% | $283,700 |
| 2017 | $3,739 | $283,700 |
| 2016 | $3,739 +3.1% | $283,700 |
| 2015 | $3,626 +2.6% | $283,700 |
| 2014 | $3,535 +0.7% | $283,700 |
| 2013 | $3,512 +2.7% | $283,700 |
| 2012 | $3,421 +0.2% | $283,700 |
| 2011 | $3,413 +12% | $283,700 |
| 2009 | $3,047 +3.9% | $283,700 |
| 2008 | $2,933 +12.4% | $283,700 |
| 2006 | $2,610 | $283,700 |
Find assessor info on the county website
Monthly payment
Est. payment
Payment breakdown
Explore the cost of this home by adjusting the details. Changes won't be saved.Climate risks
Neighborhood: 04858
- $620,1003 bd3 ba2.1k sqft168 Browns Rd, South Thomaston, ME 04858Off Market
- $423,6003 bd2 ba1.4k sqft177 Hayden Point Rd, South Thomaston, ME 04858Off Market
- $471,0001 bd2 ba936 sqft179 Hayden Point Rd, South Thomaston, ME 04858Off Market
- $584,0003 bd2 ba1.6k sqft162 Browns Rd, South Thomaston, ME 04858Off Market
Similar homes
- $399,0003 bd2 ba1.6k sqft12 Country Lane, South Thomaston, ME 04858Active
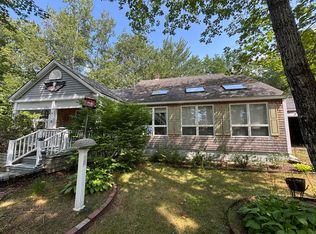
 MLS ID #1684494, Logic Realty LLC. Maine Listings
- $399,0003 bd2 ba2.8k sqft152 Spruce Head Road, South Thomaston, ME 04858Active
 MLS ID #1672725, Better Homes & Gardens Real Estate/The Masiello Group. Maine Listings
- $369,0002 bd1 ba1.1k sqft487 Saint George Road, South Thomaston, ME 04858Active
 MLS ID #1683639, RE/MAX JARET & COHN. Maine Listings
- $425,0003 bd2 ba1.5k sqft43 Main Street, Hope, ME 04847Active
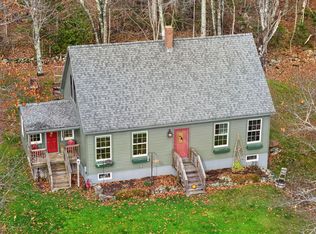 MLS ID #1687652, NextHome Experience. Maine Listings
- $425,0003 bd2 ba2k sqft14 James Street, Rockland, ME 04841ActiveMLS ID #1687674, LandVest, Inc.. Maine Listings
- $415,0004 bd2 ba1.8k sqft57 Fluker Street, Thomaston, ME 04861ActiveMLS ID #1683722, Lone Pine Real Estate Company. Maine Listings
- $424,9003 bd2 ba1.3k sqft783 Spruce Head Road, South Thomaston, ME 04858ActiveMLS ID #1675179, Sell Your Home Services. Maine Listings
- $380,0002 bd2 ba1.9k sqft447 S Shore Drive, Owls Head, ME 04854ActiveMLS ID #1672451, Lash Realty Group. Maine Listings
- $399,0003 bd3 ba1.2k sqft59 Broadway, Rockland, ME 04841ActiveMLS ID #1664039, Legacy Properties Sotheby's International Realty. Maine Listings
- $374,9002 bd2 ba1.6k sqft10 Bunchberry Lane, Saint George, ME 04860ActiveMLS ID #1686898, Maine Source Realty. Maine Listings
- $335,0003 bd2 ba1.8k sqft23 Lucia Beach Road, Owls Head, ME 04854ActiveMLS ID #1686619, ERA Dawson-Bradford Co.. Maine Listings
- $469,0005 bd3 ba2.2k sqft8 Deer Run Road, Saint George, ME 04859ActiveMLS ID #1674790, Engel & Volkers Casco Bay. Maine Listings
- $375,0003 bd1 ba1.6k sqft984 River Road, Saint George, ME 04860ActiveMLS ID #1679678, Camden Coast Real Estate. Maine Listings
- $299,0003 bd1 ba1.2k sqft29 Sweetland, Saint George, ME 04860ActiveMLS ID #1679844, True Hall Real Estate. Maine Listings
- $445,0003 bd3 ba2.1k sqft87 Sunrise Terrace, Thomaston, ME 04861ActiveMLS ID #1663591, Lone Pine Real Estate Company. Maine Listings
- $395,0002 bd3 ba2.3k sqft11 Michelle Lane, Rockport, ME 04856ActiveMLS ID #1678357, Camden Coast Real Estate. Maine Listings
- $559,0003 bd4 ba1.6k sqft683 Spruce Head Road, South Thomaston, ME 04858ActiveMLS ID #1662415, Midcoast Home/Sea Glass. Maine Listings
- $439,0003 bd1 ba1.8k sqft712 River Road, Cushing, ME 04563ActiveMLS ID #1667669, Pooley Realty Group. Maine Listings
- $525,0003 bd3 ba2.2k sqft71 Woody Lane, Cushing, ME 04563ActiveMLS ID #1687531, Engel & Volkers Casco Bay. Maine Listings
- $529,0003 bd4 ba2k sqft500 Hope Road, Camden, ME 04843ActiveMLS ID #1688025, OwnerEntry.com. Maine Listings
