Skip main navigation
Active
  • Price cut: $30.1K (5/27)
    $334,900

    178 Irish Settlement Road, Danforth, ME 04424

    2beds
    1,400sqft
    : Get pre-qualified
    Single Family Residence
    Built in ----
    207 Acres Lot
    $-- Zestimate®
    $239/sqft
    $-- HOA

    What's special

    Comfortable bedroomAbundant wildlifeMixed woodlands
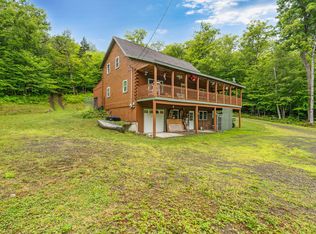
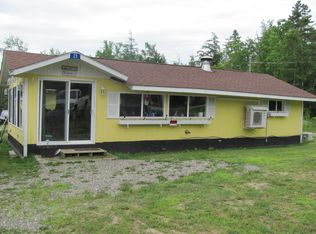
    Escape the hustle and embrace a quieter way of life with this inviting 2-bedroom, 2-bath home set on an expansive 207 acres in Danforth, Maine. Owned by the same family for nearly 50 years, this well-loved property offers privacy, natural beauty, and endless recreational opportunities. The home features 1,400 sq. ft. of living space. The second floor is currently listed as one bedroom, but the generous 15' x 23' open room can easily be divided into two or more bedrooms, office space, or a studio. The first floor includes a comfortable bedroom, kitchen/dining area, living room, mudroom/coat room, and a convenient laundry/storage room. A 24' x 30' Gambrel-style garage provides ample vehicle space plus a large upper level for storage, workshop potential, or future expansion. The acreage includes numerous apple trees, mixed woodlands, and abundant wildlife—perfect for hunting, ATV riding, or simply enjoying the peaceful setting. Located in a prime recreational area with multiple lakes just minutes away, this property offers the ideal northern Maine lifestyle. The town of Danforth provides essential services, while Houlton is approximately 35 miles away for larger shopping options. Bangor, about 75 miles away, offers additional amenities and access to commercial air travel. A rare chance to own a large acreage property with comfort, privacy, and adventure at your doorstep
    321 days
    |
    749
    |
    63
    |

    Zillow last checked:

    Listing updated:

    Listed by:

    Northern Maine Realty, Inc.

    Source: Maine Listings,MLS#: 1629948MLS Logo

    Tour with a local agent

      Facts & features

      Interior

      Bedrooms & bathrooms
      • Bedrooms: 2
      • Bathrooms: 2
      • Full bathrooms: 1
      • 1/2 bathrooms: 1
      Bedroom 1
      • Level: First
      • Area: 192 Square Feet
      • Dimensions: 16 x 12
      Bedroom 2
      • Level: Second
      • Area: 345 Square Feet
      • Dimensions: 23 x 15
      Dining room
      • Level: First
      • Area: 192 Square Feet
      • Dimensions: 12 x 16
      Kitchen
      • Level: First
      • Area: 180 Square Feet
      • Dimensions: 12 x 15
      Laundry
      • Level: First
      • Area: 160 Square Feet
      • Dimensions: 10 x 16
      Living room
      • Level: First
      • Area: 216 Square Feet
      • Dimensions: 18 x 12
      Heating
      • Baseboard, Hot Water
      Cooling
      • Wall Unit(s)
      Appliances
      • Included: Dryer, Gas Range, Refrigerator, Washer
      Features
      • 1st Floor Bedroom, 1st Floor Primary Bedroom w/Bath, Attic, Storage, Walk-In Closet(s)
      • Flooring: Carpet, Other, Linoleum
      • Basement: Exterior Entry,Bulkhead,Dirt Floor,Brick/Mortar,Unfinished
      • Has fireplace: No
      Interior area
      • Total structure area: 1,400
      • Total interior livable area: 1,400 sqft
      • Finished area above ground: 1,400
      • Finished area below ground: 0

      Property

      Parking
      • Total spaces: 2
      • Parking features: Gravel, 5 - 10 Spaces, Garage Door Opener, Detached, Storage
      • Garage spaces: 2
      Features
      • Patio & porch: Porch, Screened
      • Has view: Yes
      • View description: Trees/Woods
      Lot
      • Size: 207 Acres
      • Features: Rural, Other, Wooded
      Details
      • Parcel number: DANFM11L21
      • Zoning: Per Town

      Construction

      Type & style
      • Home type: SingleFamily
      • Architectural style: Other
      • Property subtype: Single Family Residence
      Materials
      • Wood Frame, Vinyl Siding
      • Foundation: Block
      • Roof: Metal

      Utilities & green energy

      • Electric: Circuit Breakers
      • Sewer: Private Sewer
      • Water: Private, Well

      Community & HOA

      Location
      • Region: Danforth

      Financial & listing details

      • Price per square foot: $239/sqft
      • Tax assessed value: $90,120
      • Annual tax amount: $2,595
      • Date on market: 7/10/2025
      • Road surface type: Paved

        Estimated market value

        Not available

        Estimated sales range

        Not available

        $1,897/mo

        Price history

        DateEventPrice
        5/27/2026Price change$334,900-8.2%$239/sqft
        Source: Maine Listings #1629948 Report a problem
        7/10/2025Listed for sale$365,000$261/sqft
        Source: Maine Listings #1629948 Report a problem

        Public tax history

        YearProperty taxesTax assessment
        2024$2,321 $90,120
        2023$2,321 $90,120
        2022$2,321 +2%$90,120
        2021$2,276 -10.6%$90,120
        2020$2,546 -0.9%$90,120
        2019$2,568 $90,120

        Find assessor info on the county website

        Monthly payment

        Est. payment

          Payment breakdown

          Explore the cost of this home by adjusting the details. Changes won't be saved.
          All calculations are estimates and provided by Zillow, Inc. for informational purposes only. Actual amounts may vary.
          HOA fees may include property taxes on listings classified as Co-Ops. Contact the listing agent and/or owner for fee details.
          Mortgage interest rates are dependent on a number of factors, including credit score, down payment, and repayment length. Interest rate data provided by Zillow Group Marketplace, Inc. as of 1/1/1970 from various mortgage lenders with which we have lead or other similar arrangements; the Estimated Payment is an average of those rates.
          See how much you could borrow to make a competitive offer.

          Climate risks

          Neighborhood: 04424

          Getting around

          0 / 100
          Car-Dependent
          18 / 100
          Somewhat Bikeable

          Nearby schools

          GreatSchools rating

          A local agent can set up tours, give advice and negotiate with sellers.

          Browse local experts