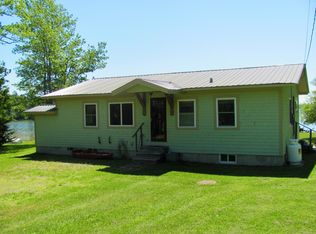
Welcome to Birchwood Cottages on Jackson Brook Lake, a unique opportunity to own a turnkey lakeside property with 510± feet of waterfront on approximately 2 acres. Currently operated seasonally from May through November, this established property offers incredible flexibility as a rental business, family compound, or private Maine retreat. The property includes an owner's cabin, three fully equipped guest cabins, a guide cabin, laundry building, and four RV sites with power hookups. The spacious owner's cabin features 2-3 bedrooms, a private laundry area, and a flexible bonus room currently used for storage and a coffee nook. Each of the three guest cabins includes its own full kitchen and bathroom. Cabins 1 and 2 comfortably accommodate up to six guests and feature covered porches overlooking the lake, while Cabin 3 offers a smaller, cozy setting with beautiful water views. Across the street, the one-room guide cabin provides additional space for guests or other potential uses. A separate laundry building adds convenience for guests and owners, while four RV sites with power hookups create another opportunity for accommodations on the property. Birchwood Cottages is being offered with the furnishings and supplies needed to continue operating the property, making this a truly turnkey opportunity for its next owner. Jackson Brook Lake encompasses approximately 731 acres with a maximum depth of 20 feet, providing excellent opportunities for boating, swimming, and fishing. Anglers can find chain pickerel, white perch, and smallmouth bass, and the lake connects to Drake Lake for even more water to explore. Nearby Baskahegan Lake, spanning approximately 6,944 acres, provides additional opportunities for fishing, boating, and outdoor recreation.
Active
$465,000
50 Picnic Point Road, Brookton Twp, ME 04413
3beds
1,000sqft
Single Family Residence
Built in 1950
2 Acres Lot
$432,600 Zestimate®
$465/sqft
$13/mo HOA
What's special
One-room guide cabinCoffee nookSeparate laundry buildingBeautiful water viewsFlexible bonus roomPrivate laundry area
- 37 days
- 273
- 11
Likely to sell faster than
Zillow last checked:
Listing updated:
Listed by:
United Country Lifestyle Properties of Maine 207-794-6164
Source: Maine Listings,MLS#: 1679515
Facts & features
Interior
Bedrooms & bathrooms
- Bedrooms: 3
- Bathrooms: 1
- Full bathrooms: 1
Bedroom 1
- Features: Closet
- Level: First
- Area: 90 Square Feet
- Dimensions: 10 x 9
Bedroom 2
- Features: Closet
- Level: First
- Area: 95 Square Feet
- Dimensions: 10 x 9.5
Bedroom 3
- Features: Closet
- Level: First
- Area: 90 Square Feet
- Dimensions: 10 x 9
Kitchen
- Level: First
- Area: 144 Square Feet
- Dimensions: 12 x 12
Living room
- Level: First
- Area: 228 Square Feet
- Dimensions: 19 x 12
Office
- Level: First
- Area: 160 Square Feet
- Dimensions: 16 x 10
Heating
- Direct Vent Heater
Cooling
- None
Appliances
- Included: Dryer, Electric Range, Refrigerator, Washer
Features
- 1st Floor Bedroom, Shower, Storage
- Flooring: Vinyl, Wood
- Basement: None
- Has fireplace: No
- Furnished: Yes
Interior area
- Total structure area: 1,000
- Total interior livable area: 1,000 sqft
- Finished area above ground: 1,000
- Finished area below ground: 0
Property
Parking
- Parking features: Gravel, 21+ Spaces
Accessibility
- Accessibility features: Other Accessibilities
Features
- Patio & porch: Porch
- Has view: Yes
- View description: Mountain(s), Scenic, Trees/Woods
- Body of water: Jackson Brook Lake
- Frontage length: Waterfrontage: 510,Waterfrontage Owned: 510
Lot
- Size: 2 Acres
- Features: Near Public Beach, Rural, Level, Open Lot, Rolling Slope, Landscaped, Wooded
Details
- Additional structures: Outbuilding, Shed(s)
- Zoning: Shoreland
- Other equipment: Internet Access Available
Construction
Type & style
- Home type: SingleFamily
- Architectural style: Camp,Cottage
- Property subtype: Single Family Residence
Materials
- Wood Frame, Wood Siding
- Foundation: Pillar/Post/Pier
- Roof: Shingle
Condition
- Year built: 1950
Utilities & green energy
- Electric: Circuit Breakers
- Sewer: Private Sewer, Septic Tank
- Water: Other, Private
Community & HOA
HOA
- Has HOA: Yes
- HOA fee: $150 annually
Location
- Region: Brookton
Financial & listing details
- Price per square foot: $465/sqft
- Annual tax amount: $4,103
- Date on market: 9/6/2026
- Road surface type: Gravel, Dirt
Estimated market value
$432,600
$407,000 - $454,000
$1,357/mo
Price history
| Date | Event | Price |
|---|---|---|
| 9/6/2026 | Listed for sale | $465,000-2.1%$465/sqft |
Source:  Maine Listings #1679515 Report a problem Maine Listings #1679515 Report a problem | ||
| 9/5/2026 | Listing removed | $475,000$475/sqft |
Source: Maine Listings #1637342 Report a problem | ||
| 9/11/2025 | Listed for sale | $475,000$475/sqft |
Source: Maine Listings #1637342 Report a problem | ||
| 5/28/2025 | Listing removed | $475,000$475/sqft |
Source: Maine Listings #1561079 Report a problem | ||
| 6/3/2023 | Listed for sale | $475,000$475/sqft |
Source: Maine Listings #1561079 Report a problem | ||
Public tax history
Tax history is unavailable.
Monthly payment
Est. payment
Payment breakdown
Explore the cost of this home by adjusting the details. Changes won't be saved.Climate risks
Neighborhood: 04413
Similar homes
- $379,0002 bd1 ba1k sqft214 Sandy Beach Road, Danforth, ME 04424Active

 MLS ID #1676513, Realty of Maine. Maine Listings
 - $474,0002 bd2 ba1k sqft3 S Shore Road, Topsfield, ME 04490Active
 MLS ID #1669679, Realty of Maine. Maine Listings
 - $349,9003 bd1 ba1k sqft155 Deering Lake Road, Orient, ME 04471Active
 MLS ID #1675388, NextHome Discover. Maine Listings
 - $334,9002 bd2 ba1.4k sqft178 Irish Settlement Road, Danforth, ME 04424Active
 MLS ID #1673617, RE/MAX County. Maine Listings
 - $314,0004 bd1 ba1.1k sqft22 Old Mill Road, Talmadge, ME 04492ActiveMLS ID #1665173, Realty of Maine. Maine Listings
