Welcome to this beautifully maintained detached home in the highly sought-after Hespeler community of Cambridge. Featuring 3+1 bedrooms, 2.5 bathrooms, and a single-car garage, this home offers a functional open-concept layout perfect for modern family living. The spacious main floor showcases a stunning kitchen complete with elegant countertops, stylish backsplash, and a large center island overlooking the living and dining areas.Upstairs, you'll find generously sized bedrooms, while the finished basement provides additional living space with an extra bedroom, ideal for guests, a home office, or growing families. Step outside to a beautifully landscaped backyard featuring a spacious deck and charming gazebo, creating the perfect setting for relaxing, entertaining, and enjoying outdoor gatherings with family and friends.Conveniently located near schools, parks, shopping, public transit, and major highways, this move-in-ready home offers comfort, style, and exceptional value in one of Cambridge's most desirable neighbourhoods.
For sale
C$729,999
178 Kovac Rd, Cambridge, ON N1R 8K3
4beds
1,462sqft
Single Family Residence, Residential
Built in 1997
3,058 Square Feet Lot
$-- Zestimate®
C$499/sqft
C$-- HOA
What's special
Single-car garageFunctional open-concept layoutSpacious main floorStunning kitchenElegant countertopsStylish backsplashGenerously sized bedrooms
- 14 days
- 9
- 0
Zillow last checked:
Listing updated:
Listed by:
Lloyd Serrano, Broker,
RE/MAX PROFESSIONALS INC
Source: ITSO,MLS®#: 40859956Originating MLS®#: Cornerstone Association of REALTORS®
Facts & features
Interior
Bedrooms & bathrooms
- Bedrooms: 4
- Bathrooms: 3
- Full bathrooms: 2
- 1/2 bathrooms: 1
- Main level bathrooms: 1
Other
- Level: Second
- Area: 225.1
- Dimensions: 14ft. 6in. X 16ft. 1in.
Bedroom
- Level: Second
- Area: 100.5
- Dimensions: 10ft. 3in. X 10ft. 2in.
Bedroom
- Level: Second
- Area: 100.6
- Dimensions: 10ft. 3in. X 10ft. 3in.
Bedroom
- Level: Basement
- Area: 39.96
- Dimensions: 3ft. 5in. X 13ft. 10in.
Bathroom
- Features: 2-Piece
- Level: Main
Bathroom
- Features: 4-Piece
- Level: Second
Bathroom
- Features: 3-Piece
- Level: Basement
Dining room
- Level: Main
- Area: 82.26
- Dimensions: 9ft. 10in. X 9ft. 4in.
Kitchen
- Level: Main
- Area: 111.35
- Dimensions: 10ft. 5in. X 11ft. 8in.
Laundry
- Level: Second
- Area: 49
- Dimensions: 6ft. 11in. X 8ft. 2in.
Living room
- Level: Main
- Area: 200.9
- Dimensions: 20ft. 3in. X 10ft. 3in.
Recreation room
- Level: Basement
- Area: 337.12
- Dimensions: 16ft. 0in. X 21ft. 7in.
Utility room
- Level: Basement
- Area: 60.6
- Dimensions: 6ft. 3in. X 10ft. 5in.
Heating
- Forced Air, Natural Gas
Cooling
- Central Air
Appliances
- Included: Water Softener, Built-in Microwave, Dishwasher, Dryer, Refrigerator, Stove, Washer
Features
- Auto Garage Door Remote(s)
- Basement: Full,Finished,Sump Pump
- Has fireplace: No
Interior area
- Total structure area: 1,462
- Total interior livable area: 1,462 sqft
- Finished area above ground: 1,462
Property
Parking
- Total spaces: 3
- Parking features: Attached Garage, Asphalt, Private Drive Double Wide
- Attached garage spaces: 1
- Uncovered spaces: 2
Features
- Stories: 2
- Fencing: Full
- Frontage type: North
- Frontage length: 30.07
Lot
- Size: 3,058 Square Feet
- Dimensions: 30.07 x 101.71
- Features: Urban, Rectangular, Park, Public Transit, Quiet Area, Schools
Details
- Additional structures: Shed(s)
- Parcel number: 228290067
- Zoning: R6
Construction
Type & style
- Home type: SingleFamily
- Architectural style: Traditional
- Property subtype: Single Family Residence, Residential
Materials
- Brick, Vinyl Siding
- Foundation: Poured Concrete
- Roof: Asphalt Shing
Condition
- 16-30 Years
- New construction: No
- Year built: 1997
Utilities & green energy
- Sewer: Sewer (Municipal)
- Water: Municipal
Community & HOA
Location
- Region: Cambridge
Financial & listing details
- Price per square foot: C$499/sqft
- Annual tax amount: C$4,415
- Date on market: 9/3/2026
- Inclusions: Built-in Microwave, Dishwasher, Dryer, Refrigerator, Stove, Washer
Price history
| Date | Event | Price |
|---|---|---|
| 9/17/2026 | Price change | C$729,999-6.4%C$499/sqft |
Source:  TRREB #X13742184 Report a problem TRREB #X13742184 Report a problem | ||
| 9/3/2026 | Listed for sale | C$779,999C$534/sqft |
Source: TRREB #X13742184 Report a problem | ||
Public tax history
Tax history is unavailable.
Climate risks
Neighborhood: Greenway
Nearby schools
GreatSchools rating
No schools nearby
We couldn't find any schools near this home.

Similar homes
- C$674,9004 bd3 ba1.3k sqft100 Anglerock Dr, Cambridge, ON N1T 1L9For Sale
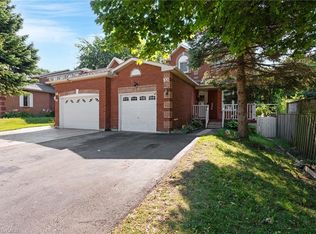 MLS ID #40853670, Faisal Susiwala, Broker of Record, RE/MAX TWIN CITY FAISAL SUSIWALA REALTY. ITSO
 - C$634,8003 bd2 ba1k sqft148 Carter Cres, Cambridge, ON N1R 6A9For Sale
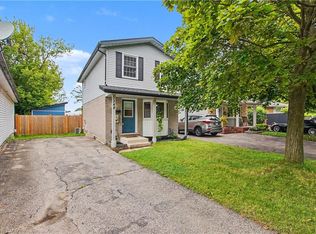 MLS ID #40854510, Michelle Wobst, Salesperson, RE/MAX REAL ESTATE CENTRE INC., BROKERAGE. ITSO
 - C$799,9004 bd3 ba1.9k sqft324 Burnett Ave, Cambridge, ON N1T 1G6For Sale
 MLS ID #40858960, William Morley, Salesperson, Re/Max Twin City Realty Inc.. ITSO
 - C$745,0003 bd3 ba1.1k sqft191 Stirling Macgregor Dr, Cambridge, ON N1S 4Z8For Sale
 MLS ID #40857658, Narender Sehgal, Broker of Record, HOMELIFE MAPLE LEAF REALTY LTD. ITSO
