DISCOVER EFFORTLESS MODERN LIVING IN THIS BRAND NEW BRILLIANTLY DESIGNED ONE BEDROOM 22X28' OPEN CONCEPT ONE BATHROOM HOME BUILT WITH METICULOUS ATTENTION TO DETAIL FEATURING OPEN CONCEPT WELL DESIGNED KITCHEN WITH UNIQUE CABINETRY AND COUNTER-TOPS. COMFORTABLE BEDROOM WITH MODERN BATHROOM WASHER/DRYER HOOK-UPS. ALL THIS ON 3.94 SURVEYED ACRES WITH ROOM FOR A GARDEN AND A PLACE TO HAVE YOUR CUP OF COFFEE SITTING IN THE SUN AND ENJOYING THE QUIET LIFE. IF YOU LIKE SECLUSION ALONG WITH A HOME TO BE PROUD OF THIS IS FOR YOU.
Active
$264,000
178 Marston Road, Baldwin, ME 04091
1beds
616sqft
Single Family Residence
Built in 2026
3.94 Acres Lot
$-- Zestimate®
$429/sqft
$-- HOA
What's special
Modern bathroomComfortable bedroomRoom for a gardenUnique cabinetry and counter-tops
- 7 hours
- 27
- 2
Zillow last checked:
Listing updated:
Listed by:
Lynn Gonyea Real Estate
Source: Maine Listings,MLS#: 1682994
Facts & features
Interior
Bedrooms & bathrooms
- Bedrooms: 1
- Bathrooms: 1
- Full bathrooms: 1
Bedroom 1
- Features: Closet
- Level: First
- Area: 130 Square Feet
- Dimensions: 13 x 10
Kitchen
- Features: Eat-in Kitchen
- Level: First
- Area: 168 Square Feet
- Dimensions: 14 x 12
Living room
- Features: Informal
- Level: First
- Area: 168 Square Feet
- Dimensions: 14 x 12
Heating
- Radiant
Cooling
- None
Appliances
- Included: Dishwasher, Electric Range, Refrigerator
Features
- 1st Floor Bedroom, Shower
- Flooring: Laminate
- Windows: Double Pane Windows
- Has fireplace: No
Interior area
- Total structure area: 616
- Total interior livable area: 616 sqft
- Finished area above ground: 616
- Finished area below ground: 0
Property
Parking
- Parking features: Gravel, 1 - 4 Spaces
Accessibility
- Accessibility features: 32 - 36 Inch Doors
Features
- Patio & porch: Deck
- Has view: Yes
- View description: Trees/Woods
Lot
- Size: 3.94 Acres
- Features: Other, Wooded
Details
- Zoning: RESIDENTIAL
Construction
Type & style
- Home type: SingleFamily
- Architectural style: Ranch
- Property subtype: Single Family Residence
Materials
- Wood Frame, Vinyl Siding
- Foundation: Slab
- Roof: Shingle
Condition
- New Construction
- New construction: Yes
- Year built: 2026
Utilities & green energy
- Electric: Circuit Breakers
- Sewer: Private Sewer
- Water: Well
Community & HOA
Location
- Region: Baldwin
Financial & listing details
- Price per square foot: $429/sqft
- Annual tax amount: $1
- Date on market: 10/2/2026
- Exclusions: N/A
Estimated market value
Not available
Estimated sales range
Not available
Not available
Price history
| Date | Event | Price |
|---|---|---|
| 10/2/2026 | Listed for sale | $264,000$429/sqft |
Source:  Maine Listings #1682994 Report a problem Maine Listings #1682994 Report a problem | ||
Public tax history
Tax history is unavailable.
Monthly payment
Est. payment
Payment breakdown
Explore the cost of this home by adjusting the details. Changes won't be saved.Climate risks
Neighborhood: 04091

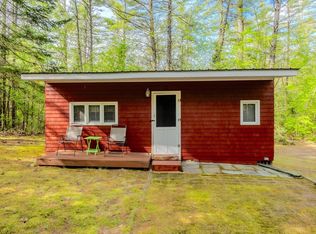
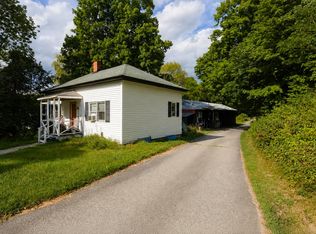
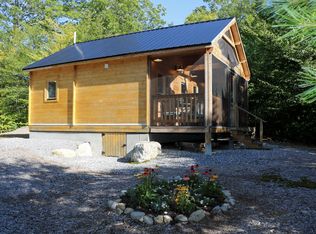
Similar homes
- $218,8882 bd1 ba840 sqft9 Roberts Ln, Porter, ME 04068For Sale
 MLS ID #73586157, Maria M. Smith, Maria Smith Real Estate. MLS PIN
 - $285,0001 bd1 ba680 sqft333 Bridge Street, Newfield, ME 04095Active
 MLS ID #1679868, Keller Williams Coastal and Lakes & Mountains Realty. Maine Listings
 - $265,0001 bd1 ba361 sqft192 King Hill Road, Naples, ME 04055Active
 MLS ID #1681218, Maine Real Estate Co. Maine Listings
 - $285,0001 bd1 ba400 sqft29 Webbs Mills Road, Raymond, ME 04071Active
 MLS ID #1681893, Landing Real Estate. Maine Listings
 - $285,0003 bd1 ba700 sqft24 Brave Lane, Limington, ME 04049ActiveMLS ID #1665497, U&R Real Estate. Maine Listings
- $385,0001 bd1 ba900 sqft346 King Street, Hiram, ME 04041ActiveMLS ID #1676385, Keller Williams Realty. Maine Listings
- $275,0002 bd1 ba784 sqft349 Old Alfred Road, Waterboro, ME 04030ActiveMLS ID #1679352, Tree Street Realty. Maine Listings
- $274,9903 bd1 ba852 sqft185 Dunnell Road, Buxton, ME 04093ActiveMLS ID #1676235, Real Broker. Maine Listings
- $149,0001 bd-- ba752 sqft24 Pitts Road, Shapleigh, ME 04076ActiveMLS ID #1682384, Better Homes & Gardens Real Estate/The Masiello Group. Maine Listings
- $244,9001 bd1 ba651 sqft26 Dragon Back Road, Naples, ME 04055ActiveMLS ID #1680896, The Maine Real Estate Experience. Maine Listings
- $329,0002 bd1 ba768 sqft75 Pickering Street, Sebago, ME 04029ActiveMLS ID #1678301, Bay Watch Realty, LLC. Maine Listings
- $160,0002 bd1 ba840 sqft6 South Road, Limington, ME 04049ActiveMLS ID #1680808, Real Broker. Maine Listings
- $299,9001 bd1 ba766 sqft12 Stillwater Drive #1137, Windham, ME 04062ActiveMaine Listings
- $349,9001 bd1 ba540 sqft2 Thistle Drive #2, Gorham, ME 04038ActiveMLS ID #1683008, F.O. Bailey Real Estate. Maine Listings
- $249,9003 bd2 ba880 sqft454 Newfield Road, Shapleigh, ME 04076ActiveMLS ID #1677601, Ocean Gate Realty, LLC.. Maine Listings
- $299,0001 bd1 ba644 sqft8 Pettingill Road, Windham, ME 04062ActiveMLS ID #1679320, Meservier & Associates. Maine Listings
- $259,0003 bd1 ba900 sqft18 Ice House Road, Fryeburg, ME 04037ActiveMLS ID #1679699, Chalmers Realty. Maine Listings
- $325,0001 bd1 ba880 sqft549 Roosevelt Trail, Windham, ME 04062ActiveMLS ID #1664762, Pine Tree Realty of Maine. Maine Listings
- $149,0002 bd1 ba840 sqft3 Donna Avenue, Naples, ME 04055ActiveMLS ID #1682063, Landing Real Estate. Maine Listings
