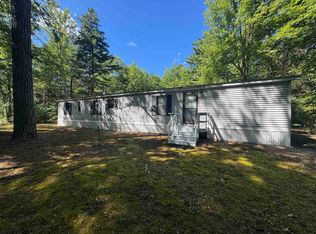
Introducing an affordable new construction: a 3-bedroom, 2-bathroom single-wide mobile home with vinyl skirting, situated on its own 2.73-acre wooded lot - this home is NOT located in a mobile home park. This property is conveniently located in York County near all town amenities, on a town-maintained road in picturesque Shapleigh. This charming home features an ensuite primary bedroom, along with two additional smaller bedrooms and a shared bathroom. It boasts easy-to-maintain laminate flooring throughout and a galley kitchen equipped with brand new stainless steel Whirlpool appliances. Additional highlights include a new slab foundation, a 3-bedroom septic system, a new well, and custom front wooden stairs, along with basic wooden steps at the rear. You'll enjoy convenient access to the many local lakes and public beaches just minutes away and for outdoor enthusiasts, there are numerous nearby trails waiting to be explored. Portland is about 45 minutes away, yet just a hop, skip, and a jump away from the New Hampshire border. Construction is expected to be completed late September 2026. Don't miss out--call today; you'll be glad you did! *Please note: Real estate taxes are currently based on raw land; taxes will increase after land improvements are made.
Active
$289,900
454 Newfield Road, Shapleigh, ME 04076
3beds
880sqft
Mobile Home
Built in 2026
2.73 Acres Lot
$-- Zestimate®
$329/sqft
$-- HOA
What's special
New wellCustom front wooden stairsNew slab foundationEasy-to-maintain laminate flooring throughoutVinyl skirtingEnsuite primary bedroom
- 14 days
- 388
- 34
Zillow last checked:
Listing updated:
Listed by:
Ocean Gate Realty, LLC.
Source: Maine Listings,MLS#: 1677601
Facts & features
Interior
Bedrooms & bathrooms
- Bedrooms: 3
- Bathrooms: 2
- Full bathrooms: 2
Bedroom 1
- Level: First
Bedroom 2
- Level: First
Bedroom 3
- Level: First
Kitchen
- Level: First
Living room
- Level: First
Heating
- Forced Air
Cooling
- None
Appliances
- Included: Dishwasher, Microwave, Electric Range, Refrigerator
Features
- 1st Floor Primary Bedroom w/Bath, Bathtub, Walk-In Closet(s)
- Flooring: Laminate
- Windows: Double Pane Windows
- Has fireplace: No
Interior area
- Total structure area: 880
- Total interior livable area: 880 sqft
- Finished area above ground: 880
- Finished area below ground: 0
Property
Parking
- Parking features: Gravel, 1 - 4 Spaces, On Street
- Has uncovered spaces: Yes
Features
- Has view: Yes
- View description: Mountain(s), Trees/Woods
Lot
- Size: 2.73 Acres
- Features: Near Public Beach, Rural, Level, Rolling Slope, Wooded
Details
- Zoning: GP
Construction
Type & style
- Home type: MobileManufactured
- Architectural style: Ranch
- Property subtype: Mobile Home
Materials
- Steel Frame, Mobile, Vinyl Siding
- Foundation: Slab, Poured Concrete
- Roof: Fiberglass,Shingle
Condition
- Year built: 2026
Details
- Builder model: F35225
Utilities & green energy
- Electric: Circuit Breakers
- Sewer: Private Sewer
- Water: Private
Community & HOA
Location
- Region: Shapleigh
Financial & listing details
- Price per square foot: $329/sqft
- Annual tax amount: $434
- Date on market: 8/25/2026
- Road surface type: Paved
- Body type: Single Wide
Estimated market value
Not available
Estimated sales range
Not available
Not available
Price history
| Date | Event | Price |
|---|---|---|
| 8/25/2026 | Listed for sale | $289,900$329/sqft |
Source:  Maine Listings #1677601 Report a problem Maine Listings #1677601 Report a problem | ||
Public tax history
Tax history is unavailable.
Monthly payment
Climate risks
Neighborhood: 04076
Similar homes
- $339,0002 bd1 ba960 sqft85 Dogwood Drive, Shapleigh, ME 04076Active
 MLS ID #1670614, The Maine Real Estate Experience. Maine Listings
 - $229,0002 bd1 ba946 sqft6 Blueberry Road, Ossipee, NH 03814Active
 MLS ID #5108495, Gerard Costantino. PrimeMLS
 - $350,0003 bd2 ba1.1k sqft32 Hussey Road, Parsonsfield, ME 04047Active
 MLS ID #1671598, RE/MAX Coastal. Maine Listings
 - $340,0003 bd1 ba966 sqft11 Split Oak Circle, Waterboro, ME 04061Active
 MLS ID #1677658, Breakwater Realty Group, LLC. Maine Listings
 - $309,0002 bd1 ba1k sqft72 Joe Berry Road, Cornish, ME 04020ActiveMLS ID #1666266, Plowman Realty Group. Maine Listings
- $329,0002 bd1 ba896 sqft303 Sam Page Road, Acton, ME 04001ActiveMLS ID #1673450, Better Homes & Gardens Real Estate/The Masiello Group. Maine Listings
- $270,0002 bd1 ba864 sqft72 Eaton Drive, Buxton, ME 04093ActiveMLS ID #1677883, Keller Williams Coastal and Lakes & Mountains Realty. Maine Listings
- $429,0003 bd1 ba1k sqft1885 North Road, Cornish, ME 04020ActiveMLS ID #1677967, Lakes Region Realty. Maine Listings
- $274,9903 bd1 ba852 sqft185 Dunnell Road, Buxton, ME 04093ActiveMLS ID #1676235, Real Broker. Maine Listings
- $269,9003 bd1 ba1k sqft46 Tanguay Street, Sanford, ME 04073ActiveMLS ID #1678241, Coldwell Banker Realty. Maine Listings
- $285,0003 bd1 ba1.3k sqft72 W Shore Drive, Lyman, ME 04002ActiveMLS ID #1668665, Keller Williams Realty. Maine Listings
- $280,0002 bd2 ba1.2k sqft14 Hammond Street, Sanford, ME 04073ActiveMLS ID #1678234, Century 21 North East. Maine Listings
- $404,7003 bd1 ba960 sqftLot 5 Clarks Bridge Road, Waterboro, ME 04087ActiveMLS ID #1676928, Better Homes & Gardens Real Estate/The Masiello Group. Maine Listings
- $387,9002 bd1 ba1.2k sqft10 Sky Lane, Waterboro, ME 04061ActiveMLS ID #1671481, EXP Realty. Maine Listings
- $369,9002 bd1 ba960 sqft9 Moffett Road, Limerick, ME 04048ActiveMLS ID #1674166, Keller Williams Realty. Maine Listings
- $295,0003 bd2 ba1.3k sqft4 Bridge Street, Cornish, ME 04020ActiveMLS ID #1658963, Keller Williams Realty. Maine Listings
- $149,9002 bd2 ba850 sqft36 Van Buren Drive, Newfield, ME 04095ActiveMLS ID #1662802, Century 21 North East. Maine Listings
