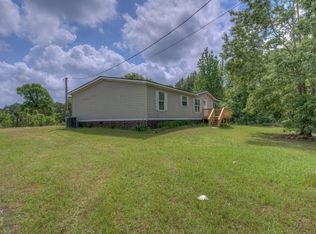
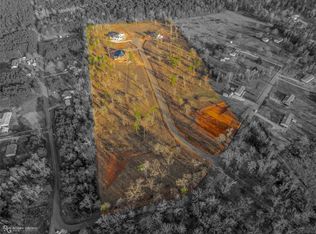
Looking for land in Benton where you can spread out and let your fur babies run free and play. Look no further than here where country living begins. Home features an open floor plan with remote primary suite. Enjoy your morning coffee on the large covered back porch. We even have a barn ready to set up for horses and cattle. Call today to take your peek at this incredible piece of property.
For sale
$265,000
178 Padgett Rd, Benton, LA 71006
3beds
1,848sqft
Manufactured Home, Single Family Residence
Built in 1997
9.5 Acres Lot
$258,600 Zestimate®
$143/sqft
$-- HOA
What's special
Open floor planLarge covered back porchRemote primary suite
- 83 days
- 243
- 15
Zillow last checked:
Listing updated:
Listed by:
Rebecca Stevens 995687816 318-747-5411,
Coldwell Banker Apex, REALTORS 318-747-5411
Source: NTREIS,MLS#: 21345364
Facts & features
Interior
Bedrooms & bathrooms
- Bedrooms: 3
- Bathrooms: 2
- Full bathrooms: 2
Primary bedroom
- Features: Built-in Features, Ceiling Fan(s), Walk-In Closet(s)
- Level: First
- Dimensions: 0 x 0
Bedroom
- Features: Ceiling Fan(s), Walk-In Closet(s)
- Level: First
- Dimensions: 0 x 0
Bedroom
- Features: Ceiling Fan(s), Walk-In Closet(s)
- Level: First
- Dimensions: 0 x 0
Dining room
- Level: First
- Dimensions: 0 x 0
Kitchen
- Features: Built-in Features, Pantry, Walk-In Pantry
- Level: First
- Dimensions: 0 x 0
Living room
- Features: Ceiling Fan(s)
- Level: First
- Dimensions: 0 x 0
Heating
- Central, Electric
Cooling
- Central Air, Ceiling Fan(s), Electric
Appliances
- Included: Dishwasher, Electric Range, Refrigerator
Features
- Double Vanity, High Speed Internet, Pantry, Cable TV, Walk-In Closet(s)
- Flooring: Vinyl
- Has basement: No
- Has fireplace: No
Interior area
- Total interior livable area: 1,848 sqft
Video & virtual tour
Property
Parking
- Total spaces: 2
- Parking features: Attached Carport, Covered, Driveway
- Carport spaces: 2
Features
- Levels: One
- Stories: 1
- Patio & porch: Covered, Deck
- Pool features: None
- Fencing: Back Yard
Lot
- Size: 9.5 Acres
- Features: Acreage
Details
- Additional structures: Barn(s), Shed(s), Storage
- Parcel number: 101117
Construction
Type & style
- Home type: MobileManufactured
- Property subtype: Manufactured Home, Single Family Residence
- Attached to another structure: Yes
Materials
- Vinyl Siding
- Foundation: Pillar/Post/Pier
- Roof: Shingle
Condition
- Resale
- Year built: 1997
Utilities & green energy
- Sewer: Septic Tank
- Utilities for property: Electricity Connected, Septic Available, Cable Available
Community & HOA
Community
- Security: Carbon Monoxide Detector(s), Smoke Detector(s)
- Subdivision: Rural
HOA
- Has HOA: No
Location
- Region: Benton
Financial & listing details
- Price per square foot: $143/sqft
- Tax assessed value: $21,740
- Annual tax amount: $36
- Date on market: 7/30/2026
- Cumulative days on market: 85 days
- Listing terms: Cash,Conventional
- Road surface type: Gravel
Estimated market value
$258,600
$246,000 - $272,000
Not available
Price history
| Date | Event | Price |
|---|---|---|
| 7/30/2026 | Listed for sale | $265,000$143/sqft |
Source: NTREIS #21345364 Report a problem | ||
| 4/12/2006 | Sold | -- |
Source: Public Record Report a problem | ||
| 2/22/2005 | Sold | -- |
Source: Public Record Report a problem | ||
Public tax history
| Year | Property taxes | Tax assessment |
|---|---|---|
| 2025 | $36 | $2,436 |
| 2024 | $36 | $2,436 -17.7% |
| 2023 | $36 | $2,961 |
| 2022 | $36 | $2,961 |
| 2021 | $36 | $2,961 |
| 2020 | $36 | $2,961 -15% |
| 2019 | $36 -92.6% | $3,485 -1.8% |
| 2018 | $483 +26.3% | $3,549 +29% |
| 2017 | $383 +962.9% | $2,751 |
| 2016 | $36 | $2,751 -22.5% |
| 2015 | $36 | $3,550 |
| 2014 | $36 | $3,550 |
| 2013 | $36 | $3,550 |
| 2012 | $36 | $3,550 -15.9% |
| 2011 | $36 | $4,220 |
| 2010 | $36 | $4,220 |
Find assessor info on the county website
Monthly payment
Climate risks
Neighborhood: 71006
Nearby schools
Schools provided by the listing agent
- District: Bossier PSB
Source: NTREIS. This data may not be complete. We recommend contacting the local school district to confirm school assignments for this home.
Similar homes
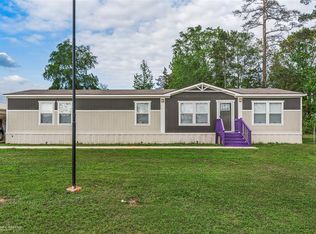
- $250,0004 bd2 ba2.1k sqft191 Padgett Rd, Benton, LA 71006For Sale
 MLS ID #21326421, Tammi Montgomery. NTREIS
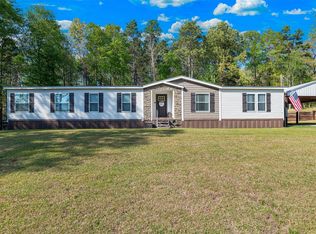
 - $289,0004 bd2 ba2.2k sqft339 Cycle Plant Rd, Benton, LA 71006For Sale
 MLS ID #21376400, Rachel Harvill. NTREIS
 - $134,9003 bd2 ba1.2k sqft119 Amy Ln, Benton, LA 71006For Sale
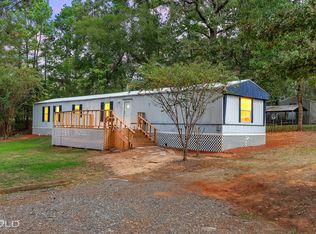 MLS ID #21415193, Adam Lytle. NTREIS
 - $254,9003 bd2 ba1.6k sqft149 Lola Cir, Benton, LA 71006For Sale
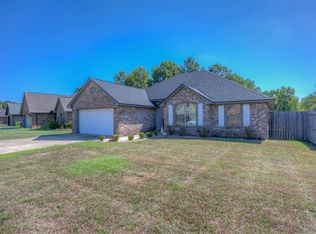 MLS ID #21386920, Stacy Berry. NTREIS
