This 4-bedroom, 2-bath well-maintained home, with room to roam on the 1.22-acre property as well as close proximity to Cypress Bayou is sure to impress! As you step inside, the open floor plan feels airy and welcoming thanks to the abundant natural light. Wood accent beams along with custom shelving give the living space a cozy feel - perfect for spending relaxing evenings watching your favorite movie. The spacious kitchen continues the accent beams to tie the rooms together and give character. The stainless-steel appliances, large center island, and abundant cabinet space is sure to make meal prep a breeze. A flex room off the kitchen could be used as a family room, additional dining area, or maybe a playroom - whatever might suit your unique needs. The primary suite features a lovely ensuite bath, complete with soaking tub and oversized shower. And the additional three bedrooms offer plenty of room for family or friends or even a home office. The second full bath ensures both privacy and convenience. Outside, the large open backyard is just waiting for your unique touch - whether you decide to add a pool, create a garden, or just simply enjoy the time outdoors! Don't wait, schedule your own tour today!
For sale
$250,000
191 Padgett Rd, Benton, LA 71006
4beds
2,100sqft
Manufactured Home, Single Family Residence
Built in 2020
1.22 Acres Lot
$-- Zestimate®
$119/sqft
$-- HOA
What's special
Open floor planAdditional three bedroomsOversized showerStainless-steel appliancesSoaking tubCustom shelvingSpacious kitchen
- 97 days
- 139
- 17
Zillow last checked:
Listing updated:
Listed by:
Tammi Montgomery 0995682171 318-752-2700,
RE/MAX Real Estate Services 318-752-2700
Source: NTREIS,MLS#: 21326421
Facts & features
Interior
Bedrooms & bathrooms
- Bedrooms: 4
- Bathrooms: 2
- Full bathrooms: 2
Primary bedroom
- Features: En Suite Bathroom, Garden Tub/Roman Tub, Separate Shower
- Level: First
- Dimensions: 0 x 0
Family room
- Features: Ceiling Fan(s)
- Level: First
- Dimensions: 0 x 0
Kitchen
- Features: Breakfast Bar, Built-in Features, Eat-in Kitchen, Kitchen Island
- Level: First
- Dimensions: 0 x 0
Living room
- Features: Ceiling Fan(s)
- Level: First
- Dimensions: 0 x 0
Heating
- Central
Cooling
- Central Air
Appliances
- Included: Dishwasher, Electric Range
- Laundry: Laundry in Utility Room
Features
- Eat-in Kitchen, Kitchen Island, Open Floorplan
- Flooring: Carpet, Laminate
- Has basement: No
- Has fireplace: No
Interior area
- Total interior livable area: 2,100 sqft
Video & virtual tour
Property
Parking
- Parking features: Open
- Has uncovered spaces: Yes
Features
- Levels: One
- Stories: 1
- Pool features: None
Lot
- Size: 1.22 Acres
- Features: Acreage
Details
- Additional structures: Shed(s)
- Parcel number: 202809
Construction
Type & style
- Home type: MobileManufactured
- Property subtype: Manufactured Home, Single Family Residence
Condition
- Year built: 2020
Utilities & green energy
- Sewer: Septic Tank
- Water: Well
- Utilities for property: Septic Available, Water Available
Community & HOA
Community
- Subdivision: Padgett Place
HOA
- Has HOA: No
Location
- Region: Benton
Financial & listing details
- Price per square foot: $119/sqft
- Tax assessed value: $122,512
- Annual tax amount: $599
- Date on market: 7/9/2026
Estimated market value
Not available
Estimated sales range
Not available
Not available
Price history
| Date | Event | Price |
|---|---|---|
| 7/9/2026 | Listed for sale | $250,000$119/sqft |
Source: NTREIS #21326421 Report a problem | ||
Public tax history
| Year | Property taxes | Tax assessment |
|---|---|---|
| 2025 | $599 -1% | $12,251 |
| 2024 | $605 +1.9% | $12,251 +3% |
| 2023 | $593 +0.5% | $11,889 |
| 2022 | $590 -60.1% | $11,889 |
| 2021 | $1,478 +239.7% | $11,889 +239.7% |
| 2020 | $435 | $3,500 |
Find assessor info on the county website
Monthly payment
Climate risks
Neighborhood: 71006
Nearby schools
Schools provided by the listing agent
- District: Bossier PSB
Source: NTREIS. This data may not be complete. We recommend contacting the local school district to confirm school assignments for this home.
Similar homes
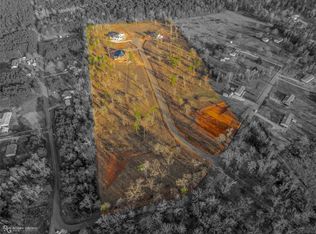
- $240,0004 bd2 ba1.8k sqft190 Padgett Rd, Benton, LA 71006For Sale
 MLS ID #21241241, Jessica Vowles. NTREIS
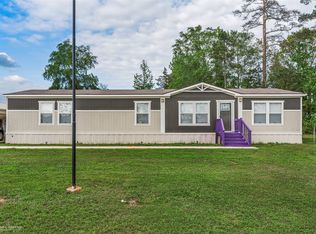
 - $265,0003 bd2 ba1.8k sqft178 Padgett Rd, Benton, LA 71006For Sale
 MLS ID #21345364, Rebecca Stevens. NTREIS
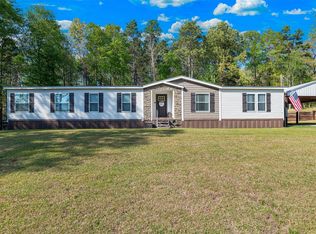
 - $289,0004 bd2 ba2.2k sqft339 Cycle Plant Rd, Benton, LA 71006For Sale
 MLS ID #21376400, Rachel Harvill. NTREIS
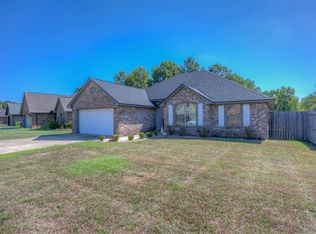
 - $254,9003 bd2 ba1.6k sqft149 Lola Cir, Benton, LA 71006For Sale
 MLS ID #21386920, Stacy Berry. NTREIS
