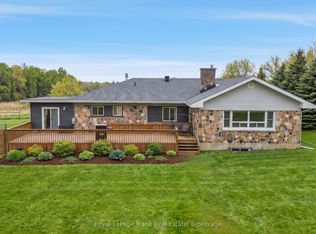
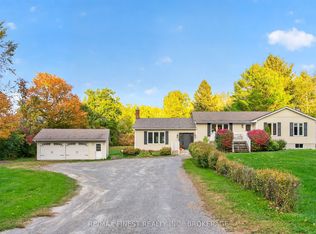
Five bedrooms, an attached two-car garage and a country setting just minutes from Belleville's shopping district-178 Roblin Road gives you room for the people, hobbies and everyday routines that make a house your home. With three bedrooms upstairs and two on the lower level, the layout offers flexibility for a growing household, overnight guests or a dedicated home office. The standout gathering room measures approximately 24 by 18 feet, giving you space for a generous seating arrangement, movie nights and celebrations with family and friends. Separate sitting and dining areas offer additional places to unwind, entertain or enjoy a quieter moment, while main-floor laundry adds everyday convenience. Natural gas heating and central air conditioning provide year-round comfort. The attached two-car garage adds practical space for vehicles, tools and recreational equipment. Outside, the large lot opens up possibilities for gardening, outdoor games and summer entertaining, with views across the farmland behind the home. Set on a gentle rise in Quinte West's Sidney Ward, the property combines an open rural outlook with easy access to Belleville's Quinte Mall, Bell Boulevard, restaurants, groceries and Highway 401. For buyers seeking five bedrooms, generous gathering space and a substantial yard close to Belleville's amenities, this home deserves a closer look.
For sale
C$699,000
178 Roblin Rd, Quinte West, ON K8N 4Z5
5beds
2baths
Single Family Residence
Built in ----
10,275 Square Feet Lot
$-- Zestimate®
C$--/sqft
C$-- HOA
What's special
Five bedroomsAttached two-car garageCountry settingMain-floor laundryNatural gas heatingCentral air conditioningLarge lot
- 46 days
- 6
- 0
Zillow last checked:
Listing updated:
Listed by:
Royal LePage Frank Real Estate
Source: TRREB,MLS®#: X13817476 Originating MLS®#: Toronto Regional Real Estate Board
Facts & features
Interior
Bedrooms & bathrooms
- Bedrooms: 5
- Bathrooms: 2
Primary bedroom
- Level: Upper
- Dimensions: 3.5 x 3.32
Bedroom 2
- Level: Upper
- Dimensions: 2.5 x 4.02
Bedroom 3
- Level: Upper
- Dimensions: 4.07 x 2.85
Bedroom 4
- Level: Basement
- Dimensions: 3.09 x 3.28
Bedroom 5
- Level: Basement
- Dimensions: 3.39 x 3.32
Bathroom
- Level: Main
- Dimensions: 2.15 x 1.66
Bathroom
- Level: Upper
- Dimensions: 2.4 x 2.11
Dining room
- Level: Main
- Dimensions: 3.8 x 3.1
Family room
- Level: Main
- Dimensions: 3.85 x 3.45
Foyer
- Level: Main
- Dimensions: 4.5 x 4.02
Kitchen
- Level: Main
- Dimensions: 3.56 x 3.01
Laundry
- Level: Main
- Dimensions: 2.81 x 1.75
Living room
- Level: In Between
- Dimensions: 7.31 x 5.57
Other
- Level: Upper
- Dimensions: 0.81 x 2.31
Other
- Level: Upper
- Dimensions: 2.64 x 4.8
Other
- Level: Main
- Dimensions: 3.08 x 4.03
Utility room
- Level: Basement
- Dimensions: 3.85 x 3.32
Heating
- Forced Air, Gas
Cooling
- Central Air
Appliances
- Included: Built-In Oven, Countertop Range, Water Heater, Water Softener, Water Treatment
Features
- Storage Area Lockers
- Basement: Crawl Space
- Has fireplace: Yes
- Fireplace features: Natural Gas
Interior area
- Living area range: 2000-2500 null
Property
Parking
- Total spaces: 6
- Parking features: Garage Door Opener
- Has garage: Yes
Features
- Stories: 2
- Pool features: None
Lot
- Size: 10,275 Square Feet
Details
- Parcel number: 404300158
- Other equipment: Sump Pump
Construction
Type & style
- Home type: SingleFamily
- Property subtype: Single Family Residence
Materials
- Brick, Wood
- Foundation: Block
- Roof: Shingle
Utilities & green energy
- Sewer: Septic
Community & HOA
Location
- Region: Quinte West
Financial & listing details
- Annual tax amount: C$4,689
- Date on market: 9/23/2026
Price history
Price history is unavailable.
Public tax history
Tax history is unavailable.
Climate risks
Neighborhood: K8N
Nearby schools
GreatSchools rating
No schools nearby
We couldn't find any schools near this home.

Similar homes
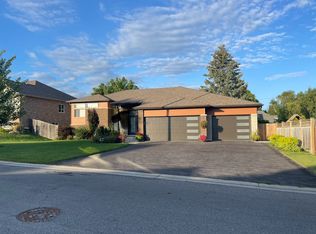
- C$699,9004 bd3 ba-- sqft18 McDougall Dr, Belleville, ON K8N 0M1For Sale
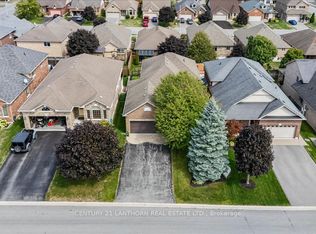 MLS ID #X13599296, Century 21 Lanthorn Real Estate Ltd.. TRREB
- C$669,9004 bd2 ba-- sqft938 Frankford Stirling Rd, Quinte West, ON K0K 2C0For Sale
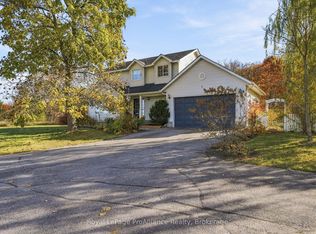 MLS ID #X14144312, Royal LePage ProAlliance Realty. TRREB
- C$750,0004 bd2 ba-- sqft466 Mackenzie Rd, Quinte West, ON K0K 2C0For Sale
 MLS ID #X14032962, RE/MAX FINEST REALTY INC., BROKERAGE. TRREB
- C$689,9004 bd3 ba-- sqft24 Bristol Pl, Belleville, ON K8N 0M5For Sale
 MLS ID #X13878200, Royal Lepage ProAlliance Realty. TRREB
