Located in the highly desirable Needham Heights, this cherished 3 BEDROOM 2-bath RANCH has a GENEROUS SIZED BACKYARD, a LEVEL LOT and an UPDATED KITCHEN! The kitchen flows seamlessly into the OPEN CONCEPT living & dining areas, creating an inviting space for everyday living and entertaining. A FINISHED SUNROOM offers additional living space. The possibilities continue in the lower level, featuring a full bath and ABUNDANT UNFINISHED SPACE ready to be transformed into a home office, playroom, media room, gym, or additional living area to suit your needs. UNBEATABLE LOCATION! Situated just MINUTES from the Needham Heights commuter rail station, Route 128, Needham Center, and Needham Heights! Enjoy easy access to top-rated schools, parks, dining, shopping, and all the amenities that make Needham one of the area's most sought after communities!
For sale
Price cut: $51.1K (9/6)
$1,198,888
178 Webster St, Needham, MA 02494
3beds
1,538sqft
Single Family Residence
Built in 1954
0.33 Acres Lot
$1,166,100 Zestimate®
$780/sqft
$-- HOA
What's special
Updated kitchenGenerous sized backyardLevel lot
- 130 days
- 837
- 27
Zillow last checked:
Listing updated:
Listed by:
Weinstein Keach Group 508-230-2544,
Coldwell Banker Realty - Easton 508-230-2544
Source: MLS PIN,MLS#: 73533277
Facts & features
Interior
Bedrooms & bathrooms
- Bedrooms: 3
- Bathrooms: 2
- Full bathrooms: 2
Primary bedroom
- Features: Closet, Flooring - Wall to Wall Carpet
- Level: First
Bedroom 2
- Features: Closet, Flooring - Hardwood
- Level: First
Bedroom 3
- Features: Closet, Flooring - Hardwood
- Level: First
Primary bathroom
- Features: No
Bathroom 1
- Features: Bathroom - Full, Bathroom - Tiled With Tub & Shower, Closet, Flooring - Stone/Ceramic Tile, Laundry Chute
- Level: First
Bathroom 2
- Features: Bathroom - Full, Bathroom - Tiled With Shower Stall
- Level: Basement
Family room
- Features: Cathedral Ceiling(s), Ceiling Fan(s), Flooring - Hardwood, Recessed Lighting, Slider
- Level: First
Kitchen
- Features: Closet, Flooring - Hardwood, Countertops - Stone/Granite/Solid, Cabinets - Upgraded, Recessed Lighting, Stainless Steel Appliances, Gas Stove
- Level: First
Living room
- Features: Flooring - Hardwood, Recessed Lighting
- Level: First
Heating
- Baseboard, Natural Gas
Cooling
- Central Air
Appliances
- Included: Gas Water Heater, Tankless Water Heater
- Laundry: Sink, In Basement
Features
- Closet, Entrance Foyer
- Flooring: Flooring - Hardwood
- Basement: Full,Walk-Out Access,Unfinished
- Number of fireplaces: 2
- Fireplace features: Living Room
Interior area
- Total structure area: 1,538
- Total interior livable area: 1,538 sqft
- Finished area above ground: 1,538
Property
Parking
- Total spaces: 7
- Parking features: Attached, Paved Drive, Paved
- Attached garage spaces: 1
- Uncovered spaces: 6
Lot
- Size: 0.33 Acres
Details
- Parcel number: M:078.0 B:0051 L:0000.0,141868
- Zoning: SRB
Construction
Type & style
- Home type: SingleFamily
- Architectural style: Ranch
- Property subtype: Single Family Residence
Materials
- Foundation: Concrete Perimeter
- Roof: Shingle
Condition
- Year built: 1954
Utilities & green energy
- Sewer: Public Sewer
- Water: Public
Community & HOA
HOA
- Has HOA: No
Location
- Region: Needham
Financial & listing details
- Price per square foot: $780/sqft
- Tax assessed value: $970,500
- Annual tax amount: $10,287
- Date on market: 6/17/2026
- Exclusions: Washer & Dryer, Sconces In The Primary Bedroom, Trampoline, Swing Set.
Estimated market value
$1,166,100
$1.11M - $1.22M
$3,872/mo
Price history
| Date | Event | Price |
|---|---|---|
| 9/6/2026 | Price change | $1,198,888-4.1%$780/sqft |
Source: MLS PIN #73533277 Report a problem | ||
| 6/10/2026 | Listed for sale | $1,250,000+186%$813/sqft |
Source: MLS PIN #73533277 Report a problem | ||
| 4/28/2011 | Sold | $437,000$284/sqft |
Source: Public Record Report a problem | ||
Public tax history
| Year | Property taxes | Tax assessment |
|---|---|---|
| 2025 | $10,287 +24.7% | $970,500 +47.2% |
| 2024 | $8,252 -1.8% | $659,100 +2.3% |
| 2023 | $8,400 +6.7% | $644,200 +9.4% |
| 2022 | $7,874 +2.6% | $588,900 |
| 2021 | $7,673 +3.4% | $588,900 -0.8% |
| 2020 | $7,418 +8.6% | $593,900 +7.7% |
| 2019 | $6,832 +4.3% | $551,400 |
| 2018 | $6,551 +3.8% | $551,400 +3.9% |
| 2017 | $6,312 +3% | $530,900 |
| 2016 | $6,127 | $530,900 |
Find assessor info on the county website
Monthly payment
Est. payment
Payment breakdown
Explore the cost of this home by adjusting the details. Changes won't be saved.Climate risks
Neighborhood: 02494
Nearby schools
Schools provided by the listing agent
- Elementary: Eliot
- Middle: Pollard
- High: Nhs
Source: MLS PIN. This data may not be complete. We recommend contacting the local school district to confirm school assignments for this home.
Similar homes
- $1,195,0003 bd3 ba1.7k sqft80 Wade St, Newton, MA 02461For Sale
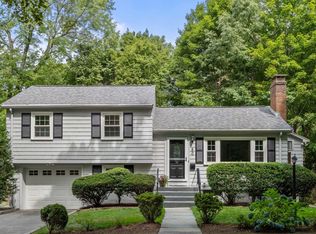 MLS ID #73574763, Ilene Solomon, Coldwell Banker Realty - Newton. MLS PIN
 - $1,075,0004 bd2 ba1.5k sqft46 Grapevine Ave, Lexington, MA 02421For Sale
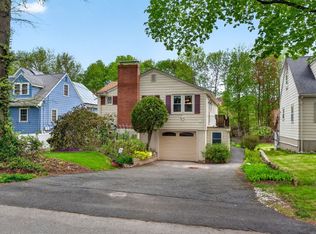 MLS ID #73574696, Brian McMahon, Rutledge Properties. MLS PIN
 - $1,298,0004 bd2 ba1.6k sqft11 Stratham Rd, Lexington, MA 02421For Sale
 MLS ID #73574069, Martha Sevigny, William Raveis R.E. & Home Services. MLS PIN
 - $899,0003 bd2 ba1.9k sqft23 Birch Rd, Waltham, MA 02451For Sale
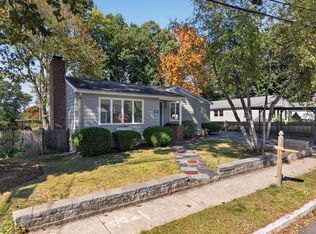 MLS ID #73592611, Charlotte Marrocco-Mohler, Berkshire Hathaway HomeServices Verani Realty. MLS PIN
