Welcome to this beautifully maintained ranch in a sought-after North Waltham neighborhood, nestled on a premier corner lot near Graverson Park, Hardy Pond, local amenities, and major highways. Primary Bedroom with ample closet space, 2 additional Bedrooms, Full Bath, Bath, spacious Kitchen, and enjoy a vaulted living room with gas fireplace and patio access, a modern eat-in kitchen, and a partially finished lower level and flexible living space. The fully fenced backyard is your own private oasis! Additional features include central air, smart thermostats, irrigation. Open House Saturday, 10/24 11-1, Sunday, 10/25 2-4 Schedule your showing today!
For sale
$899,000
23 Birch Rd, Waltham, MA 02451
3beds
1,921sqft
Single Family Residence
Built in 1960
8,181 Square Feet Lot
$885,100 Zestimate®
$468/sqft
$-- HOA
What's special
Central airModern eat-in kitchenPremier corner lotSmart thermostatsSpacious kitchen
- 12 days
- 724
- 23
Zillow last checked:
Listing updated:
Listed by:
Charlotte Marrocco-Mohler 603-620-2668,
Berkshire Hathaway HomeServices Verani Realty 603-888-4600
Source: MLS PIN,MLS#: 73592611
Facts & features
Interior
Bedrooms & bathrooms
- Bedrooms: 3
- Bathrooms: 2
- Full bathrooms: 2
Primary bedroom
- Features: Closet, Flooring - Hardwood
- Level: First
Bedroom 2
- Features: Closet, Flooring - Hardwood
- Level: First
Bedroom 3
- Features: Closet, Flooring - Hardwood
- Level: First
Bathroom 1
- Features: Bathroom - Tiled With Tub & Shower
- Level: First
Bathroom 2
- Features: Bathroom - With Shower Stall
- Level: Basement
Dining room
- Features: Flooring - Hardwood, Open Floorplan
- Level: First
Kitchen
- Features: Closet/Cabinets - Custom Built, Flooring - Vinyl, Dining Area, Countertops - Stone/Granite/Solid, Stainless Steel Appliances
- Level: First
Living room
- Features: Flooring - Hardwood, Open Floorplan
- Level: First
Heating
- Baseboard, Oil, Electric
Cooling
- Central Air
Appliances
- Included: Water Heater, Oven, Disposal, Microwave, Washer, Dryer, ENERGY STAR Qualified Refrigerator, ENERGY STAR Qualified Dishwasher, Cooktop
- Laundry: In Basement
Features
- Closet, Bathroom - Full, Mud Room, Great Room
- Flooring: Wood, Tile, Vinyl, Hardwood, Engineered Hardwood, Flooring - Vinyl, Flooring - Wall to Wall Carpet
- Basement: Full,Partially Finished,Bulkhead
- Number of fireplaces: 1
- Fireplace features: Living Room
Interior area
- Total structure area: 1,921
- Total interior livable area: 1,921 sqft
- Finished area above ground: 1,921
- Finished area below ground: 638
Video & virtual tour
Property
Parking
- Total spaces: 2
- Uncovered spaces: 2
Features
- Patio & porch: Patio
- Exterior features: Patio, Storage, Sprinkler System, Fenced Yard
- Fencing: Fenced
Lot
- Size: 8,181 Square Feet
- Features: Corner Lot
Details
- Parcel number: M:R012 B:0005 L:0011,827475
- Zoning: 1
Construction
Type & style
- Home type: SingleFamily
- Architectural style: Ranch
- Property subtype: Single Family Residence
Materials
- Frame
- Foundation: Concrete Perimeter
- Roof: Shingle
Condition
- Year built: 1960
Utilities & green energy
- Electric: 100 Amp Service
- Sewer: Public Sewer
- Water: Public
Community & HOA
Community
- Features: Public Transportation, Shopping, Park, Medical Facility, Highway Access, Public School, University
HOA
- Has HOA: No
Location
- Region: Waltham
Financial & listing details
- Price per square foot: $468/sqft
- Tax assessed value: $612,300
- Annual tax amount: $6,319
- Date on market: 10/19/2026
Estimated market value
$885,100
$841,000 - $929,000
$3,988/mo
Price history
| Date | Event | Price |
|---|---|---|
| 10/19/2026 | Listed for sale | $899,000+16.8%$468/sqft |
Source: MLS PIN #73592611 Report a problem | ||
| 11/8/2023 | Sold | $770,000-2.5%$401/sqft |
Source: MLS PIN #73164476 Report a problem | ||
| 10/10/2023 | Contingent | $789,900$411/sqft |
Source: MLS PIN #73164476 Report a problem | ||
| 9/28/2023 | Listed for sale | $789,900$411/sqft |
Source: MLS PIN #73164476 Report a problem | ||
Public tax history
| Year | Property taxes | Tax assessment |
|---|---|---|
| 2025 | $5,988 +5.6% | $609,800 +3.6% |
| 2024 | $5,673 +0.6% | $588,500 +7.7% |
| 2023 | $5,637 -0.2% | $546,200 +7.8% |
| 2022 | $5,647 +1.2% | $506,900 +2.8% |
| 2021 | $5,582 +1.2% | $493,100 +6.8% |
| 2020 | $5,515 +3.6% | $461,500 +9.7% |
| 2019 | $5,325 +10.3% | $420,600 +9.9% |
| 2018 | $4,826 +6.6% | $382,700 +6.2% |
| 2017 | $4,528 +6.9% | $360,500 +4.2% |
| 2016 | $4,235 -0.7% | $346,000 +6.5% |
| 2015 | $4,267 +1.4% | $325,000 +3.7% |
| 2014 | $4,210 +0.4% | $313,500 +0.8% |
| 2013 | $4,194 -0.1% | $310,900 -1.2% |
| 2012 | $4,200 +2% | $314,600 |
| 2011 | $4,118 -2.7% | $314,600 -6.8% |
| 2010 | $4,232 +2.2% | $337,500 -7.9% |
| 2009 | $4,140 +4.9% | $366,400 -2% |
| 2008 | $3,945 +2.6% | $373,900 -3.1% |
| 2007 | $3,845 +4.4% | $385,700 +8.2% |
| 2006 | $3,684 +11.6% | $356,600 +6.8% |
| 2005 | $3,301 +7.4% | $333,800 |
| 2004 | $3,074 +3.7% | $333,800 +8.9% |
| 2003 | $2,965 +2.5% | $306,600 +11% |
| 2002 | $2,892 +22.4% | $276,200 +36.9% |
| 2000 | $2,363 +6% | $201,800 +15.3% |
| 1999 | $2,230 | $175,000 |
Find assessor info on the county website
Monthly payment
Est. payment
Payment breakdown
Explore the cost of this home by adjusting the details. Changes won't be saved.Climate risks
Neighborhood: 02451
Similar homes
- $799,9994 bd3 ba2.3k sqft33 Plant Rd, Waltham, MA 02451For Sale
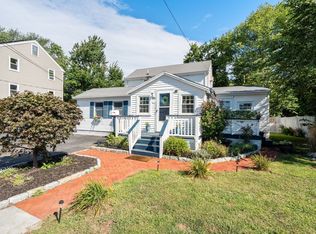 MLS ID #73574397, Michael Hannon, Coldwell Banker Realty - Belmont. MLS PIN
- $1,049,0003 bd2 ba1.9k sqft57 Wilbur Ave, Arlington, MA 02476For Sale
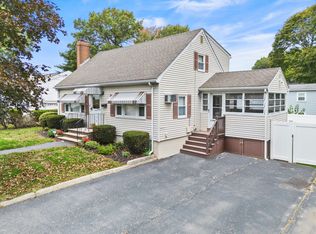 MLS ID #73593458, Eric Doherty, Berkshire Hathaway HomeServices Commonwealth Real Estate. MLS PIN
- $899,9003 bd3 ba2k sqft16 Horne Ave, Medford, MA 02155For Sale
 MLS ID #73581601, Maggie Pratt, Keller Williams Realty Evolution. MLS PIN
- $759,0003 bd1 ba1.7k sqft298 Forest St, Arlington, MA 02474For Sale
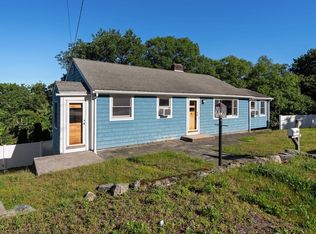 MLS ID #73576130, Steve McKenna & The Home Advantage Team, Gibson Sotheby's International Realty. MLS PIN
