Welcome to 17803 Maple Hill Road—an extraordinary lakefront retreat on 1.62 private acres and 141 feet of pristine shoreline on serene Shaver Lake. Property is in a premier location, just minutes to Lake Minnetonka, Downtown Wayzata, I-494, major retail and much more. The property was completely remodeled with exceptional craftsmanship, and offers effortless main-level living, a luxurious primary suite, stunning new hearth room with cozy fireplace, rich wood-paneled office, newly expanded grand front entry, and an incredible sunroom with bluestone floors overlooking the lake. Walls of glass capture breathtaking water views, while the expansive lakeside deck and picturesque fire pit create unforgettable spaces for entertaining or quiet evenings at home. The park-like grounds are nothing short of spectacular—an artist's masterpiece with captivating views in every season. This property is assigned to the award-winning Minnetonka School District, and surrounded by scenic trails and nature, this is luxury lake living without compromise—and a perfect alternative to condo or townhome living.
Active
Price cut: $100K (10/9)
$1,795,000
17803 Maple Hill Rd, Wayzata, MN 55391
3beds
4,912sqft
Single Family
Built in 1953
1.62 Acres Lot
$-- Zestimate®
$365/sqft
$-- HOA
What's special
Lakefront retreatPark-like groundsEffortless main-level livingExpansive lakeside deckLuxurious primary suitePicturesque fire pitRich wood-paneled office
- 110 days
- 1,745
- 89
Zillow last checked:
Listing updated:
Listed by:
Ellen D DeHaven 952-473-3000,
Coldwell Banker Realty,
Cynthia J Redmond 612-850-7015
Source: NorthstarMLS as distributed by MLS GRID,MLS#: 7092698
Facts & features
Interior
Bedrooms & bathrooms
- Bedrooms: 3
- Bathrooms: 3
- Full bathrooms: 1
- 3/4 bathrooms: 1
- 1/2 bathrooms: 1
Bedroom
- Level: Main
- Area: 381.27 Square Feet
- Dimensions: 17.9x21.3
Bedroom 2
- Level: Lower
- Area: 235.47 Square Feet
- Dimensions: 14.1x16.7
Bedroom 3
- Level: Lower
- Area: 193.2 Square Feet
- Dimensions: 13.8x14.0
Dining room
- Level: Main
- Area: 199.92 Square Feet
- Dimensions: 13.6x14.7
Family room
- Level: Main
- Area: 259.44 Square Feet
- Dimensions: 13.8x18.8
Family room
- Level: Lower
Family room
- Level: Lower
- Area: 876.96 Square Feet
- Dimensions: 33.6x26.1
Foyer
- Level: Main
- Area: 57.42 Square Feet
- Dimensions: 9.9x5.8
Kitchen
- Level: Main
- Area: 319.21 Square Feet
- Dimensions: 13.7x23.3
Laundry
- Level: Main
- Area: 73.08 Square Feet
- Dimensions: 8.4x8.7
Laundry
- Level: Lower
- Area: 383.4 Square Feet
- Dimensions: 27.0x14.2
Living room
- Level: Main
- Area: 451.44 Square Feet
- Dimensions: 26.4x17.1
Office
- Level: Main
- Area: 168.72 Square Feet
- Dimensions: 15.2x11.1
Sun room
- Level: Main
- Area: 400.2 Square Feet
- Dimensions: 14.5x27.6
Heating
- Forced Air
Cooling
- Central Air
Features
- Basement: Block,Egress Window(s),Finished,Walk-Out Access
- Number of fireplaces: 3
Interior area
- Total structure area: 5,535
- Total interior livable area: 4,912 sqft
- Finished area above ground: 3,073
- Finished area below ground: 1,839
Video & virtual tour
Property
Parking
- Total spaces: 2
- Parking features: Attached
- Attached garage spaces: 2
- Details: Garage Dimensions (23.8x23.1)
Accessibility
- Accessibility features: None
Features
- Levels: One
- Stories: 1
- Patio & porch: Deck
- Has view: Yes
- View description: East, Lake, South, West
- Has water view: Yes
- Water view: Lake
- Waterfront features: Lake Front, Lake View
- Frontage length: Water Frontage: 128
Lot
- Size: 1.62 Acres
- Dimensions: 1
- Features: Irregular Lot
Details
- Foundation area: 1839
- Parcel number: 1811722110033
- Zoning description: Residential-Single Family
Construction
Type & style
- Home type: SingleFamily
- Property subtype: Single Family
Materials
- Roof: Shake,Age 8 Years or Less,Pitched
Condition
- New construction: No
- Year built: 1953
Utilities & green energy
- Electric: Power Company: Xcel Energy
- Gas: Natural Gas
- Sewer: Septic System Compliant - No
- Water: Well
Community & HOA
Community
- Subdivision: Maple Hill
HOA
- Has HOA: No
Location
- Region: Wayzata
Financial & listing details
- Price per square foot: $365/sqft
- Tax assessed value: $2,142,300
- Annual tax amount: $23,382
- Date on market: 6/26/2026
- Road surface type: Paved
Estimated market value
Not available
Estimated sales range
Not available
Not available
Price history
| Date | Event | Price |
|---|---|---|
| 10/9/2026 | Price change | $1,795,000-5.3%$365/sqft |
Source:  NorthstarMLS as distributed by MLS GRID #7092698 Report a problem NorthstarMLS as distributed by MLS GRID #7092698 Report a problem | ||
| 7/27/2026 | Price change | $1,895,000-5%$386/sqft |
Source: NorthstarMLS as distributed by MLS GRID #7092698 Report a problem | ||
| 6/27/2026 | Listed for sale | $1,995,000+285.9%$406/sqft |
Source: NorthstarMLS as distributed by MLS GRID #7092698 Report a problem | ||
| 4/1/2016 | Sold | $517,000-4.1%$105/sqft |
Source: NorthstarMLS as distributed by MLS GRID #4673874 Report a problem | ||
| 1/26/2016 | Listed for sale | $539,000-0.5%$110/sqft |
Source: Coldwell Banker Burnet - Wayzata #4673874 Report a problem | ||
| 6/30/2015 | Listed for sale | $541,900-1.3%$110/sqft |
Source: Coldwell Banker Burnet - Wayzata #4617361 Report a problem | ||
| 11/19/2014 | Listing removed | $549,000$112/sqft |
Source: Coldwell Banker Burnet - Wayzata #4451852 Report a problem | ||
| 3/4/2014 | Listed for sale | $549,000+5.8%$112/sqft |
Source: Coldwell Banker Burnet - Wayzata #4451852 Report a problem | ||
| 1/7/2014 | Listing removed | $2,400 |
Source: Home Rental Systems, LLC Report a problem | ||
| 11/9/2013 | Listed for rent | $2,400 |
Source: Home Rental Systems, LLC. Report a problem | ||
| 10/30/2013 | Sold | $519,000-11.3%$106/sqft |
Source:  Lake Superior Area Realtors as distributed by MLS GRID #2082511 Report a problem Lake Superior Area Realtors as distributed by MLS GRID #2082511 Report a problem | ||
| 7/26/2013 | Listed for sale | $585,000$119/sqft |
Source: Coldwell Banker Burnet - Wayzata #4395365 Report a problem | ||
Public tax history
| Year | Property taxes | Tax assessment |
|---|---|---|
| 2026 | $23,382 +8.8% | $2,142,300 +10.2% |
| 2025 | $21,498 +22.2% | $1,944,200 +5.9% |
| 2024 | $17,594 +19.7% | $1,835,400 +15.3% |
| 2023 | $14,697 +14.4% | $1,591,200 +19.7% |
| 2022 | $12,845 +3.5% | $1,329,000 +24.8% |
| 2021 | $12,409 +31.3% | $1,065,000 +3.8% |
| 2020 | $9,452 -23.8% | $1,026,000 +34.1% |
| 2019 | $12,409 +31.3% | $765,000 +41.7% |
| 2018 | $9,452 +45% | $540,000 -1.5% |
| 2017 | $6,519 -0.8% | $548,000 +1.9% |
| 2016 | $6,575 +0.3% | $538,000 +3.5% |
| 2015 | $6,556 +3.5% | $520,000 +4% |
| 2014 | $6,331 +2.3% | $500,000 -2% |
| 2013 | $6,192 -3.7% | $510,000 -7.4% |
| 2012 | $6,432 -3.7% | $551,000 -7.1% |
| 2011 | $6,678 -0.2% | $593,000 -7.8% |
| 2010 | $6,692 -5.9% | $643,000 -8.8% |
| 2009 | $7,114 +18.5% | $705,000 +20.2% |
| 2006 | $6,003 +10.7% | $586,700 +15% |
| 2005 | $5,422 +7.5% | $510,200 +15% |
| 2004 | $5,045 +3.7% | $443,700 +12% |
| 2002 | $4,864 -45.2% | $396,200 |
| 2001 | $8,874 | -- |
Find assessor info on the county website
Monthly payment
Est. payment
Payment breakdown
Explore the cost of this home by adjusting the details. Changes won't be saved.Climate risks
Neighborhood: 55391
Similar homes
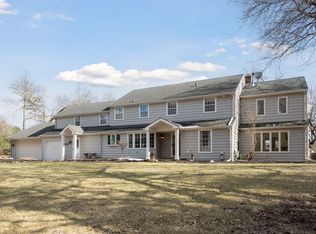
- $1,749,0005 bd5 ba5.1k sqft3945 Hillcrest Way, Deephaven, MN 55391For Sale
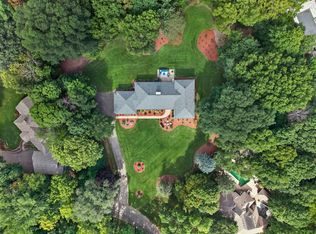
 MLS ID #7117987, Kristi D Weinstock, Coldwell Banker Realty. NorthstarMLS as distributed by MLS GRID
 - $1,600,0004 bd5 ba4.3k sqft5541 Conifer Trl, Minnetonka, MN 55345For Sale
 MLS ID #7160057, Janet Boschwitz, Edina Realty, Inc.. NorthstarMLS as distributed by MLS GRID
 - $1,865,0006 bd5 ba6.8k sqft19055 Ridgewood Rd, Deephaven, MN 55391For Sale
 MLS ID #7148878, Shelly Kilibarda, Coldwell Banker Realty. NorthstarMLS as distributed by MLS GRID
 - $1,750,0004 bd4 ba4.4k sqft2224 Portico Grn, Wayzata, MN 55391For Sale
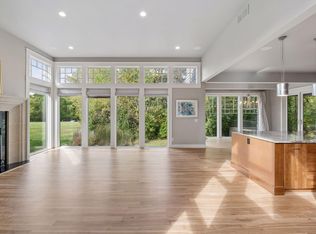 MLS ID #7116721, Catherine A Seck, Edina Realty, Inc.. NorthstarMLS as distributed by MLS GRID
 - $1,825,0004 bd4 ba3.7k sqft238 Broadway Ave N, Wayzata, MN 55391For SaleMLS ID #7146615, Patrick Morgan, Coldwell Banker Realty. NorthstarMLS as distributed by MLS GRID
- $1,750,0003 bd3 ba3.7k sqft440 N Arm Dr, Mound, MN 55364For SaleMLS ID #7134327, Jacqueline Day and Partners, Edina Realty, Inc.. NorthstarMLS as distributed by MLS GRID
- $1,850,0003 bd3 ba3.6k sqft15 Queensland Ln N, Plymouth, MN 55447For SaleMLS ID #7109797, Steve M Albers, RE/MAX Results. NorthstarMLS as distributed by MLS GRID
- $1,595,0004 bd4 ba4.4k sqft208 Byrondale Ave, Wayzata, MN 55391For SaleMLS ID #7045422, Rick Brama, Keller Williams Premier Realty Lake Minnetonka. NorthstarMLS as distributed by MLS GRID
- $1,199,0004 bd4 ba3.8k sqft18864 Heathcote Dr, Deephaven, MN 55391For SaleMLS ID #7110294, Dan Hollerman, Compass. NorthstarMLS as distributed by MLS GRID
- $1,449,0005 bd5 ba5k sqft592 County Road 24, Wayzata, MN 55391For SaleMLS ID #7104277, Heather Womack, eXp Realty. NorthstarMLS as distributed by MLS GRID
- $1,875,0004 bd5 ba5k sqft710 Shadyview Ln N, Plymouth, MN 55447For SaleMLS ID #7101226, Elizabeth C Ulrich, Compass. NorthstarMLS as distributed by MLS GRID
- $2,499,0005 bd4 ba5.2k sqft2805 Center Rd, Wayzata, MN 55391For SaleMLS ID #7136483, Carrie Hey, Coldwell Banker Realty. NorthstarMLS as distributed by MLS GRID
- $950,0004 bd3 ba2.7k sqft15803 Holdridge Rd E, Wayzata, MN 55391For SaleMLS ID #7144549, Sarah E Polovitz, Compass. NorthstarMLS as distributed by MLS GRID
- $1,745,0004 bd4 ba5.5k sqft15330 Masons Point, Eden Prairie, MN 55347For SaleMLS ID #7047443, Steve Westmark, RE/MAX Advantage Plus. NorthstarMLS as distributed by MLS GRID
- $1,775,0003 bd3 ba4.1k sqft655 Shawnee Woods Rd, Medina, MN 55340For SaleMLS ID #7114990, Lucas K Hanson, Edina Realty, Inc.. NorthstarMLS as distributed by MLS GRID
- $1,475,0005 bd5 ba5.7k sqft16465 Eagle Ridge Dr, Minnetonka, MN 55345For SaleMLS ID #7139233, Vicki Lynn Peters, Coldwell Banker Realty. NorthstarMLS as distributed by MLS GRID
- $2,575,0005 bd4 ba5.4k sqft1155 Heritage Ln, Wayzata, MN 55391For SaleMLS ID #7112427, Debbie McNally, Lakes Sotheby's International. NorthstarMLS as distributed by MLS GRID
- $1,521,0005 bd6 ba5.5k sqft2350 Longview Cir, Long Lake, MN 55356For SaleMLS ID #7135744, Marie Suchy, Compass. NorthstarMLS as distributed by MLS GRID
- $2,625,0004 bd2 ba2.5k sqft1620 Shadywood Rd, Wayzata, MN 55391For SaleMLS ID #7144506, Alisa R Piazza, Coldwell Banker Realty. NorthstarMLS as distributed by MLS GRID
- $1,525,0005 bd5 ba6.1k sqft2647 Plymouth Rd, Minnetonka, MN 55305For SaleMLS ID #7124496, Holly M Connaker, Compass. NorthstarMLS as distributed by MLS GRID
