Set on an exceptional homesite overlooking the 13th hole of the Medina Golf & Country Club, this custom residence offers an extraordinary combination of timeless design, refined finishes, and exceptional spaces for everyday living and entertaining in the highly sought-after Wayzata School District. Custom designed and built by Charles Cudd, the home showcases quality craftsmanship and thoughtful details throughout.
The main level features 10' ceilings and an inviting layout designed for both everyday living and entertaining. The gourmet kitchen blends style and function with a hidden pantry and beautiful granite countertops. The luxurious main level primary suite provides a private retreat with a spa-inspired bath featuring marble countertops, a jetted soaking tub, and steam shower. A spacious walk-through closet connects directly to the laundry room for added convenience.
The lower level is designed for entertaining and comfortable guest living, offering two additional bedrooms, a spacious family room, dedicated game area, wet bar, and an impressive temperature-controlled wine room. The wine room is thoughtfully appointed with custom wine racking and storage, a custom-built table, and a dedicated bar, creating a sophisticated setting for hosting and enjoying evenings with family and friends.
Step outside to an expansive paver patio designed to take full advantage of the picturesque golf course setting. A wood-burning fireplace creates a warm and inviting outdoor gathering space, perfect for relaxing or entertaining while overlooking the Par 3, 13th hole of Medina Golf & Country Club. The combination of the patio, fireplace, and sweeping golf course views creates an exceptional extension of the home's entertaining spaces.
Throughout the home, all kitchen and bath countertops are finished in granite or marble, while a whole-home audio system enhances the atmosphere throughout the residence. The fully finished garage is equally impressive, featuring insulation, heat, floor drains, epoxy flooring, and custom storage cabinetry.
Enjoy the exceptional lifestyle offered by Medina Golf & Country Club, with premier amenities including championship golf, tennis, fitness, swimming, and dining—all in a beautiful setting designed for recreation, relaxation, and entertaining. This is a rare opportunity to enjoy a custom residence with exceptional indoor and outdoor living in a coveted golf course setting within the Wayzata School District.
Active
$1,775,000
655 Shawnee Woods Rd, Medina, MN 55340
3beds
4,189sqft
Single Family
Built in 2016
0.33 Acres Lot
$1,741,600 Zestimate®
$424/sqft
$238/mo HOA
What's special
Hidden pantrySpacious family roomBeautiful granite countertopsJetted soaking tubSweeping golf course viewsWet barDedicated game area
- 1 day
- 157
- 11
Zillow last checked:
Listing updated:
Listed by:
Lucas K Hanson 763-360-9942,
Edina Realty, Inc.,
Jenna Pietrzak 763-913-9607
Source: NorthstarMLS as distributed by MLS GRID,MLS#: 7114990
Facts & features
Interior
Bedrooms & bathrooms
- Bedrooms: 3
- Bathrooms: 3
- Full bathrooms: 2
- 1/2 bathrooms: 1
Bedroom
- Level: Main
- Area: 234 Square Feet
- Dimensions: 18x13
Bedroom 2
- Level: Lower
- Area: 180 Square Feet
- Dimensions: 12x15
Bedroom 3
- Level: Lower
- Area: 156 Square Feet
- Dimensions: 12x13
Dining room
- Level: Main
- Area: 160 Square Feet
- Dimensions: 16x10
Family room
- Level: Lower
- Area: 360 Square Feet
- Dimensions: 18x20
Game room
- Level: Lower
- Area: 238 Square Feet
- Dimensions: 14x17
Kitchen
- Level: Main
- Area: 144 Square Feet
- Dimensions: 12x12
Living room
- Level: Main
- Area: 360 Square Feet
- Dimensions: 18x20
Study
- Level: Main
- Area: 130 Square Feet
- Dimensions: 13x10
Sun room
- Level: Main
- Area: 168 Square Feet
- Dimensions: 14x12
Other
- Level: Lower
- Area: 280 Square Feet
- Dimensions: 20x14
Heating
- Forced Air
Cooling
- Central Air
Appliances
- Included: Dryer, Gas Water Heater, Microwave, Range, Refrigerator, Stainless Steel Appliance(s), Washer
- Laundry: Laundry Room, Main Level, Sink
Features
- Basement: Daylight,Sump Pump
- Number of fireplaces: 1
- Fireplace features: Gas, Living Room
Interior area
- Total structure area: 4,502
- Total interior livable area: 4,189 sqft
- Finished area above ground: 2,344
- Finished area below ground: 1,845
Video & virtual tour
Property
Parking
- Total spaces: 3
- Parking features: Attached, Floor Drain, Garage, Garage Door Opener, Heated Garage, Insulated Garage
- Attached garage spaces: 3
- Has uncovered spaces: Yes
- Details: Garage Dimensions (34x24), Garage Door Height (8), Garage Door Width (16)
Accessibility
- Accessibility features: None
Features
- Levels: One
- Stories: 1
- Patio & porch: Composite Decking, Deck, Front Porch
- Pool features: None
Lot
- Size: 0.33 Acres
- Dimensions: 89 x 99 x 61 x 62 x 176
- Features: On Golf Course, Tree Coverage - Light
Details
- Foundation area: 2158
- Parcel number: 0111823310007
- Zoning description: Residential-Single Family
Construction
Type & style
- Home type: SingleFamily
- Property subtype: Single Family
Materials
- Roof: Age Over 8 Years,Asphalt,Pitched
Condition
- New construction: No
- Year built: 2016
Utilities & green energy
- Electric: Circuit Breakers
- Gas: Natural Gas
- Sewer: City Sewer/Connected
- Water: City Water/Connected
Community & HOA
Community
- Subdivision: Villas At Medina Country Club
HOA
- Has HOA: Yes
- Services included: Professional Mgmt, Sanitation
- HOA fee: $238 monthly
- HOA name: Associa
- HOA phone: 763-225-6400
Location
- Region: Medina
Financial & listing details
- Price per square foot: $424/sqft
- Tax assessed value: $1,619,200
- Annual tax amount: $18,801
- Date on market: 10/2/2026
- Road surface type: Paved
Estimated market value
$1,741,600
$1.57M - $1.92M
Not available
Price history
| Date | Event | Price |
|---|---|---|
| 10/2/2026 | Listed for sale | $1,775,000+23.8%$424/sqft |
Source:  NorthstarMLS as distributed by MLS GRID #7114990 Report a problem NorthstarMLS as distributed by MLS GRID #7114990 Report a problem | ||
| 9/1/2016 | Sold | $1,433,407+250.5%$342/sqft |
Source: NorthstarMLS as distributed by MLS GRID #4655558 Report a problem | ||
| 11/10/2015 | Sold | $409,000$98/sqft |
Source: NorthstarMLS as distributed by MLS GRID #4648655 Report a problem | ||
Public tax history
| Year | Property taxes | Tax assessment |
|---|---|---|
| 2026 | $18,801 +4.4% | $1,619,200 +8% |
| 2025 | $18,009 +4.8% | $1,498,800 -0.6% |
| 2024 | $17,189 +12.4% | $1,507,100 +0.9% |
| 2023 | $15,291 -18.3% | $1,494,200 +15.7% |
| 2022 | $18,707 -1.4% | $1,291,000 -9% |
| 2021 | $18,965 +3.2% | $1,419,000 -1.4% |
| 2020 | $18,377 -3.1% | $1,439,000 +6.2% |
| 2019 | $18,965 +3.2% | $1,355,000 +2.7% |
| 2018 | $18,377 +2.1% | $1,319,000 +332.5% |
| 2017 | $18,006 +390.2% | $305,000 |
| 2016 | $3,673 | -- |
Find assessor info on the county website
Monthly payment
Est. payment
Payment breakdown
Explore the cost of this home by adjusting the details. Changes won't be saved.Climate risks
Neighborhood: 55340

Similar homes
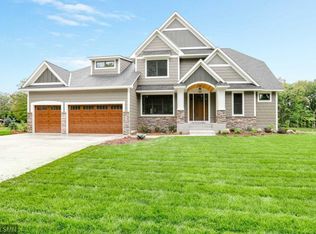
- $1,695,0005 bd5 ba5.4k sqft754 Shawnee Woods Rd, Hamel, MN 55340For Sale

 MLS ID #7072378, BROWN & Co Residential, eXp Realty. NorthstarMLS as distributed by MLS GRID
 - $1,425,0006 bd5 ba6k sqft17276 62nd Ave N, Maple Grove, MN 55311For Sale
 MLS ID #7153259, Brian K Benson, Compass. NorthstarMLS as distributed by MLS GRID
 - $1,799,0005 bd5 ba4.7k sqft16845 46th Ave N, Plymouth, MN 55446For Sale
 MLS ID #7146163, Amanda Smock, LPT Realty, LLC. NorthstarMLS as distributed by MLS GRID
 - $1,095,0005 bd4 ba4k sqft3065 Wild Flower Trl, Hamel, MN 55340For Sale
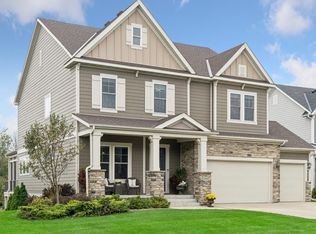 MLS ID #7140510, Tara Engebretson, Compass. NorthstarMLS as distributed by MLS GRID
 - $1,300,0005 bd5 ba5.5k sqft4544 Bluebell Trl N, Hamel, MN 55340For SaleMLS ID #7125310, Aaron R Lowe, Compass. NorthstarMLS as distributed by MLS GRID
- $1,850,0003 bd3 ba3.6k sqft15 Queensland Ln N, Plymouth, MN 55447For SaleMLS ID #7109797, Steve M Albers, RE/MAX Results. NorthstarMLS as distributed by MLS GRID
- $1,825,0004 bd4 ba3.7k sqft238 Broadway Ave N, Wayzata, MN 55391For SaleMLS ID #7146615, Patrick Morgan, Coldwell Banker Realty. NorthstarMLS as distributed by MLS GRID
- $915,0005 bd4 ba4.4k sqft3006 Wild Flower Trl, Hamel, MN 55340For SaleMLS ID #7139907, BROWN & Co Residential, eXp Realty. NorthstarMLS as distributed by MLS GRID
- $1,750,0004 bd4 ba4.4k sqft2224 Portico Grn, Wayzata, MN 55391For SaleMLS ID #7116721, Catherine A Seck, Edina Realty, Inc.. NorthstarMLS as distributed by MLS GRID
- $1,699,0005 bd6 ba5.3k sqft16865 46th Ave N, Plymouth, MN 55446For SaleMLS ID #7140322, Timothy Beduhn, Coldwell Banker Realty. NorthstarMLS as distributed by MLS GRID
- $1,449,0005 bd5 ba5k sqft592 County Road 24, Wayzata, MN 55391For SaleMLS ID #7104277, Heather Womack, eXp Realty. NorthstarMLS as distributed by MLS GRID
- $1,875,0004 bd5 ba5k sqft710 Shadyview Ln N, Plymouth, MN 55447For SaleMLS ID #7101226, Elizabeth C Ulrich, Compass. NorthstarMLS as distributed by MLS GRID
- $1,890,0006 bd5 ba5.7k sqft4704 S Lake Sarah Dr, Maple Plain, MN 55359For SaleMLS ID #7130765, Jeff A Steeves, Edina Realty, Inc.. NorthstarMLS as distributed by MLS GRID
- $1,649,9005 bd6 ba5.3k sqft6304 Xene Ln N, Maple Grove, MN 55311For SaleMLS ID #7127154, Amber Miller, Dwell Realty Partners, LLC. NorthstarMLS as distributed by MLS GRID
- $1,449,0005 bd5 ba4.8k sqft6288 Weston Ln N, Maple Grove, MN 55311For SaleMLS ID #7097390, The Holmers Group, Keller Williams Premier Realty Lake Minnetonka. NorthstarMLS as distributed by MLS GRID
- $1,895,0005 bd5 ba4.3k sqft633 Park St E, Wayzata, MN 55391For SaleMLS ID #7119431, Stickney Real Estate – David Stickney, Coldwell Banker Realty. NorthstarMLS as distributed by MLS GRID
- $1,199,9005 bd5 ba4.3k sqft17887 63rd Ave N, Maple Grove, MN 55311For SaleMLS ID #7136642, Tara Engebretson, Compass. NorthstarMLS as distributed by MLS GRID
- $1,700,0004 bd5 ba4.3k sqft5541 Conifer Trl, Minnetonka, MN 55345For SaleMLS ID #6780665, Janet Boschwitz, Edina Realty, Inc.. NorthstarMLS as distributed by MLS GRID
- $1,595,0004 bd4 ba4.4k sqft208 Byrondale Ave, Wayzata, MN 55391For SaleMLS ID #7045422, Rick Brama, Keller Williams Premier Realty Lake Minnetonka. NorthstarMLS as distributed by MLS GRID
- $1,350,0004 bd4 ba3.3k sqft6805 Creston Rd, Edina, MN 55435For SaleMLS ID #7151790, Mark J Parrish, Coldwell Banker Realty. NorthstarMLS as distributed by MLS GRID
