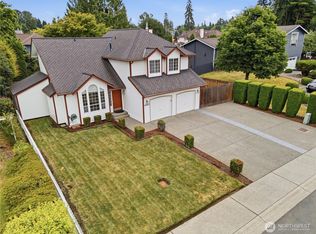
Beautiful 4-bedroom, 2.5-bath home located in the highly sought-after Renton neighborhood! This spacious home features an open and inviting floor plan with abundant natural light, perfect for entertaining and everyday living. The kitchen boasts modern finishes, ample cabinetry, and a nice island that flows seamlessly into the dining and living areas. Generously sized bedrooms, including a primary suite with a walk-in closet and private bath.New ROOF. Enjoy the landscaped yard and patio—ideal for relaxing or hosting gatherings. Conveniently located near parks, top-rated schools, and shopping. A must-see home in a desirable community!
Active
Listed by: COMPASS • Kenneth Patton
Price cut: $20K (9/10)
$649,950
17809 112th Avenue SE, Renton, WA 98055
4beds
1,810sqft
Single Family Residence
Built in 2000
5,540 Square Feet Lot
$646,900 Zestimate®
$359/sqft
$-- HOA
What's special
Abundant natural lightGenerously sized bedroomsAmple cabinetrySpacious home
- --
- on Zillow
- 1,249
- views
- 76
- saves
Zillow last checked:
Listing updated:
Listed by:
Kenneth Patton,
COMPASS
Source: NWMLS as distributed by MLS GRID,MLS#: 2556662
Facts & features
Interior
Bedrooms & bathrooms
- Bedrooms: 4
- Bathrooms: 3
- Full bathrooms: 2
- 1/2 bathrooms: 1
- Main level bathrooms: 1
Bedroom
- Level: Second
Bedroom
- Level: Second
Bedroom
- Level: Second
Bedroom
- Level: Second
Bathroom full
- Level: Second
Bathroom full
- Level: Second
Other
- Level: Main
Heating
- Forced Air, Electric, Natural Gas
Cooling
- None
Features
- Has fireplace: No
Interior area
- Total structure area: 1,810
- Total interior livable area: 1,810 sqft
Property
Parking
- Total spaces: 2
- Parking features: Attached Garage
- Has attached garage: Yes
- Covered spaces: 2
Features
- Levels: Two
- Stories: 2
Lot
- Size: 5,540 Square Feet
Details
- Parcel number: 0739400120
- Special conditions: Standard
Construction
Type & style
- Home type: SingleFamily
- Architectural style: 2 Story
- Property subtype: Single Family Residence
Materials
- Wood Products
- Foundation: Poured Concrete
- Roof: Composition
Condition
- Year built: 2000
- Major remodel year: 2000
Utilities & green energy
- Sewer: Sewer Connected
- Water: Public
Community & HOA
Community
- Subdivision: Benson Hill
Location
- Region: Renton
Financial & listing details
- Price per square foot: $359/sqft
- Tax assessed value: $668,000
- Annual tax amount: $7,229
- Date on market: 8/6/2026
- Listing terms: Conventional,FHA,VA Loan
Estimated market value
$646,900
$615,000 - $679,000
$3,672/mo
Price history
| Date | Event | Price |
|---|---|---|
| 9/10/2026 | Price change | $649,950-3%$359/sqft |
Source:  NWMLS as distributed by MLS GRID #2556662 Report a problem NWMLS as distributed by MLS GRID #2556662 Report a problem | ||
| 8/25/2026 | Price change | $669,950-4.3%$370/sqft |
Source: NWMLS as distributed by MLS GRID #2556662 Report a problem | ||
| 8/6/2026 | Listed for sale | $699,950+91.5%$387/sqft |
Source: NWMLS as distributed by MLS GRID #2556662 Report a problem | ||
| 2/20/2018 | Sold | $365,595$202/sqft |
Source: Public Record Report a problem | ||
Public tax history
| Year | Property taxes | Tax assessment |
|---|---|---|
| 2025 | $7,229 +6.9% | $668,000 +1.5% |
| 2024 | $6,761 +10.2% | $658,000 +15.8% |
| 2023 | $6,132 +0.8% | $568,000 -9.6% |
| 2022 | $6,085 +7.8% | $628,000 +25.1% |
| 2021 | $5,643 +21.2% | $502,000 +29% |
| 2020 | $4,658 +1.8% | $389,000 +1.8% |
| 2019 | $4,577 -0.4% | $382,000 -2.8% |
| 2018 | $4,594 +3.1% | $393,000 +19.5% |
| 2017 | $4,454 +17.3% | $329,000 +5.4% |
| 2016 | $3,797 | $312,000 +3% |
| 2015 | $3,797 | $303,000 +3.8% |
| 2014 | $3,797 | $292,000 +32.1% |
| 2013 | $3,797 | $221,000 +1.4% |
| 2012 | -- | $218,000 |
| 2011 | -- | $218,000 -14.2% |
| 2010 | -- | $254,000 |
| 2009 | -- | $254,000 +1.2% |
| 2007 | -- | $251,000 +7.7% |
| 2006 | -- | $233,000 -0.9% |
| 2005 | -- | $235,000 +11.4% |
| 2001 | $2,702 | $211,000 |
Find assessor info on the county website
Monthly payment
Est. payment
Payment breakdown
Explore the cost of this home by adjusting the details. Changes won't be saved.Climate risks
Neighborhood: 98055
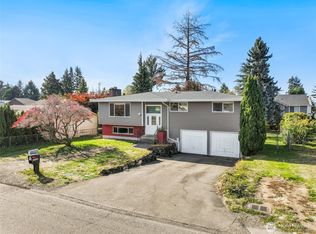

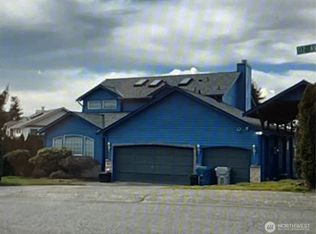
Similar homes
- $814,9504 bd3 ba2.5k sqft17837 110th Place SE, Renton, WA 98055Active
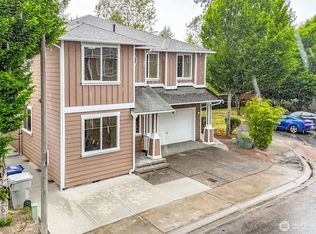 MLS ID #2576621, Soulinh Soukphaly. NWMLS as distributed by MLS GRID
 - $874,9504 bd3 ba2.5k sqftWindsor Heights, Renton, WA 98055Active
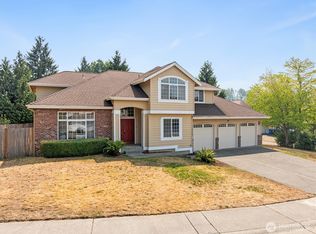 MLS ID #2564979, Edgar Sarkisyan. NWMLS as distributed by MLS GRID
 - $829,0004 bd3 ba1.8k sqftPanther Meadows, Renton, WA 98055Active
 MLS ID #2548536, Jeff Dickinson. NWMLS as distributed by MLS GRID
 - $749,9504 bd3 ba2.5k sqft15532 156th Court SE, Renton, WA 98058Active
 MLS ID #2581440, Heather Ramos. NWMLS as distributed by MLS GRID
