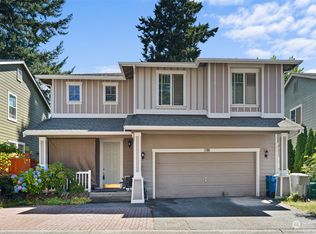
Move-In Ready! Bright & Open Floor Plan Featuring 4 Bedrooms, 2.5 Baths, Formal Living, Formal Dinning , Family Room w/ Gas Fireplace, Spacious Bonus Room on 2nd Floor, 2 Garage, and Fully Fenced Yard. Kitchen Has Island w/Brand New Quartz Countertop & Brand New Appliances. Upstairs Has 4 bedrooms & 2 Full Bath. Master Bedroom W/Spacious 5 Pcs Master Bath, Huge Walk-In Closet. Spacious Bonus Room on 2nd Floor Great for Studying Area Or Private Time. Good Size Laundry Room for Your Convenient. Easy Commute to Seattle, Bellevue, SEATAC Airport & Close to Valley Medical Center. FREE ONE YEAR FIDELITY HOME WARRANTY.
Active
Listed by: Skyline Properties, Inc. • Soulinh Soukphaly • 206-899-9641
$814,950
17837 110th Place SE, Renton, WA 98055
4beds
2,521sqft
Single Family Residence
Built in 2002
3,284 Square Feet Lot
$801,700 Zestimate®
$323/sqft
$84/mo HOA
What's special
Brand new quartz countertopHuge walk-in closetBrand new appliancesFully fenced yardGood size laundry room
- --
- on Zillow
- 176
- views
- 8
- saves
Zillow last checked:
Listing updated:
Listed by:
Soulinh Soukphaly 206-899-9641 soulinhs789@gmail.com,
Skyline Properties, Inc.
Source: NWMLS as distributed by MLS GRID,MLS#: 2576621
Facts & features
Interior
Bedrooms & bathrooms
- Bedrooms: 4
- Bathrooms: 3
- Full bathrooms: 2
- 1/2 bathrooms: 1
- Main level bathrooms: 1
Primary bedroom
- Level: Second
Bedroom
- Level: Second
Bedroom
- Level: Second
Bedroom
- Level: Second
Bathroom full
- Level: Second
Bathroom full
- Level: Second
Other
- Level: Main
Bonus room
- Level: Second
Dining room
- Level: Main
Entry hall
- Level: Main
Family room
- Level: Main
Great room
- Level: Second
Kitchen with eating space
- Level: Main
Living room
- Level: Main
Utility room
- Level: Second
Heating
- Fireplace, Forced Air, Electric, Natural Gas
Cooling
- Forced Air
Appliances
- Included: Dishwasher, Disposal, Microwave, Stove(s)/Range(s), Dishwasher(s), Garbage Disposal, Microwave(s), Water Heater: Garage, Water Heater Location: Garage
Features
- Bath Off Primary, Dining Room, Loft, Pantry
- Flooring: Hardwood, Carpet
- Windows: Dbl Pane/Storm Window
- Basement: None
- Number of fireplaces: 1
- Fireplace features: Gas, Main Level: 1, Fireplace
Interior area
- Total structure area: 2,521
- Total interior livable area: 2,521 sqft
Property
Parking
- Total spaces: 2
- Parking features: Attached Garage
- Has attached garage: Yes
- Covered spaces: 2
Features
- Levels: Two
- Stories: 2
- Entry location: Main
- Patio & porch: Bath Off Primary, Dbl Pane/Storm Window, Dining Room, Fireplace, Loft, Pantry, Vaulted Ceiling(s), Walk-In Closet(s), Water Heater
- Has view: Yes
- View description: Territorial
Lot
- Size: 3,284 Square Feet
- Dimensions: .08
- Features: Curbs, Dead End Street, Paved, Sidewalk, Fenced-Fully, Gas Available, Patio
- Topography: Level
Details
- Parcel number: 7697300340
- Zoning: Residential
- Zoning description: Jurisdiction: City
- Special conditions: Standard
Construction
Type & style
- Home type: SingleFamily
- Architectural style: Contemporary,2 Story
- Property subtype: Single Family Residence
Materials
- Cement/Concrete
- Foundation: Poured Concrete
- Roof: Composition
Condition
- Updated/Remodeled
- Year built: 2002
- Major remodel year: 2002
Details
- Builder name: PAGEANTRY
Utilities & green energy
- Electric: Company: PSE
- Sewer: Sewer Connected, Company: Soos Creek
- Water: Public, Company: Soos Creek
- Utilities for property: Xfinity
Community & HOA
Community
- Features: CCRs
- Subdivision: Renton
HOA
- Services included: Common Area Maintenance
- HOA fee: $84 monthly
- HOA phone: 425-747-5900
Location
- Region: Renton
Financial & listing details
- Price per square foot: $323/sqft
- Tax assessed value: $809,000
- Annual tax amount: $8,190
- Date on market: 9/2/2026
- Listing terms: Conventional,VA Loan
- Inclusions: Dishwasher(s), Garbage Disposal, Microwave(s), Stove(s)/Range(s)
Estimated market value
$801,700
$762,000 - $842,000
$3,798/mo
Price history
| Date | Event | Price |
|---|---|---|
| 9/2/2026 | Listed for sale | $814,950+185.6%$323/sqft |
Source:  NWMLS as distributed by MLS GRID #2576621 Report a problem NWMLS as distributed by MLS GRID #2576621 Report a problem | ||
| 7/31/2002 | Sold | $285,390$113/sqft |
Source: NWMLS as distributed by MLS GRID #22065646 Report a problem | ||
Public tax history
| Year | Property taxes | Tax assessment |
|---|---|---|
| 2025 | $8,773 +7.1% | $809,000 +1.6% |
| 2024 | $8,190 +10.2% | $796,000 +15.9% |
| 2023 | $7,429 +0.6% | $687,000 -9.5% |
| 2022 | $7,382 +7.8% | $759,000 +25% |
| 2021 | $6,849 +23.1% | $607,000 +31.4% |
| 2020 | $5,564 +1.9% | $462,000 +2% |
| 2019 | $5,460 +6.4% | $453,000 +4.4% |
| 2018 | $5,130 +3.1% | $434,000 +19.2% |
| 2017 | $4,976 +3.8% | $364,000 +5.5% |
| 2016 | $4,792 | $345,000 -10.2% |
| 2015 | $4,792 | $384,000 +4.1% |
| 2014 | $4,792 | $369,000 +27.7% |
| 2013 | $4,792 | $289,000 +1.4% |
| 2012 | -- | $285,000 |
| 2011 | -- | $285,000 -9.5% |
| 2010 | -- | $315,000 |
| 2009 | -- | $315,000 -2.5% |
| 2007 | -- | $323,000 +7.7% |
| 2006 | -- | $300,000 -2.6% |
| 2005 | -- | $308,000 |
Find assessor info on the county website
Monthly payment
Est. payment
Payment breakdown
Explore the cost of this home by adjusting the details. Changes won't be saved.Climate risks
Neighborhood: 98055

Similar homes
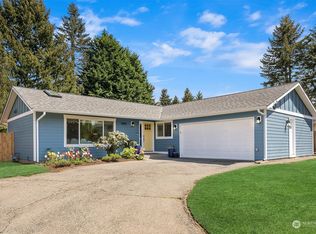
- $874,9504 bd3 ba2.5k sqftWindsor Heights, Renton, WA 98055Active
 MLS ID #2564979, Edgar Sarkisyan. NWMLS as distributed by MLS GRID
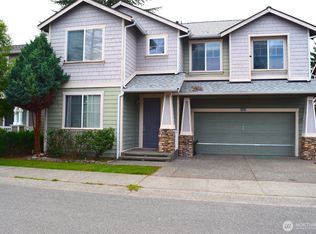
 - $749,0004 bd3 ba2.5k sqftLiberty Ridge Ph 05, Renton, WA 98056Active
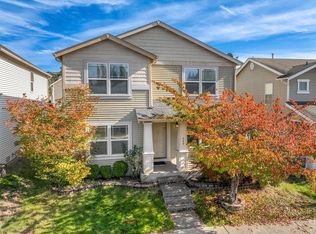 MLS ID #2594610, Maggie Sun. NWMLS as distributed by MLS GRID
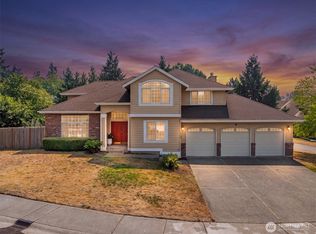
 - $699,9994 bd3 ba2k sqft17071 165th Avenue SE, Renton, WA 98058Active
 MLS ID #2595379, Jennifer Thompson. NWMLS as distributed by MLS GRID
 - $796,0003 bd3 ba2.4k sqft18144 168th Way SE, Renton, WA 98058Active
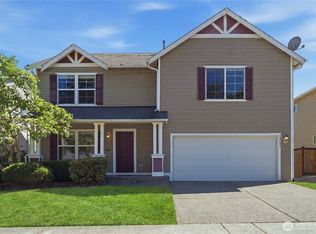 MLS ID #2557358, Lin Shen. NWMLS as distributed by MLS GRID
