Skip main navigation
Pending
  • $799,900

    1781 Apple Ridge Ct, Rochester Hills, MI 48306

    5beds
    4,432sqft
    : 
    $5,102/mo
    Get pre-qualified
    Single Family Residence
    Built in 1993
    0.5 Acres Lot
    $809,900 Zestimate®
    $180/sqft
    $29/mo HOA

    What's special

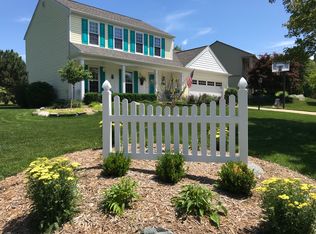
    Welcome to this exceptional home in the highly sought after Vintage Estates subdivision, located within the award-winning Rochester Community School District. Situated on a premium corner lot, this stunning 5-bedroom residence with a dedicated office offers 3 full and 1 half baths, an open-concept floor plan, and countless updates throughout. The heart of the home is the beautifully renovated kitchen, completed in 2023, featuring stylish finishes and designed for both everyday living and effortless entertaining. Brand new wood flooring flows throughout the main living areas, while all bathrooms have been thoughtfully updated with today's most desirable finishes. Retreat to the luxurious primary suite, complete with separate his-and-her walk-in closets and a spa-inspired en-suite bath showcasing heated floors, an oversized walk-in shower, and a freestanding soaking tub. Step outside to your own private backyard paradise. Surrounded by mature 15+ foot arborvitaes, this completely secluded outdoor oasis features lush professional landscaping, a garden area, an expansive deck with an electric awning, a brick paver patio, and a cozy fire pit creating the perfect setting for relaxing evenings or entertaining family and friends. Additional highlights include a 3-car side entry garage and a highly desirable open floor plan that offers both comfort and functionality. Updates include: Roof 2025, Marvin and Anderson Vinyl Clad Windows, Kitchen Remodel 2023, All Hardwood Floors on the First Floor 2023, Primary Full Bath, 2nd Floor and FF Powder all remodeled in last few years, Refresh outdoor landscape 2025, Blackout Shades in 4 Bedrooms 2026, Updated Office 2026, Deck and Brickpaver Refresh 2026. This is a rare opportunity to own a truly move-in-ready home in one of Rochester Hills' most desirable neighborhoods. Agent Owned. You don't want to miss this one. Welcome Home!
    26 days
    |
    175
    |
    3
    |

    Zillow last checked:

    Listing updated:

    Listed by:

    Ryan Nelson 248-462-4741,

    DOBI Real Estate 248-385-3350

    Source: Realcomp II,MLS#: 20261045696MLS Logo

      Facts & features

      Interior

      Bedrooms & bathrooms
      • Bedrooms: 5
      • Bathrooms: 4
      • Full bathrooms: 3
      • 1/2 bathrooms: 1
      Primary bedroom
      • Level: Second
      • Area: 221
      • Dimensions: 17 X 13
      Bedroom
      • Level: Second
      • Area: 121
      • Dimensions: 11 X 11
      Bedroom
      • Level: Second
      • Area: 132
      • Dimensions: 12 X 11
      Bedroom
      • Level: Second
      • Area: 143
      • Dimensions: 13 X 11
      Bedroom
      • Level: Basement
      • Area: 144
      • Dimensions: 12 X 12
      Primary bathroom
      • Level: Second
      Other
      • Level: Second
      Other
      • Level: Basement
      Other
      • Level: Entry
      Other
      • Level: Entry
      • Area: 72
      • Dimensions: 12 X 6
      Dining room
      • Level: Entry
      • Area: 143
      • Dimensions: 13 X 11
      Great room
      • Level: Entry
      • Area: 272
      • Dimensions: 17 X 16
      Kitchen
      • Level: Entry
      • Area: 156
      • Dimensions: 13 X 12
      Laundry
      • Level: Entry
      • Area: 42
      • Dimensions: 7 X 6
      Library
      • Level: Entry
      • Area: 121
      • Dimensions: 11 X 11
      Living room
      • Level: Entry
      • Area: 238
      • Dimensions: 14 X 17
      Heating
      • Forced Air, Natural Gas
      Cooling
      • Ceiling Fans, Central Air
      Appliances
      • Included: Built In Gas Range, Built In Refrigerator, Dishwasher, Disposal, Microwave, Range Hood, Stainless Steel Appliances, Vented Exhaust Fan
      Features
      • Basement: Finished,Full
      • Has fireplace: Yes
      • Fireplace features: Family Room, Gas, Great Room
      Interior area
      • Total interior livable area: 4,432 sqft
      • Finished area above ground: 3,006
      • Finished area below ground: 1,426

      Property

      Parking
      • Total spaces: 3
      • Parking features: Three Car Garage, Attached, Direct Access, Electricityin Garage, Garage Door Opener, Garage Faces Side
      • Garage spaces: 3
      Features
      • Levels: Two
      • Stories: 2
      • Entry location: GroundLevel
      • Patio & porch: Deck, Porch
      • Exterior features: Lighting
      • Pool features: None
      • Fencing: Fencingnot Allowed,Invisible
      Lot
      • Size: 0.5 Acres
      • Dimensions: 115 x 190
      • Features: Corner Lot, Sprinklers
      Details
      • Parcel number: 1504151006
      • Special conditions: Short Sale No,Standard

      Construction

      Type & style
      • Home type: SingleFamily
      • Architectural style: Other
      • Property subtype: Single Family Residence
      Materials
      • Brick, Other
      • Foundation: Basement, Poured, Sump Pump
      • Roof: Asphalt
      Condition
      • New construction: No
      • Year built: 1993
      • Major remodel year: 2023

      Utilities & green energy

      • Electric: Circuit Breakers
      • Sewer: Public Sewer
      • Water: Public
      • Utilities for property: Underground Utilities

      Community & HOA

      Community
      • Security: Carbon Monoxide Detectors, Fire Alarm, Security System Owned, Smoke Detectors
      • Subdivision: VINTAGE ESTATES
      HOA
      • Has HOA: Yes
      • Services included: Maintenance Grounds
      • HOA fee: $350 annually
      Location
      • Region: Rochester Hills

      Financial & listing details

      • Price per square foot: $180/sqft
      • Tax assessed value: $305,690
      • Annual tax amount: $9,174
      • Date on market: 6/19/2026
      • Cumulative days on market: 26 days
      • Listing agreement: Exclusive Right To Sell
      • Listing terms: Cash,Conventional

        Estimated market value

        $809,900

        $769,000 - $850,000

        $4,529/mo

        Price history

        DateEventPrice
        6/23/2026Pending sale$799,900$180/sqft
        Source: Realcomp II #20261045696 Report a problem
        6/19/2026Listed for sale$799,900+40.3%$180/sqft
        Source: Realcomp II #20261045696 Report a problem
        3/7/2023Sold$570,000-5.8%$129/sqft
        Source: Realcomp II #20230012683 Report a problem
        2/21/2023Pending sale$605,000$137/sqft
        Source: Realcomp II #20230012683 Report a problem

        Public tax history

        YearProperty taxesTax assessment
        2025-- $311,200 +5%
        2024-- $296,500 +13.4%
        2023-- $261,450 +10.5%
        2022-- $236,560 +1.2%
        2021-- $233,820 +2.9%
        2020-- $227,210 +2.9%
        2019-- $220,740 +1.2%
        2018$5,487 +2%$218,170 +0.5%
        2017$5,380 $217,160 +7.4%
        2015-- $202,170 +10.2%
        2014-- $183,420 +18.2%
        2011-- $155,140 -15.3%
        2010-- $183,120
        2009-- $183,120 -20%
        2003-- $228,840 +9.1%
        2002-- $209,780 +25.9%
        2001$5,045 +7.5%$166,600 +3.2%
        2000$4,695 $161,440
        Find assessor info on the county website

        Monthly payment

        Est. payment

        Payment breakdown

        Explore the cost of this home by adjusting the details. Changes won't be saved.
        All calculations are estimates and provided by Zillow, Inc. for informational purposes only. Actual amounts may vary.
        HOA fees may include property taxes on listings classified as Co-Ops. Contact the listing agent and/or owner for fee details.
        Mortgage interest rates are dependent on a number of factors, including credit score, down payment, and repayment length. Interest rate data provided by Zillow Group Marketplace, Inc. as of 1/1/1970 from various mortgage lenders with which we have lead or other similar arrangements; the Estimated Payment is an average of those rates.
        See how much you could borrow to make a competitive offer.

        Climate risks

        Neighborhood: 48306

        Getting around

        2 / 100
        Car-Dependent
        24 / 100
        Somewhat Bikeable

        Nearby schools

        GreatSchools rating

        A local agent can set up tours, give advice and negotiate with sellers.

        Browse local experts

        Similar homes