You won’t want to miss out on the house on the hill! This well cared for home is right where you want to be, nestled in the northwest corner of Rochester Hills. Located within the award-winning Rochester Community Schools district, including nearby Brewster Elementary, Van Hoosen Middle, and Adams High School. This home is turn-key in the much-loved neighborhood of North Fairview Farms boasting 23 acres of parks and common areas including a 5-acre central park with paved walking paths, playground, ballfield, volleyball courts, and best of all a picnic area to meet your neighbors.
Entertaining is easy with the gathering room featuring vaulted ceilings, skylights and hardwood floors positioned perfectly between the kitchen and the outdoor deck. Lovely, deep backyard offering peaceful, treed privacy—the perfect outdoor retreat. Finished basement for working out and hanging out. Side-entry garage with plenty of driveway parking. Large bedrooms with great closet space. Updates over the years have included roof, siding, driveway, carpeting, interior paint, and updated bath. Home never felt so good.
For sale
$499,000
1952 Cedaredge Rd, Rochester Hills, MI 48306
4beds
2,752sqft
Single Family Residence
Built in 1984
0.35 Acres Lot
$491,300 Zestimate®
$181/sqft
$13/mo HOA
What's special
- 23 days
- 2,363
- 162
Zillow last checked:
Listing updated:
Listed by:
Constance V Thomas 248-882-6566,
RE/MAX First 248-218-4300
Source: Realcomp II,MLS#: 20261051697
Facts & features
Interior
Bedrooms & bathrooms
- Bedrooms: 4
- Bathrooms: 3
- Full bathrooms: 2
- 1/2 bathrooms: 1
Primary bedroom
- Level: Second
- Area: 300
- Dimensions: 20 X 15
Bedroom
- Level: Second
- Area: 209
- Dimensions: 19 X 11
Bedroom
- Level: Second
- Area: 130
- Dimensions: 13 X 10
Bedroom
- Level: Second
- Area: 90
- Dimensions: 10 X 9
Primary bathroom
- Level: Second
- Area: 110
- Dimensions: 11 X 10
Other
- Level: Second
- Area: 50
- Dimensions: 10 X 5
Other
- Level: Entry
- Area: 18
- Dimensions: 6 X 3
Bonus room
- Level: Basement
- Area: 216
- Dimensions: 18 X 12
Other
- Level: Entry
- Area: 247
- Dimensions: 13 X 19
Dining room
- Level: Entry
- Area: 110
- Dimensions: 11 X 10
Family room
- Level: Entry
- Area: 266
- Dimensions: 19 X 14
Game room
- Level: Basement
- Area: 209
- Dimensions: 19 X 11
Kitchen
- Level: Entry
- Area: 156
- Dimensions: 13 X 12
Laundry
- Level: Basement
- Area: 253
- Dimensions: 23 X 11
Living room
- Level: Entry
- Area: 169
- Dimensions: 13 X 13
Heating
- Forced Air, Natural Gas
Cooling
- Ceiling Fans, Central Air
Appliances
- Included: Dishwasher, Disposal, Dryer, Free Standing Electric Oven, Free Standing Electric Range, Free Standing Refrigerator, Microwave, Washer
- Laundry: Laundry Room
Features
- Entrance Foyer
- Basement: Finished
- Has fireplace: Yes
- Fireplace features: Electric, Family Room
Interior area
- Total interior livable area: 2,752 sqft
- Finished area above ground: 2,300
- Finished area below ground: 452
Video & virtual tour
Property
Parking
- Total spaces: 2
- Parking features: Two Car Garage, Attached, Direct Access, Electricityin Garage, Garage Door Opener, Garage Faces Side
- Attached garage spaces: 2
Features
- Levels: Two
- Stories: 2
- Entry location: GroundLevelwSteps
- Patio & porch: Deck, Patio, Porch
- Exterior features: Lighting
- Pool features: None
Lot
- Size: 0.35 Acres
- Dimensions: 85 x 177
Details
- Parcel number: 1505279002
- Special conditions: Short Sale No,Standard
Construction
Type & style
- Home type: SingleFamily
- Architectural style: Colonial
- Property subtype: Single Family Residence
Materials
- Vinyl Siding
- Foundation: Basement, Poured, Sump Pump
Condition
- New construction: No
- Year built: 1984
- Major remodel year: 1996
Utilities & green energy
- Sewer: Public Sewer
- Water: Public
Community & HOA
Community
- Subdivision: NORTH FAIRVIEW FARMS 1
HOA
- Has HOA: Yes
- HOA fee: $150 annually
Location
- Region: Rochester Hills
Financial & listing details
- Price per square foot: $181/sqft
- Tax assessed value: $141,780
- Annual tax amount: $4,374
- Date on market: 8/28/2026
- Cumulative days on market: 23 days
- Listing agreement: Exclusive Right To Sell
- Listing terms: Cash,Conventional,FHA,Va Loan,Warranty Deed
Estimated market value
$491,300
$467,000 - $516,000
$3,546/mo
Price history
| Date | Event | Price |
|---|---|---|
| 8/28/2026 | Listed for sale | $499,000+114.2%$181/sqft |
Source:  Realcomp II #20261051697 Report a problem Realcomp II #20261051697 Report a problem | ||
| 6/30/2011 | Sold | $233,000-2.9%$85/sqft |
Source:  MiRealSource #31056069 Report a problem MiRealSource #31056069 Report a problem | ||
| 5/12/2011 | Price change | $239,900-4%$87/sqft |
Source: RE/MAX Metropolitan #211049138 Report a problem | ||
| 2/28/2011 | Price change | $249,877-3.1%$91/sqft |
Source: VANGUARD REALTY GROUP #211000270 Report a problem | ||
| 9/15/2010 | Listed for sale | $257,877-7.9%$94/sqft |
Source: Vanguard Realty Group LLC #31023517 Report a problem | ||
| 11/26/2002 | Sold | $279,900$102/sqft |
Source: Public Record Report a problem | ||
Public tax history
| Year | Property taxes | Tax assessment |
|---|---|---|
| 2025 | -- | $229,970 +4.4% |
| 2024 | -- | $220,350 +4.1% |
| 2023 | -- | $211,690 +13.6% |
| 2022 | -- | $186,410 +5.4% |
| 2021 | -- | $176,920 +6.6% |
| 2020 | -- | $165,970 +1.3% |
| 2019 | -- | $163,820 +5.3% |
| 2018 | $3,662 +2% | $155,590 +1.9% |
| 2017 | $3,590 | $152,660 +10% |
| 2015 | -- | $138,730 +9.7% |
| 2014 | -- | $126,470 +34.3% |
| 2011 | -- | $94,140 -26.3% |
| 2010 | -- | $127,750 |
| 2009 | -- | $127,750 -9.8% |
| 2003 | -- | $141,650 +9.9% |
| 2002 | -- | $128,940 +30.7% |
| 2001 | $2,989 +7.5% | $98,690 +3.2% |
| 2000 | $2,781 | $95,630 |
Find assessor info on the county website
Monthly payment
Est. payment
Payment breakdown
Explore the cost of this home by adjusting the details. Changes won't be saved.Climate risks
Neighborhood: 48306
- $453,7004 bd3 ba1.8k sqft1964 Cedaredge Rd, Rochester Hills, MI 48306Off Market
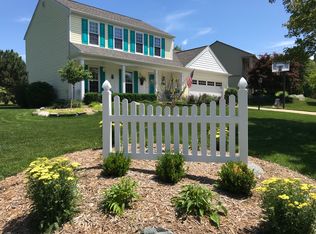
- $850,0005 bd4 ba4.4k sqft1781 Apple Ridge Ct, Rochester Hills, MI 48306Sold

- $719,1004 bd3 ba3.2k sqft1793 Apple Ridge Ct, Rochester Hills, MI 48306Off Market
- $472,4004 bd2 ba2k sqft1630 Ridgecrest, Rochester Hills, MI 48306Off Market
Similar homes
- $534,9003 bd4 ba3.7k sqft3016 Charlwood Dr, Rochester Hills, MI 48306For Sale

 MLS ID #50221607, Nina Manley, Berkshire Hathaway HomeServices Kee Realty. MiRealSource
 - $569,0004 bd3 ba3.2k sqft1724 Foresthill Dr, Rochester Hills, MI 48306For Sale

 MLS ID #20261065798, Jiyun Noh, Keller Williams Paint Creek. Realcomp II
 - $599,9004 bd3 ba2.6k sqft1143 Brewster Rd, Rochester Hills, MI 48306For Sale
 MLS ID #20261071014, Christine Drinkwater, @properties Christie's Int'l R.E. Birmingham. Realcomp II
 - $475,0003 bd3 ba2.4k sqft3201 Lynhurst Ct, Rochester, MI 48306For Sale
 MLS ID #20261071746, Surendra Gaikwad, eHomes Realty. Realcomp II
 - $649,9004 bd3 ba2.7k sqft1727 Hillcrest Dr, Rochester Hills, MI 48306For SaleMLS ID #20261072471, Charles N Tamou, Top Agent Realty. Realcomp II
- $439,0003 bd3 ba1.8k sqft6654 Orion Rd, Rochester Hills, MI 48306For SaleMLS ID #20261070846, Laith Yousif, Top Agent Realty. Realcomp II
- $429,9004 bd3 ba2.9k sqft6084 Deguise Ct, Rochester Hills, MI 48306For SaleMLS ID #20261064408, Jonathan Kassab, Top Agent Realty. Realcomp II
- $600,0003 bd3 ba2.6k sqft3569 Wedgewood Dr, Rochester Hills, MI 48306For SaleMLS ID #20261071759, Leslie A Doran, @properties Christie's Int'l R E Rochester. Realcomp II
- $550,0003 bd4 ba2.7k sqft3436 Wedgewood Dr, Rochester Hills, MI 48306For SaleMLS ID #20261047907, Michelle R Zarghami, Berkshire Hathaway HomeServices Kee Realty. Realcomp II
- $460,0004 bd2 ba2.4k sqft138 Aintree Rd, Rochester, MI 48306For SaleMLS ID #20261058584, Ian Olson, Keller Williams Premier. Realcomp II
- $555,0004 bd3 ba2.6k sqft450 Timberline Dr, Rochester Hills, MI 48309For SaleMLS ID #20261064746, Jacob Fortner, @properties Christie's Int'l R E Rochester. Realcomp II
- $465,0004 bd3 ba2.3k sqft3333 Innsbrook Dr, Rochester Hills, MI 48309For SaleMLS ID #20261057918, Chris Anderson, Bottom Line Real Estate. Realcomp II
- $665,0004 bd4 ba3.2k sqft2534 Topsham Dr, Rochester Hills, MI 48306For SaleMLS ID #20261044544, Steve Koleno, Beycome Brokerage Realty LLC. Realcomp II
- $725,0004 bd3 ba3.1k sqft2950 Leyton Ct, Rochester Hills, MI 48306For SaleMLS ID #20261063889, Francis R Nutt, Keller Williams Paint Creek. Realcomp II
- $499,9993 bd3 ba3.8k sqft999 River Mist Dr, Rochester, MI 48307For SaleMLS ID #50221391, Mary Leon, RE/MAX First. MiRealSource
- $558,0004 bd3 ba4.1k sqft2717 Powderhorn Ridge Rd, Rochester Hills, MI 48309For SaleMLS ID #20261068615, Thomas Vetterli, Keller Williams Paint Creek. Realcomp II
- $475,0004 bd3 ba2.9k sqft543 Arlington Dr, Rochester Hills, MI 48307For SaleMLS ID #20261057625, John S Delia, Keller Williams Paint Creek. Realcomp II
- $550,0004 bd3 ba2.8k sqft217 Stonetree Cir, Rochester Hills, MI 48309For SaleMLS ID #20261046019, Daniel T Kilger, Max Broock, REALTORS®-Birmingham. Realcomp II
- $439,9004 bd2 ba2.9k sqft1457 W Avon Rd, Rochester Hills, MI 48309For SaleMLS ID #20261043350, Holly A Pifer, Oakland Corners Realty LLC. Realcomp II
