Welcome home to the heart of Bothell — where community, convenience, and comfort all come together on a quiet cul-de-sac corner lot. This well-cared-for single-story 3-bedroom, 2-bathroom home radiates warmth from the moment you walk in with skylights that flood the space with natural light and a cozy gas fireplace perfect for cool Pacific Northwest evenings. The updated kitchen and bathrooms reflect years of thoughtful ownership, while the formal dining room creates a wonderful space for gathering. Central A/C keeps summers comfortable, and with two washer/dryer hookup options, an oversized 2-car garage, outbuilding for additional storage, and all appliances included, moving in has never been easier. Step outside to a fully fenced, low-maintenance patio — a private retreat on a level lot with no HOA. And then there’s the location: just one block from Bothell High School and Westhill Elementary, steps from vibrant downtown Bothell with its shops, restaurants, breweries, and beloved Bothell Landing events, and moments from the Burke-Gilman Trail. With a 91 transit score and 83 bike score, you can truly live here without a car. Northshore School District. Pre-inspection attached.
Pending
Listed by: RE/MAX Elite • Vince M Grant • 425-483-4200
$700,000
17819 85th Place NE, Bothell, WA 98011
3beds
1,230sqft
Single Family Residence
Built in 1987
6,777 Square Feet Lot
$707,500 Zestimate®
$569/sqft
$-- HOA
What's special
Cozy gas fireplaceUpdated kitchen and bathroomsOutbuilding for additional storageAll appliances includedQuiet cul-de-sac corner lot
- --
- on Zillow
- 971
- views
- 125
- saves
Likely to sell faster than
Zillow last checked:
Listing updated:
Listed by:
Vince M Grant 425-483-4200 vgrant@remax.net,
RE/MAX Elite,
Cole Grant 425-483-4200,
RE/MAX Elite
Source: NWMLS as distributed by MLS GRID,MLS#: 2594233
Facts & features
Interior
Bedrooms & bathrooms
- Bedrooms: 3
- Bathrooms: 2
- Full bathrooms: 1
- 3/4 bathrooms: 1
- Main level bathrooms: 2
- Main level bedrooms: 3
Heating
- Fireplace, Forced Air, Electric, Natural Gas
Cooling
- Forced Air
Appliances
- Included: Dishwasher, Disposal, Dryer, Microwave, Refrigerator, Stove(s)/Range(s), Washer, Dishwasher(s), Dryer(s), Garbage Disposal, Microwave(s), Refrigerator(s), Washer(s), Water Heater: Gas, Water Heater Location: Garage
Features
- Bath Off Primary, Dining Room
- Flooring: Ceramic Tile, Laminate, Carpet
- Windows: Dbl Pane/Storm Window, Skylight(s)
- Basement: None
- Number of fireplaces: 1
- Fireplace features: Gas, Main Level: 1, Fireplace
Interior area
- Total structure area: 1,230
- Total interior livable area: 1,230 sqft
Property
Parking
- Total spaces: 4
- Parking features: Driveway, Attached Garage
- Has attached garage: Yes
- Covered spaces: 2
- Uncovered spaces: 2
Features
- Levels: One
- Stories: 1
- Entry location: Main
- Patio & porch: Bath Off Primary, Dbl Pane/Storm Window, Dining Room, Fireplace, Skylight(s), Water Heater
- Has view: Yes
- View description: Territorial
Lot
- Size: 6,777 Square Feet
- Dimensions: 107 x 48 x 44 x 32 x 23 x 23 x 23 x 17
- Features: Corner Lot, Cul-De-Sac, Curbs, Dead End Street, Paved, Sidewalk, Cable TV, Fenced-Fully, Gas Available, High Speed Internet, Outbuildings, Patio
- Topography: Level
- Residential vegetation: Garden Space
Details
- Parcel number: 8093800140
- Zoning: R 7200
- Zoning description: Jurisdiction: City
- Special conditions: Standard
Construction
Type & style
- Home type: SingleFamily
- Architectural style: Modern,1 Story
- Property subtype: Single Family Residence
Materials
- Wood Siding
- Foundation: Poured Concrete
- Roof: Composition
Condition
- Good
- Year built: 1987
- Major remodel year: 1987
Utilities & green energy
- Electric: Company: PSE
- Sewer: Sewer Connected, Company: Northshore Utility District
- Water: Public, Company: Northshore Utility District
- Utilities for property: Comcast, Xfinity
Community & HOA
Community
- Subdivision: Bothell
Location
- Region: Bothell
Financial & listing details
- Price per square foot: $569/sqft
- Tax assessed value: $872,000
- Annual tax amount: $7,425
- Date on market: 10/16/2026
- Listing terms: Conventional,FHA,VA Loan
- Inclusions: Dishwasher(s), Dryer(s), Garbage Disposal, Microwave(s), Refrigerator(s), Stove(s)/Range(s), Washer(s)
Estimated market value
$707,500
$672,000 - $743,000
$3,228/mo
Price history
| Date | Event | Price |
|---|---|---|
| 10/21/2026 | Pending sale | $700,000$569/sqft |
Source:  NWMLS as distributed by MLS GRID #2594233 Report a problem NWMLS as distributed by MLS GRID #2594233 Report a problem | ||
| 10/16/2026 | Listed for sale | $700,000+72.8%$569/sqft |
Source: NWMLS as distributed by MLS GRID #2594233 Report a problem | ||
| 10/19/2015 | Sold | $405,000+5.2%$329/sqft |
Source: NWMLS as distributed by MLS GRID #846911 Report a problem | ||
| 9/13/2015 | Listed for sale | $385,000+1.3%$313/sqft |
Source: Realty Executives BRIO #846911 Report a problem | ||
| 9/14/2007 | Sold | $380,000+68.9%$309/sqft |
Source: NWMLS as distributed by MLS GRID #27133801 Report a problem | ||
| 6/27/2001 | Sold | $225,000+7.7%$183/sqft |
Source: Public Record Report a problem | ||
| 11/5/1998 | Sold | $209,000$170/sqft |
Source: Public Record Report a problem | ||
Public tax history
| Year | Property taxes | Tax assessment |
|---|---|---|
| 2025 | $8,782 +18.3% | $872,000 +13.1% |
| 2024 | $7,425 +14.7% | $771,000 +19.5% |
| 2023 | $6,471 -7.7% | $645,000 -18% |
| 2022 | $7,014 +11.6% | $787,000 +37.3% |
| 2021 | $6,285 +7.8% | $573,000 +17.2% |
| 2020 | $5,828 +2.6% | $489,000 +0.8% |
| 2019 | $5,681 +5.3% | $485,000 +0.2% |
| 2018 | $5,395 +11.6% | $484,000 +16.6% |
| 2017 | $4,836 +27.9% | $415,000 +10.4% |
| 2016 | $3,780 | $376,000 +4.7% |
| 2015 | $3,780 | $359,000 +11.8% |
| 2014 | $3,780 | $321,000 +17.6% |
| 2013 | $3,780 | $273,000 +15.7% |
| 2012 | -- | $236,000 -3.3% |
| 2011 | -- | $244,000 -13.2% |
| 2010 | -- | $281,000 |
| 2009 | -- | $281,000 +4.1% |
| 2007 | -- | $270,000 +6.3% |
| 2006 | -- | $254,000 +6.7% |
| 2005 | -- | $238,000 +19% |
| 2001 | $3,082 +6.4% | $200,000 +9.9% |
| 2000 | $2,897 | $182,000 |
Find assessor info on the county website
Monthly payment
Est. payment
Payment breakdown
Explore the cost of this home by adjusting the details. Changes won't be saved.Climate risks
Neighborhood: 98011
Nearby schools
Schools provided by the listing agent
- Elementary: Westhill Elem
- Middle: Canyon Park Middle School
- High: Bothell Hs
Source: NWMLS as distributed by MLS GRID. This data may not be complete. We recommend contacting the local school district to confirm school assignments for this home.
Similar homes
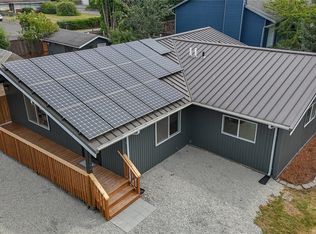
- $880,0004 bd2 ba1.7k sqft8810 NE 187th Street, Bothell, WA 98011Active
 MLS ID #2595062, Kelli Heys. NWMLS as distributed by MLS GRID
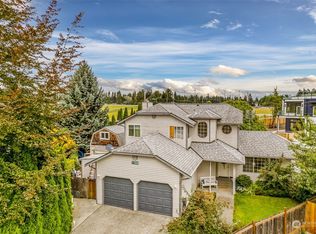
 - $760,0003 bd2 ba1.2k sqft8811 187th Street NE, Bothell, WA 98011Active
 MLS ID #2551567, Kurt Kettel. NWMLS as distributed by MLS GRID
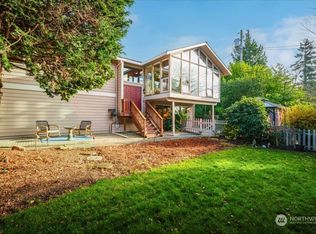
 - $699,0004 bd3 ba1.6k sqft17806 83rd Place NE, Kenmore, WA 98028Active
 MLS ID #2518957, Tracie Dalke. NWMLS as distributed by MLS GRID
 - $699,0003 bd1 ba1.3k sqftLake Washington View Tr, Bothell, WA 98021Active
 MLS ID #2578791, Ashley Rodriguez. NWMLS as distributed by MLS GRID
