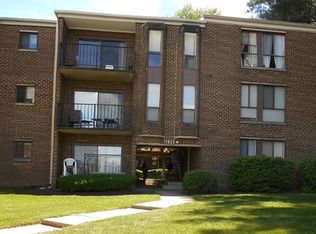
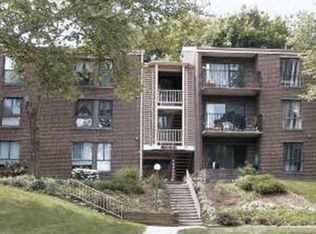
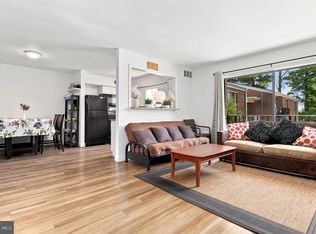
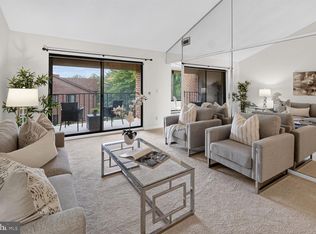
Welcome to this beautifully updated 3-bedroom, 1 full and 1 half-bath condominium located in the desirable Camelback Village community in Olney! Freshly painted throughout, this home features updated flooring and beautifully renovated stairs throughout the condominium. Enjoy a lovely balcony overlooking the main street—perfect for relaxing or enjoying your morning coffee. Residents of Camelback Village also enjoy access to a community pool. Conveniently located near Olney’s shopping centers, restaurants, library, major roads, and everyday amenities, this home offers comfort, convenience, and an excellent location. Don’t miss the opportunity to make this wonderful condominium your new home!
For sale
$239,000
17820 Buehler Rd APT 176, Olney, MD 20832
3beds
996sqft
Condominium
Built in 1973
-- sqft lot
$-- Zestimate®
$240/sqft
$800/mo HOA
What's special
Community poolBeautifully renovated stairsFreshly painted throughoutUpdated flooring
- 47 days
- 185
- 7
Likely to sell faster than
Zillow last checked:
Listing updated:
Listed by:
Dalila Campos 240-888-4908,
EXP Realty, LLC 8888607369,
Co-Listing Team: The Rollings Home Team Of Exp Realty, Co-Listing Agent: Karen D Rollings 301-924-8200,
EXP Realty, LLC
Source: Bright MLS,MLS#: MDMC2252218
Facts & features
Interior
Bedrooms & bathrooms
- Bedrooms: 3
- Bathrooms: 2
- Full bathrooms: 1
- 1/2 bathrooms: 1
- Main level bathrooms: 2
- Main level bedrooms: 3
Basement
- Area: 0
Heating
- Forced Air, Central
Cooling
- Central Air, Electric
Appliances
- Included: Electric Water Heater
- Laundry: In Unit
Features
- Has basement: No
- Has fireplace: No
Interior area
- Total structure area: 996
- Total interior livable area: 996 sqft
- Finished area above ground: 996
- Finished area below ground: 0
Property
Parking
- Parking features: On Street, Parking Lot
- Has uncovered spaces: Yes
Accessibility
- Accessibility features: None
Features
- Levels: One
- Stories: 1
- Pool features: Community
Details
- Additional structures: Above Grade, Below Grade
- Parcel number: 160801618360
- Zoning: R20
- Special conditions: Standard
Construction
Type & style
- Home type: Condo
- Architectural style: Colonial
- Property subtype: Condominium
- Attached to another structure: Yes
Materials
- Brick
Condition
- New construction: No
- Year built: 1973
Utilities & green energy
- Sewer: Public Sewer
- Water: Public
Community & HOA
Community
- Condo and coop fee: $800 monthly
- Subdivision: Camelback Village
HOA
- Has HOA: No
- Amenities included: Other
- Services included: Air Conditioning, Common Area Maintenance, Maintenance Structure, Heat, Pool(s), Snow Removal, Trash, Water
Location
- Region: Olney
Financial & listing details
- Price per square foot: $240/sqft
- Tax assessed value: $198,333
- Annual tax amount: $2,273
- Date on market: 8/22/2026
- Listing agreement: Exclusive Right To Sell
- Ownership: Condominium
Estimated market value
Not available
Estimated sales range
Not available
$2,524/mo
Price history
| Date | Event | Price |
|---|---|---|
| 8/22/2026 | Listed for sale | $239,000+79.7%$240/sqft |
Source:  Bright MLS #MDMC2252218 Report a problem Bright MLS #MDMC2252218 Report a problem | ||
| 12/14/2015 | Sold | $133,000$134/sqft |
Source: Agent Provided Report a problem | ||
| 10/15/2015 | Pending sale | $133,000$134/sqft |
Source: Berkshire Hathaway HomeServices PenFed Realty #MC8205265 Report a problem | ||
| 9/30/2015 | Price change | -- |
Source: Auction.com Report a problem | ||
| 9/30/2015 | Pending sale | $133,000$134/sqft |
Source: Berkshire Hathaway HomeServices PenFed Realty #MC8205265 Report a problem | ||
| 9/24/2015 | Price change | -- |
Source: Auction.com Report a problem | ||
| 8/6/2015 | Pending sale | $133,000$134/sqft |
Source: Berkshire Hathaway HomeServices PenFed Realty #MC8205265 Report a problem | ||
| 7/22/2015 | Listed for sale | -- |
Source: Auction.com Report a problem | ||
| 11/21/2014 | Pending sale | $133,000$134/sqft |
Source: Prudential PenFed Realty #MC8205265 Report a problem | ||
| 10/10/2014 | Listed for sale | $133,000$134/sqft |
Source: Prudential PenFed Realty #MC8205265 Report a problem | ||
| 3/18/2014 | Pending sale | $133,000$134/sqft |
Source: Prudential PenFed Realty #MC8205265 Report a problem | ||
| 1/31/2014 | Price change | $133,000-8.3%$134/sqft |
Source: Prudential PenFed Realty #MC8205265 Report a problem | ||
| 1/10/2014 | Price change | $145,000-9.3%$146/sqft |
Source: Prudential PenFed Realty #MC8205265 Report a problem | ||
| 10/18/2013 | Listed for sale | $159,900$161/sqft |
Source: Prudential PenFed Realty #MC8205265 Report a problem | ||
Public tax history
Tax history is unavailable.
Monthly payment
Est. payment
Payment breakdown
Explore the cost of this home by adjusting the details. Changes won't be saved.Climate risks
Neighborhood: 20832
Nearby schools
Schools provided by the listing agent
- District: Montgomery County Public Schools
Source: Bright MLS. This data may not be complete. We recommend contacting the local school district to confirm school assignments for this home.
Similar homes
- $237,9903 bd2 ba996 sqft3224 Spartan Rd E #3-6, Olney, MD 20832For Sale
 MLS ID #MDMC2248704, Su Pagtakhan, Redfin Corp. Bright MLS
 - $215,0003 bd2 ba996 sqftCamelback Village, Olney, MD 20832For Sale
 MLS ID #MDMC2253780, Suzanne Barry, RE/MAX Realty Centre, Inc.. Bright MLS
 - $235,0003 bd2 ba996 sqft17800 Buehler Rd #3, Olney, MD 20832For Sale
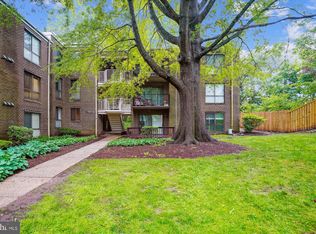 MLS ID #MDMC2235946, Kathy Whalen, Compass. Bright MLS
 - $239,0003 bd2 ba1.3k sqft15311 Beaverbrook Ct #90-3K, Silver Spring, MD 20906For Sale
 MLS ID #MDMC2246812, Catherine Soffronoff, Samson Properties. Bright MLS
 - $234,5003 bd2 ba976 sqft3960 Bel Pre Rd APT 1, Silver Spring, MD 20906For SaleMLS ID #MDMC2226230, Andrea Little, Realty Advantage of Maryland LLC. Bright MLS
- $235,0003 bd2 ba1.3k sqftVilla Ridge, Gaithersburg, MD 20877For SaleMLS ID #MDMC2253568, Jamel Wilmore, EXIT Deluxe Realty. Bright MLS
- $339,9992 bd2 ba1.1k sqftFair Hill Farm, Olney, MD 20832For SaleMLS ID #MDMC2249740, Natalie Ramirez, Serhant. Bright MLS
- $235,0002 bd2 ba1.2k sqftRunning Brook, Columbia, MD 21044For SaleMLS ID #MDHW2074716, Joy Camp, KW Metro Center. Bright MLS
- $199,9992 bd2 ba1.2k sqftGreens At Leisure World 2 Codm, Silver Spring, MD 20906For SaleMLS ID #MDMC2254470, Michael Schaeffer, Coldwell Banker Realty - Washington. Bright MLS
- $189,9002 bd2 ba1k sqft15300 Pine Orchard Dr #85-3D, Silver Spring, MD 20906For SaleMLS ID #MDMC2251180, James Podoley, EXP Realty, LLC. Bright MLS
- $254,0003 bd2 ba1.2k sqft3355 University Blvd W #2, Kensington, MD 20895For SaleMLS ID #MDMC2224758, Alexa Goulding, Long & Foster Real Estate, Inc.. Bright MLS
- $225,0002 bd1 ba1k sqft12205 Academy Way #199-15, Rockville, MD 20852For SaleMLS ID #MDMC2255440, Andy Werner, RE/MAX Realty Services. Bright MLS
- $210,0002 bd2 ba1.1k sqft412 Girard St APT 204, Gaithersburg, MD 20877For SaleMLS ID #MDMC2248466, Sally French, RE/MAX Realty Group. Bright MLS
- $190,0002 bd2 ba976 sqft3934 Bel Pre Rd APT 2, Silver Spring, MD 20906For SaleMLS ID #MDMC2249932, Carlos Contreras, Caprika Realty. Bright MLS
- $215,0003 bd2 ba1.2k sqftCherry Glen Condo, Beltsville, MD 20705For SaleMLS ID #MDPG2220194, Gopal Hariani, Berkshire Hathaway HomeServices PenFed Realty. Bright MLS
- $210,0003 bd2 ba1.2k sqft132 Duvall Ln #205-101, Gaithersburg, MD 20877For SaleMLS ID #MDMC2242266, Christian Videla, Redfin Corp. Bright MLS
- $229,9002 bd2 ba1.1k sqft18204 Swiss Cir APT 302, Germantown, MD 20874For SaleMLS ID #MDMC2255748, David L Smith, Compass. Bright MLS
- $239,0002 bd1 ba1k sqft10201 Grosvenor Pl APT 720, Rockville, MD 20852For SaleMLS ID #MDMC2236192, Amy Wease, Compass. Bright MLS
- $219,0002 bd1 ba719 sqftAspen Green Codm, Silver Spring, MD 20906For SaleMLS ID #MDMC2232274, John Murdock, Keller Williams Realty. Bright MLS
- $299,9002 bd2 ba1.3k sqft14805 Pennfield Cir APT 312, Silver Spring, MD 20906For SaleMLS ID #MDMC2253696, Alecia Scott, Samson Properties. Bright MLS
