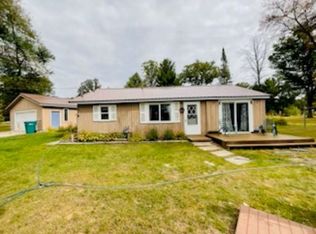
A GREAT PLACE TO CALL HOME… This 3-bedroom, 1-bath modular home offers 1,054 sq ft of comfortable living space with an updated kitchen, separate laundry room and a practical floor plan that makes everyday living easy. The fenced backyard provides a defined outdoor space for gardening, relaxing or enjoying time outside, while the spacious 24x28 attached garage offers plenty of room for vehicles, storage and projects. Need additional storage? The stand-up crawl space adds another useful feature that's not always found in a home this size. Two additional lots, complete with an existing well, septic system and garage, are also available see MLS #50227244
For sale
$160,000
1784 Edwin Rd, Harrison, MI 48625
3beds
1,054sqft
Single Family Residence
Built in 1978
0.33 Acres Lot
$-- Zestimate®
$152/sqft
$-- HOA
What's special
Fenced backyardPractical floor planUpdated kitchenSeparate laundry room
- 4 days
- 379
- 10
Likely to sell faster than
Zillow last checked:
Listing updated:
Listed by:
ANDREA MCCRARY 989-429-3338,
HARRISON REALTY INC. 989-539-2261
Source: MiRealSource,MLS#: 50227243 Originating MLS: Clare Gladwin Board of REALTORS
Facts & features
Interior
Bedrooms & bathrooms
- Bedrooms: 3
- Bathrooms: 1
- Full bathrooms: 1
- Main level bathrooms: 1
- Main level bedrooms: 3
Rooms
- Room types: Laundry, Living Room, Utility/Laundry Room
Bedroom 1
- Features: Carpet
- Level: Main
- Area: 132
- Dimensions: 11 x 12
Bedroom 2
- Features: Carpet
- Level: Main
- Area: 99
- Dimensions: 9 x 11
Bedroom 3
- Level: Main
- Area: 80
- Dimensions: 8 x 10
Bathroom 1
- Features: Vinyl
- Level: Main
- Area: 726
- Dimensions: 66 x 11
Kitchen
- Features: Vinyl
- Level: Main
- Area: 176
- Dimensions: 11 x 16
Living room
- Features: Laminate
- Level: Main
- Area: 216
- Dimensions: 12 x 18
Heating
- Forced Air, Natural Gas
Cooling
- Ceiling Fan(s)
Appliances
- Included: Dryer, Microwave, Range/Oven, Refrigerator, Washer, Electric Water Heater
- Laundry: First Floor Laundry, Laundry Room, Main Level
Features
- Eat-in Kitchen
- Flooring: Carpet, Laminate, Vinyl
- Basement: Crawl Space
- Has fireplace: No
Interior area
- Total structure area: 1,054
- Total interior livable area: 1,054 sqft
- Finished area above ground: 1,054
- Finished area below ground: 0
Video & virtual tour
Property
Parking
- Total spaces: 2
- Parking features: Attached, Electric in Garage, Garage Door Opener
- Attached garage spaces: 2
Features
- Levels: One
- Stories: 1
- Patio & porch: Deck
- Fencing: Fenced
- Frontage type: Road
- Frontage length: 100
Lot
- Size: 0.33 Acres
- Dimensions: 100 x 145
- Features: Rural, Subdivision
Details
- Parcel number: 00714010100
- Zoning description: Residential
- Special conditions: Private
Construction
Type & style
- Home type: SingleFamily
- Architectural style: Ranch
- Property subtype: Single Family Residence
Materials
- Vinyl Siding
Condition
- New construction: No
- Year built: 1978
Utilities & green energy
- Electric: Circuit Breakers
- Sewer: Septic Tank
- Water: Private Well
- Utilities for property: Electricity Connected, Natural Gas Connected
Community & HOA
Community
- Subdivision: Amys Pine De-Rosa Sub
HOA
- Has HOA: No
Location
- Region: Harrison
Financial & listing details
- Price per square foot: $152/sqft
- Tax assessed value: $68,600
- Annual tax amount: $670
- Date on market: 11/10/2026
- Cumulative days on market: 4 days
- Listing agreement: Exclusive Right To Sell
- Listing terms: Cash,Conventional
Estimated market value
Not available
Estimated sales range
Not available
$1,366/mo
Price history
| Date | Event | Price |
|---|---|---|
| 11/10/2026 | Listed for sale | $160,000$152/sqft |
Source:  MiRealSource #50227243 Report a problem | ||
Public tax history
| Year | Property taxes | Tax assessment |
|---|---|---|
| 2025 | $651 +44.4% | $34,300 +15.5% |
| 2024 | $451 | $29,700 +14.2% |
| 2023 | -- | $26,000 +17.1% |
| 2022 | -- | $22,200 +12.7% |
| 2021 | -- | $19,700 +11.9% |
| 2020 | -- | $17,600 +11.4% |
| 2019 | -- | $15,800 -2.5% |
| 2018 | -- | $16,200 +7.3% |
| 2017 | -- | $15,100 |
| 2016 | -- | $15,100 +2.7% |
| 2015 | -- | $14,700 +3.5% |
| 2014 | -- | $14,200 -6% |
| 2013 | -- | $15,100 -5.6% |
| 2012 | -- | $16,000 -3% |
| 2011 | -- | $16,500 |
Find assessor info on the county website
Monthly payment
Est. payment
Payment breakdown
Explore the cost of this home by adjusting the details. Changes won't be saved.Climate risks
Neighborhood: 48625
Nearby schools
Schools provided by the listing agent
- District: Harrison Community Schools
Source: MiRealSource. This data may not be complete. We recommend contacting the local school district to confirm school assignments for this home.
Similar homes
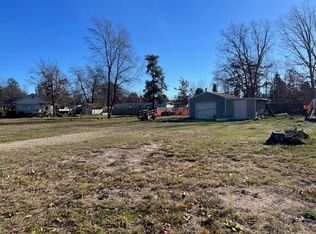
- $195,0003 bd1 ba1k sqft1784 & 1794 Edwin Rd, Harrison, MI 48625For Sale
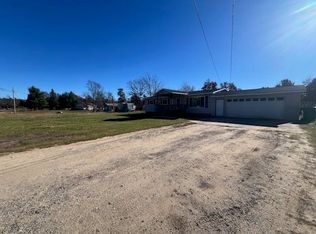
 MLS ID #50227248, ANDREA MCCRARY, HARRISON REALTY INC.. MiRealSource
- $165,9003 bd2 ba1.2k sqft3350 Hazel Rd, Harrison, MI 48625For Sale
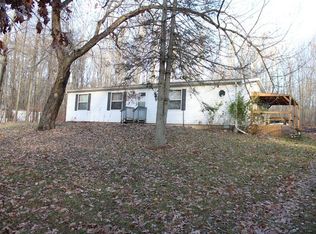 MLS ID #50227679, JOHN CARLSTROM, HARRISON REALTY INC.. MiRealSource
- $150,0002 bd2 ba912 sqft4052 Judy Dr, Harrison, MI 48625For Sale By Owner
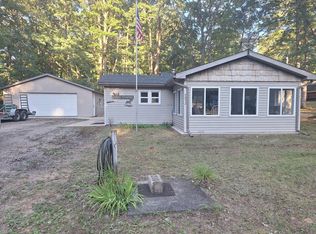
- $135,0002 bd1 ba784 sqft2121 Harper Dr, Harrison, MI 48625For Sale
 MLS ID #50225998, JULIE HARMON, CGBOR Guest Listings. MiRealSource
- $125,0002 bd2 ba956 sqft5035 Apache Trl, Harrison, MI 48625For SaleMLS ID #50226295, Lisa Worrall, CUMMINGS REALTY. MiRealSource
- $149,9003 bd2 ba1.3k sqft3331 Russell Dr, Harrison, MI 48625For SaleMLS ID #50213593, JOHN CARLSTROM, HARRISON REALTY INC.. MiRealSource
- $154,9002 bd1 ba1k sqft515 Coleman St, Harrison, MI 48625For SaleMLS ID #50209842, ROSEMARIE MAYFIELD, HARRISON REALTY INC.. MiRealSource
- $165,0002 bd1 ba1.1k sqft7180 Sherwood Trl, Harrison, MI 48625For SaleMLS ID #50192004, Angela Dolby, Synergy Realty Group. MiRealSource
- $189,9003 bd1 ba840 sqft4971 Westwood Dr, Harrison, MI 48625For SaleMLS ID #50220528, ROBIN WITKOWSKI, Century 21 Signature - Clare. MiRealSource
- $177,2502 bd1 ba1k sqft3140 Lee St, Harrison, MI 48625For SaleMLS ID #50209634, ANDREA MCCRARY, HARRISON REALTY INC.. MiRealSource
- $155,0003 bd1 ba1.1k sqft2976 S Clare Ave, Harrison, MI 48625For SaleMLS ID #50215749, Shari L Marhofer, Century 21 Signature - Clare. MiRealSource
- $135,0003 bd1 ba804 sqft4886 Maplewood St, Harrison, MI 48625For SaleMLS ID #50208697, KIMBERLY A STURGIS, RE/MAX RIVER HAVEN. MiRealSource
- $139,9003 bd1 ba1k sqft490 S Lake St, Harrison, MI 48625For SaleMLS ID #50215774, JOHN CARLSTROM, HARRISON REALTY INC.. MiRealSource
- $129,9002 bd1 ba912 sqft2256 Jefferson Rd, Harrison, MI 48625For SaleMLS ID #50227134, SUSAN CARPENTER, Three Pines Realty LLC. MiRealSource
- $124,9003 bd1 ba969 sqft1277 East Ave, Harrison, MI 48625For Sale
 MLS ID #20261075371, Peter Damato, EXP Realty - Mark White & Associates. Realcomp II
- $110,0002 bd1 ba1.2k sqft4070 N Valley View Rd, Harrison, MI 48625For SaleMLS ID #50216398, ROBIN WITKOWSKI, Century 21 Signature - Clare. MiRealSource
