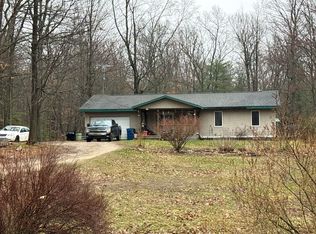
Every once in a while, you have the opportunity to list a home that is so much more than four walls—it is filled with memories, laughter, and decades of love. This is one of those homes! One that helped in who I am today! Lovingly cared for for more than 30 years, this charming 2-bedroom home with the potential for a 3rd bedroom sits on 1.6 acres and is ready for its next chapter. Inside, you'll find a home that has been well maintained and cherished through the years. Outside, the spacious backyard offers plenty of room for entertaining, along with two outbuildings. One is perfect for a hobby shop or workshop, while the other could be transformed into a guest cottage, studio, or extra storage. An additional parcel located across the road provides even more possibilities for parking, recreation, or future building. For outdoor enthusiasts, you'll love being close to the ORV trails, allowing you to ride for miles without crossing a main road. Please note: The home is not currently affixed to the land, creating additional financing considerations. Now, this special property is waiting for another family to make it their own and create memories that will last a lifetime. Could that family be yours?
For sale
$119,900
4070 N Valley View Rd, Harrison, MI 48625
2beds
1,200sqft
:
Get pre-qualified$849/mo
Single Family Residence
Built in 1977
1.6 Acres Lot
$-- Zestimate®
$100/sqft
$-- HOA
What's special
Two outbuildingsWell maintained and cherished
- 7 hours |
- 389 |
- 11 |
Zillow last checked:
Listing updated:
Listed by:
ROBIN WITKOWSKI 989-414-7140,
Century 21 Signature - Clare 989-386-7776
Source: MiRealSource,MLS#: 50216398 Originating MLS: Clare Gladwin Board of REALTORS
Originating MLS: Clare Gladwin Board of REALTORSFacts & features
Interior
Bedrooms & bathrooms
- Bedrooms: 2
- Bathrooms: 1
- Full bathrooms: 1
- Main level bathrooms: 1
- Main level bedrooms: 2
Rooms
- Room types: Bedroom, Laundry, Living Room, Master Bedroom, Bonus Room, Bathroom, Other-See Remarks
Bedroom 1
- Level: Main
- Area: 100
- Dimensions: 10 x 10
Bedroom 2
- Level: Main
- Area: 120
- Dimensions: 10 x 12
Bathroom 1
- Level: Main
Dining room
- Level: Main
- Area: 100
- Dimensions: 10 x 10
Kitchen
- Level: Main
- Area: 80
- Dimensions: 10 x 8
Living room
- Level: Main
- Area: 120
- Dimensions: 12 x 10
Heating
- Forced Air, Propane
Appliances
- Included: Dishwasher, Dryer, Microwave, Other, Range/Oven, Refrigerator, Washer
- Laundry: First Floor Laundry, Lower Level
Features
- Eat-in Kitchen
- Windows: Bay Window(s), Window Treatments
- Basement: None
- Has fireplace: No
Interior area
- Total structure area: 1,200
- Total interior livable area: 1,200 sqft
- Finished area above ground: 1,200
- Finished area below ground: 0
Property
Parking
- Total spaces: 3
- Parking features: 3 or More Spaces, Carport
- Has carport: Yes
Features
- Levels: One
- Stories: 1
- Patio & porch: Porch
- Has view: Yes
- View description: Rural View
- Frontage type: Road
- Frontage length: 129
Lot
- Size: 1.6 Acres
- Dimensions: 129 x 300 x 130 x 300 / 102 x 299
- Features: Deep Lot - 150+ Ft., Unpaved, Dead End, Subdivision, Platted, Sidewalks, Splits Available
Details
- Additional structures: Shed(s), Workshop
- Parcel number: 00736007400 & 007360099
- Zoning description: Residential
- Special conditions: Private,Other-See Remarks
Construction
Type & style
- Home type: SingleFamily
- Property subtype: Single Family Residence
Materials
- Metal Siding
Condition
- New construction: No
- Year built: 1977
Utilities & green energy
- Sewer: Septic Tank
- Water: Private Well
- Utilities for property: Cable/Internet Avail., Cable Available, Electricity Connected, Propane, Sewer Connected, Water Connected, Propane Tank Leased
Community & HOA
Community
- Subdivision: Northland Acres Sub
HOA
- Has HOA: No
Location
- Region: Harrison
Financial & listing details
- Price per square foot: $100/sqft
- Annual tax amount: $816
- Date on market: 7/28/2026
- Listing agreement: Exclusive Right To Sell
- Listing terms: Cash,Conventional
- Road surface type: Gravel
- Body type: Manufactured Before 1976,Single Wide
Estimated market value
Not available
Estimated sales range
Not available
Not available
Price history
| Date | Event | Price |
|---|---|---|
| 7/28/2026 | Listed for sale | $119,900$100/sqft |
Source:  MiRealSource #50216398 Report a problem MiRealSource #50216398 Report a problem | ||
Public tax history
Tax history is unavailable.
Monthly payment
Est. payment
Payment breakdown
Explore the cost of this home by adjusting the details. Changes won't be saved.Climate risks
Neighborhood: 48625
Nearby schools
GreatSchools rating
- 4/10Robert M. Larson Elementary SchoolGrades: K-5Distance: 2.6 mi
- 5/10Harrison Middle SchoolGrades: 6-8Distance: 2.8 mi
- 5/10Harrison Community High SchoolGrades: 9-12Distance: 2.9 mi
Schools provided by the listing agent
- District: Harrison Community Schools
Source: MiRealSource. This data may not be complete. We recommend contacting the local school district to confirm school assignments for this home.
- $55,600-- bd-- ba-- sqft4088 Valley View Rd, Harrison, MI 48625Off Market
- $109,0002 bd1 ba792 sqft4082 Valley View Rd, Harrison, MI 48625Sold
- $81,400-- bd-- ba-- sqft4062 Valley View Rd, Harrison, MI 48625Off Market
- $143,800-- bd-- ba-- sqft4062 Valley View Rd, Harrison, MI 48625Off Market
- $45,800-- bd-- ba-- sqft4070 Valley View Rd, Harrison, MI 48625Off Market
- $12,600-- bd-- ba-- sqft4070 Valley View Rd, Harrison, MI 48625Off Market
- $101,200-- bd-- ba-- sqft4081 Valley View Rd, Harrison, MI 48625Off Market
- $69,600-- bd-- ba-- sqft4061 Valley View Rd, Harrison, MI 48625Off Market
A local agent can set up tours, give advice and negotiate with sellers.
A local lender can help you make sure your offer is ready when you are.
Similar homes
- $119,9003 bd1 ba1k sqft3143 N Harrison Ave, Harrison, MI 48625For Sale
 MLS ID #50216176, Bob MacKenzie, Real Estate One Inc -SCS. MiRealSource
 - $120,0003 bd2 ba1.1k sqft2091 Gary Rd, Harrison, MI 48625For Sale
 MLS ID #201841549, Kayla Marie Spohn, KW Northern Michigan Team Partners. WWMLS
 - $--3 bd1 ba1k sqft3060 Hazel Rd, Harrison, MI 48625Auction
 Auction.com 1
 - $115,0002 bd1 ba970 sqft4084 E Cranberry Lake Rd, Harrison, MI 48625For Sale By Owner
- $114,999-- bd-- ba900 sqft9500 E Long Lake Rd, Harrison, MI 48625For Sale By Owner
- $129,9003 bd1 ba1k sqft4194 Filter Rd, Harrison, MI 48625For SaleMLS ID #50209473, Brendan Powell, CUMMINGS REALTY. MiRealSource
- $89,9002 bd1 ba680 sqft4831 Mary Jo Rd, Harrison, MI 48625For SaleMLS ID #50215642, LISA VASHER, VASHER PROPERTIES LLC. MiRealSource
- $129,9001 bd1 ba752 sqft730 Elder Rd, Harrison, MI 48625For SaleMLS ID #50210800, JOHN CARLSTROM, HARRISON REALTY INC.. MiRealSource
- $139,0003 bd1 ba982 sqft3866 Starr Rd, Harrison, MI 48625For SaleMLS ID #50203730, RUTH DEFOY, HARRISON REALTY INC.. MiRealSource
- $126,9002 bd1 ba912 sqft6644 Carpenter Rd, Harrison, MI 48625For SaleMLS ID #50206993, ROSEMARIE MAYFIELD, HARRISON REALTY INC.. MiRealSource
- $85,0003 bd1 ba1k sqft5081 Navajo Trl, Harrison, MI 48625For SaleMLS ID #50205580, ROBIN WITKOWSKI, Century 21 Signature - Clare. MiRealSource
- $147,9002 bd1 ba982 sqft3007 Lockwood St, Harrison, MI 48625For Sale By Owner
- $159,9003 bd2 ba1.3k sqft3331 Russell Dr, Harrison, MI 48625For SaleMLS ID #50213593, JOHN CARLSTROM, HARRISON REALTY INC.. MiRealSource
- $159,5002 bd1 ba1k sqft515 Coleman St, Harrison, MI 48625For SaleMLS ID #50209842, ROSEMARIE MAYFIELD, HARRISON REALTY INC.. MiRealSource
- $129,9002 bd1 ba884 sqft6350 Robin Dr, Harrison, MI 48625For SaleMLS ID #50194997, JOHN CARLSTROM, HARRISON REALTY INC.. MiRealSource
- $135,0003 bd1 ba1.5k sqft518 Saginaw St, Harrison, MI 48625For Sale By Owner
- $145,0004 bd1 ba960 sqft4070 Covemoor Dr, Harrison, MI 48625For SaleMLS ID #50214804, Kimberly McDonald, CUMMINGS REALTY. MiRealSource
- $155,0002 bd1 ba874 sqft4349 Oak Park Dr, Harrison, MI 48625For SaleMLS ID #50214970, ROBIN WITKOWSKI, Century 21 Signature - Clare. MiRealSource
- $145,0003 bd1 ba804 sqft4886 Maplewood St, Harrison, MI 48625For SaleMLS ID #50208697, KIMBERLY A STURGIS, RE/MAX RIVER HAVEN. MiRealSource
- $159,9003 bd1 ba1k sqft490 S Lake St, Harrison, MI 48625For SaleMLS ID #50215774, JOHN CARLSTROM, HARRISON REALTY INC.. MiRealSource
