PRICE IMPROVEMENT! This is a MUST SEE HOME! Light and bright single level home in small, quiet neighborhood. Traditional design with living room and great room. Beautiful hardwood floors. Kitchen remodel featuring granite counters. Master bedroom is en suite with heated bathroom floors. Features walk in closet and room for a king size bed! This home is truly MOVE IN Ready. Sunlit backyard offers covered deck, patio, shed and fruit trees. Fully fenced. New fencing one side. Situated in private cul de sac. 21 homes in the neighborhood. Joint maintenance agreement is $200 per year. NO HOA. CCRS apply. Private neighborhood island/greenspace for shaded outdoor extra space. See attached list of improvements and dates completed.
Active
Price cut: $26K (10/1)
$599,000
17845 SW Zenith Pl, Aloha, OR 97007
3beds
1,770sqft
Residential, Single Family Residence
Built in 1997
7,405 Square Feet Lot
$-- Zestimate®
$338/sqft
$-- HOA
What's special
Fully fencedCovered deckSunlit backyardWalk in closetBeautiful hardwood floorsFruit trees
- 76 days
- 393
- 19
Zillow last checked:
Listing updated:
Listed by:
Nora Cochran 503-457-2710,
eXp Realty, LLC
Source: RMLS (OR),MLS#: 683903664
Facts & features
Interior
Bedrooms & bathrooms
- Bedrooms: 3
- Bathrooms: 2
- Full bathrooms: 2
- Main level bathrooms: 2
Rooms
- Room types: Bedroom 2, Bedroom 3, Dining Room, Family Room, Kitchen, Living Room, Primary Bedroom
Primary bedroom
- Features: Double Sinks, Ensuite, Vaulted Ceiling, Walkin Closet, Walkin Shower, Wallto Wall Carpet
- Level: Main
- Area: 204
- Dimensions: 17 x 12
Bedroom 2
- Features: Closet, Wallto Wall Carpet
- Level: Main
- Area: 154
- Dimensions: 11 x 14
Bedroom 3
- Features: Closet, Wallto Wall Carpet
- Level: Main
- Area: 170
- Dimensions: 10 x 17
Dining room
- Features: Hardwood Floors
- Level: Main
Kitchen
- Features: Dishwasher, Disposal, Family Room Kitchen Combo, Gas Appliances, Instant Hot Water, Microwave, Updated Remodeled, Free Standing Range, Granite, Plumbed For Ice Maker, Vaulted Ceiling
- Level: Main
Living room
- Features: Hardwood Floors
- Level: Main
- Area: 375
- Dimensions: 25 x 15
Heating
- Forced Air
Cooling
- Heat Pump
Appliances
- Included: Dishwasher, Disposal, Free-Standing Gas Range, Free-Standing Refrigerator, Instant Hot Water, Microwave, Plumbed For Ice Maker, Stainless Steel Appliance(s), Gas Appliances, Free-Standing Range, Gas Water Heater
- Laundry: Laundry Room
Features
- Ceiling Fan(s), Granite, High Speed Internet, Vaulted Ceiling(s), Closet, Family Room Kitchen Combo, Updated Remodeled, Double Vanity, Walk-In Closet(s), Walkin Shower, Pantry
- Flooring: Hardwood, Wall to Wall Carpet
- Doors: Storm Door(s)
- Windows: Double Pane Windows
- Basement: Crawl Space
- Number of fireplaces: 1
- Fireplace features: Gas
Interior area
- Total structure area: 1,770
- Total interior livable area: 1,770 sqft
Property
Parking
- Total spaces: 2
- Parking features: Driveway, On Street, Garage Door Opener, Attached
- Attached garage spaces: 2
- Has uncovered spaces: Yes
Accessibility
- Accessibility features: One Level, Rollin Shower, Accessibility
Features
- Levels: One
- Stories: 1
- Patio & porch: Patio, Porch
- Exterior features: Gas Hookup, Yard
- Fencing: Fenced
- Has view: Yes
- View description: Territorial
Lot
- Size: 7,405 Square Feet
- Features: Sprinkler, SqFt 7000 to 9999
Details
- Additional structures: GasHookup, ToolShed
- Parcel number: R2054143
Construction
Type & style
- Home type: SingleFamily
- Architectural style: Traditional
- Property subtype: Residential, Single Family Residence
Materials
- Cedar
- Foundation: Concrete Perimeter
- Roof: Composition
Condition
- Updated/Remodeled
- New construction: No
- Year built: 1997
Utilities & green energy
- Gas: Gas Hookup, Gas
- Sewer: Public Sewer
- Water: Public
Community & HOA
Community
- Security: Security Lights
HOA
- Has HOA: No
Location
- Region: Aloha
Financial & listing details
- Price per square foot: $338/sqft
- Tax assessed value: $565,140
- Annual tax amount: $5,969
- Date on market: 8/7/2026
- Listing terms: Call Listing Agent,Cash,Conventional,FHA,VA Loan
- Road surface type: Paved
Estimated market value
Not available
Estimated sales range
Not available
Not available
Price history
| Date | Event | Price |
|---|---|---|
| 10/1/2026 | Price change | $599,000-4.2%$338/sqft |
Source: eXp Realty #683903664 Report a problem | ||
| 8/7/2026 | Listed for sale | $625,000+214.1%$353/sqft |
Source: eXp Realty #683903664 Report a problem | ||
| 5/28/1999 | Sold | $199,000+10.6%$112/sqft |
Source: Public Record Report a problem | ||
| 5/23/1997 | Sold | $180,000+200%$102/sqft |
Source: Public Record Report a problem | ||
| 1/23/1997 | Sold | $60,000$34/sqft |
Source: Public Record Report a problem | ||
Public tax history
| Year | Property taxes | Tax assessment |
|---|---|---|
| 2025 | $5,970 +4.4% | $315,900 +3% |
| 2024 | $5,721 +6.5% | $306,700 +3% |
| 2023 | $5,372 +3.3% | $297,770 +3% |
| 2022 | $5,198 +3.7% | $289,100 |
| 2021 | $5,011 +3.1% | -- |
| 2020 | $4,860 +3.4% | $272,510 +3% |
| 2019 | $4,701 +3.4% | $264,580 |
| 2018 | $4,547 | $264,580 +6.1% |
| 2017 | $4,547 +7.6% | $249,400 +3% |
| 2016 | $4,227 | $242,140 +3% |
| 2015 | $4,227 +4.2% | $235,090 +3% |
| 2014 | $4,057 +8.9% | $228,250 +3% |
| 2013 | $3,727 +7.2% | $221,610 +3% |
| 2012 | $3,476 +2.8% | $215,160 -14.5% |
| 2011 | $3,383 +2.6% | $251,700 -6.2% |
| 2010 | $3,297 +2.1% | $268,460 -4.4% |
| 2009 | $3,229 +8.4% | $280,800 -8% |
| 2008 | $2,979 +2.5% | $305,270 -3.5% |
| 2007 | $2,906 +11.6% | $316,200 +5.2% |
| 2006 | $2,604 -10.3% | $300,630 +26.8% |
| 2005 | $2,902 +11.5% | $237,140 +7.6% |
| 2004 | $2,603 -5.1% | $220,350 +4.8% |
| 2003 | $2,742 +11.9% | $210,170 +3.7% |
| 2002 | $2,451 +2.9% | $202,750 +2.9% |
| 2001 | $2,382 +10.4% | $197,100 +4.2% |
| 2000 | $2,157 | $189,210 |
Find assessor info on the county website
Monthly payment
Est. payment
Payment breakdown
Explore the cost of this home by adjusting the details. Changes won't be saved.Climate risks
Neighborhood: 97007
Nearby schools
Schools provided by the listing agent
- Elementary: Errol Hassell
- Middle: Mountain View
- High: Aloha
Source: RMLS (OR). This data may not be complete. We recommend contacting the local school district to confirm school assignments for this home.
Similar homes
- $616,9004 bd3 ba2.4k sqft7829 SW 174th Pl, Beaverton, OR 97007Active
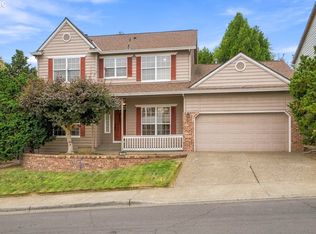
 MLS ID #103800221, Gary Potts, John L. Scott. RMLS (OR)
 - $535,0004 bd3 ba1.7k sqft7502 SW Applegate Dr, Beaverton, OR 97007Active
 MLS ID #266719132, Caitlin Williams, Opt. RMLS (OR)
 - $649,9004 bd2 ba2.1k sqft6005 SW 152nd Ave, Beaverton, OR 97007Active
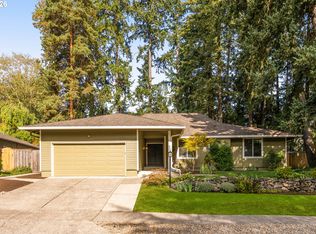 MLS ID #303710967, Debbie Stoppa, MORE Realty. RMLS (OR)
 - $599,9504 bd2 ba1.9k sqft11370 SW Blakeney St, Beaverton, OR 97008Active
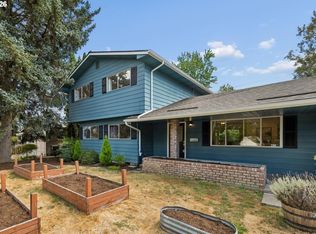 MLS ID #698558288, Sharon Loffelmacher, Cascade Hasson Sotheby's International Realty. RMLS (OR)
 - $629,9994 bd3 ba1.9k sqft20901 SW Moline Ct, Beaverton, OR 97006ActiveMLS ID #147500751, Haiting Qi, Oregon First. RMLS (OR)
- $639,0003 bd2 ba1.7k sqft10580 SW 135th Ave, Beaverton, OR 97008ActiveMLS ID #458426876, Jeff Williams, Berkshire Hathaway HomeServices NW Real Estate. RMLS (OR)
- $589,0003 bd2 ba1.4k sqft1574 SE Bush St, Hillsboro, OR 97123ActiveMLS ID #744447964, Michael Davis, Premiere Property Group, LLC. RMLS (OR)
- $589,9003 bd2 ba1.3k sqft11366 SW Ironwood Loop, Tigard, OR 97223ActiveMLS ID #264850807, Jimmy McDowell, Premiere Property Group, LLC. RMLS (OR)
- $455,0003 bd2 ba1.6k sqft18052 SW Monte Verdi Blvd, Beaverton, OR 97007ActiveMLS ID #401508208, Stan Furgison, Real Broker. RMLS (OR)
- $565,0003 bd3 ba1.7k sqft13219 SW 154th Ave, Tigard, OR 97223ActiveMLS ID #240065165, Kadin Kingsbury, MORE Realty. RMLS (OR)
- $729,9004 bd3 ba2.4k sqft18200 SW Pheasant Ln, Beaverton, OR 97003ActiveMLS ID #220782645, Farah Seibel, Redfin. RMLS (OR)
- $538,8003 bd3 ba1.6k sqft16058 SW Dewberry Ln, Tigard, OR 97223ActiveMLS ID #705975575, Tamara Koedoot, Premiere Property Group, LLC. RMLS (OR)
- $485,0003 bd3 ba1.7k sqft20813 SW Murphy Ln, Beaverton, OR 97078ActiveMLS ID #689807410, Lance Weinard, LUXE Forbes Global Properties. RMLS (OR)
- $639,9004 bd3 ba2.4k sqft12701 SW Sorrel Dock Ct, Tigard, OR 97223ActiveMLS ID #221264234, Narin Lay, Opt. RMLS (OR)
- $575,0003 bd2 ba1.7k sqft1546 SE 52nd Ave, Hillsboro, OR 97123ActiveMLS ID #367016591, Sarah Malarkey, NextHome Realty Connection. RMLS (OR)
- $685,0003 bd3 ba1.9k sqft2275 SW 77th Pl, Portland, OR 97225ActiveMLS ID #293257499, Chris Suarez, Keller Williams Sunset Corridor. RMLS (OR)
- $699,0004 bd3 ba2.5k sqft13825 SW Weir Rd, Beaverton, OR 97008ActiveMLS ID #324830747, Ryan Smith, Knipe Realty ERA Powered. RMLS (OR)
- $599,9004 bd3 ba2.3k sqft2174 NE 13th Ave, Hillsboro, OR 97124ActiveMLS ID #103380629, Laurie Vizzini, Premiere Property Group, LLC. RMLS (OR)
- $580,0004 bd3 ba2.4k sqft2083 NE 10th Ave, Hillsboro, OR 97124ActiveMLS ID #172760326, Darci Buckland-Guasco, Premiere Property Group, LLC. RMLS (OR)
- $525,0003 bd2 ba1.4k sqft1561 SE Anthony St, Hillsboro, OR 97123ActiveMLS ID #264382723, Ben Farley, Genesis Realty. RMLS (OR)
