A kitchen remodeled in 2024, recent major updates and no HOA make this West Slope home worth a closer look. Skylights bring natural light into the kitchen, where an island and generous pantry offer plenty of space for cooking and gathering. Separate living and family rooms provide room to spread out, with a gas fireplace for cozy evenings. Upstairs, the primary bedroom features vaulted ceilings and a walk-in closet, along with two additional bedrooms and convenient laundry.Updates include carpet, roof, gutters, garage door, natural gas furnace and thermostat in 2024, a water heater in 2022, fencing in 2023 and fresh exterior paint in 2026. Central vacuum and remote controlled skylight shades add everyday convenience.Outside, enjoy a fenced, west facing yard with space to garden, play or relax. The deck features a remote controlled retractable awning and a natural gas barbecue connection, while the Tuff Shed with electricity offers extra storage or space for hobbies. An attached two-car garage completes the home. Located in the Bridlemile, West Sylvan and Lincoln school attendance areas, with everyday amenities nearby. School boundaries subject to verification.
Active
Price cut: $29.9K (9/29)
$699,999
2275 SW 77th Pl, Portland, OR 97225
3beds
1,980sqft
Residential, Single Family Residence
Built in 1988
7,405 Square Feet Lot
$-- Zestimate®
$354/sqft
$-- HOA
What's special
Central vacuumAttached two-car garage
- 27 days
- 621
- 62
Zillow last checked:
Listing updated:
Listed by:
Chris Suarez 503-890-6527,
Keller Williams Sunset Corridor,
Suzanne Ward 503-421-8070,
Keller Williams Sunset Corridor
Source: RMLS (OR),MLS#: 293257499
Facts & features
Interior
Bedrooms & bathrooms
- Bedrooms: 3
- Bathrooms: 3
- Full bathrooms: 2
- Partial bathrooms: 1
- Main level bathrooms: 1
Rooms
- Room types: Laundry, Bedroom 2, Bedroom 3, Dining Room, Family Room, Kitchen, Living Room, Primary Bedroom
Primary bedroom
- Features: Ceiling Fan, Vaulted Ceiling, Walkin Closet, Wallto Wall Carpet
- Level: Upper
- Area: 224
- Dimensions: 14 x 16
Bedroom 2
- Features: Daylight, Wallto Wall Carpet
- Level: Upper
- Area: 195
- Dimensions: 15 x 13
Bedroom 3
- Features: Daylight, Wallto Wall Carpet
- Level: Upper
- Area: 121
- Dimensions: 11 x 11
Dining room
- Features: Formal
- Level: Main
- Area: 195
- Dimensions: 15 x 13
Family room
- Features: Fireplace
- Level: Main
- Area: 256
- Dimensions: 16 x 16
Kitchen
- Features: Dishwasher, Gas Appliances, Island, Pantry, Skylight, Vaulted Ceiling
- Level: Main
- Area: 208
- Width: 13
Living room
- Features: Wallto Wall Carpet
- Level: Main
- Area: 252
- Dimensions: 12 x 21
Heating
- Forced Air 95 Plus, Fireplace(s)
Cooling
- Central Air
Appliances
- Included: Dishwasher, Disposal, Double Oven, Free-Standing Gas Range, Free-Standing Refrigerator, Gas Appliances, Microwave, Range Hood, Stainless Steel Appliance(s), Washer/Dryer, Gas Water Heater
- Laundry: Laundry Room
Features
- Ceiling Fan(s), Central Vacuum, Granite, High Ceilings, High Speed Internet, Vaulted Ceiling(s), Formal, Kitchen Island, Pantry, Walk-In Closet(s), Cook Island
- Flooring: Hardwood, Wall to Wall Carpet
- Doors: Storm Door(s)
- Windows: Double Pane Windows, Daylight, Skylight(s)
- Basement: Crawl Space
- Number of fireplaces: 1
- Fireplace features: Gas
Interior area
- Total structure area: 1,980
- Total interior livable area: 1,980 sqft
Video & virtual tour
Property
Parking
- Total spaces: 2
- Parking features: Driveway, On Street, Garage Door Opener, Attached
- Attached garage spaces: 2
- Has uncovered spaces: Yes
Accessibility
- Accessibility features: Garage On Main, Natural Lighting, Accessibility
Features
- Levels: Two
- Stories: 2
- Patio & porch: Covered Deck, Covered Patio, Deck, Patio, Porch
- Exterior features: Garden, Gas Hookup, Raised Beds, Yard
- Fencing: Fenced
Lot
- Size: 7,405 Square Feet
- Features: Level, SqFt 7000 to 9999
Details
- Additional structures: GasHookup, ToolShed
- Parcel number: R1462303
Construction
Type & style
- Home type: SingleFamily
- Property subtype: Residential, Single Family Residence
Materials
- Other
- Roof: Shingle
Condition
- Resale
- New construction: No
- Year built: 1988
Utilities & green energy
- Gas: Gas Hookup, Gas
- Sewer: Public Sewer
- Water: Public
- Utilities for property: Cable Connected
Community & HOA
Community
- Security: Security Lights
HOA
- Has HOA: No
Location
- Region: Portland
Financial & listing details
- Price per square foot: $354/sqft
- Tax assessed value: $662,030
- Annual tax amount: $9,165
- Date on market: 9/10/2026
- Listing terms: Cash,Conventional,FHA,VA Loan
- Road surface type: Paved
Estimated market value
Not available
Estimated sales range
Not available
Not available
Price history
| Date | Event | Price |
|---|---|---|
| 9/29/2026 | Price change | $699,999-4.1%$354/sqft |
Source:  RMLS (OR) #293257499 Report a problem RMLS (OR) #293257499 Report a problem | ||
| 9/10/2026 | Listed for sale | $729,900$369/sqft |
Source: RMLS (OR) #293257499 Report a problem | ||
Public tax history
| Year | Property taxes | Tax assessment |
|---|---|---|
| 2025 | $9,165 +7.9% | $385,740 +6.4% |
| 2024 | $8,494 +2.1% | $362,600 +0% |
| 2023 | $8,322 +5% | $362,470 +3% |
| 2022 | $7,923 +2.9% | $351,920 |
| 2021 | $7,700 +4.3% | -- |
| 2020 | $7,382 +1% | $331,720 +3% |
| 2019 | $7,309 +3.4% | $322,060 |
| 2018 | $7,068 | $322,060 +6.1% |
| 2017 | $7,068 +15.5% | $303,580 +3% |
| 2016 | $6,118 | $294,740 +3% |
| 2015 | $6,118 +8.5% | $286,160 +3% |
| 2014 | $5,639 +9% | $277,830 +3% |
| 2013 | $5,172 +13% | $269,740 +3% |
| 2012 | $4,575 -0.7% | $261,890 -21.2% |
| 2011 | $4,606 -1.8% | $332,140 -9.6% |
| 2010 | $4,690 +2.9% | $367,560 -4.4% |
| 2009 | $4,559 +6.4% | $384,620 -5% |
| 2008 | $4,284 +2% | $405,050 -3% |
| 2007 | $4,201 +15.4% | $417,610 +5.9% |
| 2006 | $3,640 +4.7% | $394,520 +20.8% |
| 2005 | $3,477 -10.9% | $326,540 +11.8% |
| 2004 | $3,902 +3.9% | $292,020 +5% |
| 2003 | $3,757 +6.7% | $278,020 +12.5% |
| 2002 | $3,520 +3.9% | $247,030 0% |
| 2001 | $3,389 +4.5% | $247,150 +1.3% |
| 2000 | $3,243 | $243,900 |
Find assessor info on the county website
Monthly payment
Est. payment
Payment breakdown
Explore the cost of this home by adjusting the details. Changes won't be saved.Climate risks
Neighborhood: West Slope
Nearby schools
Schools provided by the listing agent
- Elementary: Bridlemile
- Middle: West Sylvan
- High: Lincoln
Source: RMLS (OR). This data may not be complete. We recommend contacting the local school district to confirm school assignments for this home.
Similar homes
- $675,0003 bd2 ba1.9k sqft11255 SW Timberline Dr, Beaverton, OR 97008Active

 MLS ID #309479777, Tanya Smith, Redfin. RMLS (OR)
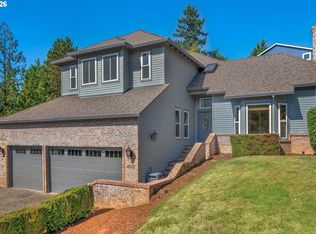
 - $749,0004 bd3 ba2.2k sqft6013 SW Orchid Dr, Portland, OR 97219Active
 MLS ID #412457103, Blake Joerger, Coldwell Banker Bain. RMLS (OR)
 - $850,0004 bd2 ba2.7k sqft330 NW 101st Ave, Portland, OR 97229Active
 MLS ID #407246636, Randy Schumock, John L. Scott. RMLS (OR)
 - $649,9004 bd4 ba2.6k sqft19500 SW Alderwood Ct, Beaverton, OR 97003Active
 MLS ID #461447743, Tim Hardy, Keller Williams Realty Professionals. RMLS (OR)
 - $535,0005 bd1 ba2.1k sqft3545 SW 90th Ave, Portland, OR 97225ActiveMLS ID #356491389, Alexis Halmy, Windermere Realty Trust. RMLS (OR)
- $649,9004 bd2 ba2.1k sqft6005 SW 152nd Ave, Beaverton, OR 97007ActiveMLS ID #303710967, Debbie Stoppa, MORE Realty. RMLS (OR)
- $719,0004 bd3 ba2.2k sqft10941 NW Supreme Ct, Portland, OR 97229ActiveMLS ID #528173507, Pamela Ruble, Redfin. RMLS (OR)
- $718,5004 bd3 ba2.8k sqft7799 SW 173rd Pl, Beaverton, OR 97007ActiveMLS ID #685359108, John Cantwell, Keller Williams Realty Professionals. RMLS (OR)
- $649,0003 bd2 ba1.7k sqft10580 SW 135th Ave, Beaverton, OR 97008ActiveMLS ID #458426876, Jeff Williams, Berkshire Hathaway HomeServices NW Real Estate. RMLS (OR)
- $649,9004 bd3 ba2.4k sqft6209 SW Canby St, Portland, OR 97219ActiveMLS ID #152378446, Jeff Capen, Windermere Realty Trust. RMLS (OR)
- $649,9003 bd2 ba1.7k sqft11200 SW Pintail Loop, Beaverton, OR 97007ActiveMLS ID #306625962, Natalie Frainey, Keller Williams Realty Professionals. RMLS (OR)
- $379,9003 bd2 ba1.8k sqft8265 SW Canyon Ln, Portland, OR 97225ActiveMLS ID #415512417, Mark Charlesworth, Keller Williams PDX Central. RMLS (OR)
- $699,0004 bd2 ba2.9k sqft7375 SW 185th Ave, Beaverton, OR 97007ActiveMLS ID #266605886, Tim Kaelin, Coldwell Banker Professional. RMLS (OR)
- $660,0004 bd2 ba2.2k sqft1920 SW Pheasant Dr, Beaverton, OR 97003ActiveMLS ID #679677614, Noah Culver, Premiere Property Group, LLC. RMLS (OR)
- $699,9004 bd4 ba2.4k sqft16840 NW Argyle Way, Portland, OR 97229ActiveMLS ID #556199892, Derek Peterson, Better Homes & Gardens Realty. RMLS (OR)
- $759,0004 bd3 ba2.5k sqft12727 SW 60th Ct, Portland, OR 97219ActiveMLS ID #174896480, Thomas Patterson, Belrose Realty, LLC. RMLS (OR)
- $610,0004 bd2 ba1.9k sqft11370 SW Blakeney St, Beaverton, OR 97008ActiveMLS ID #698558288, Sharon Loffelmacher, Cascade Hasson Sotheby's International Realty. RMLS (OR)
- $799,9504 bd3 ba2.7k sqft14374 NW Tripton Ct, Beaverton, OR 97006ActiveMLS ID #583102286, Jeff Edmondson, 24/7 Properties. RMLS (OR)
- $749,0003 bd3 ba1.8k sqft16111 Lindsay Ct, Lake Oswego, OR 97035ActiveMLS ID #216423748, Marc Zemp, Real Broker. RMLS (OR)
- $650,0004 bd3 ba2.7k sqft17893 SW Barcelona Ln, Beaverton, OR 97007ActiveMLS ID #561463826, Lilia Segel, Coldwell Banker Bain. RMLS (OR)
