Welcome to 1785 Oak Rd!
This spacious home features fresh interior paint, new kitchen flooring, and a functional main-level layout with everything you’ve been looking for. Enjoy four bedrooms on one level, convenient main-floor laundry with a half bath, and a large living room filled with natural light.
The kitchen offers granite countertops, freshly painted white cabinetry, a comfortable dining area, and patio doors leading directly to the deck—perfect for entertaining or relaxing outdoors.
The lower level provides additional living space, a flexible bonus room that could be used as an office, workout room, or potential 5th bedroom, a ¾ bath, and plenty of storage. The tuck-under garage is extra deep, providing ample room for a workshop or additional storage.
Outside, you’ll find a deep lot with mature landscaping, all situated in a convenient and desirable location. Come see everything 1785 Oak Rd has to offer!
Active
Price cut: $10K (9/14)
$269,000
1785 Oak Rd, Saint Cloud, MN 56303
4beds
1,864sqft
Single Family
Built in 1971
0.47 Acres Lot
$268,100 Zestimate®
$144/sqft
$-- HOA
What's special
- 54 days
- 1,056
- 103
Zillow last checked:
Listing updated:
Listed by:
Jonathan Soto 651-592-4303,
RE/MAX Results
Source: NorthstarMLS as distributed by MLS GRID,MLS#: 7125575
Facts & features
Interior
Bedrooms & bathrooms
- Bedrooms: 4
- Bathrooms: 3
- Full bathrooms: 1
- 3/4 bathrooms: 1
- 1/2 bathrooms: 1
Bedroom
- Level: Main
- Area: 154 Square Feet
- Dimensions: 14x11
Bedroom 2
- Level: Main
- Area: 121 Square Feet
- Dimensions: 11x11
Bedroom 3
- Level: Main
- Area: 120 Square Feet
- Dimensions: 10x12
Bedroom 4
- Level: Main
- Area: 72 Square Feet
- Dimensions: 9x8
Den
- Level: Lower
- Area: 82.5 Square Feet
- Dimensions: 7.5x11
Dining room
- Level: Main
- Area: 99 Square Feet
- Dimensions: 11x9
Family room
- Level: Lower
- Area: 396 Square Feet
- Dimensions: 18x22
Kitchen
- Level: Main
- Area: 110 Square Feet
- Dimensions: 11x10
Living room
- Level: Main
- Area: 216 Square Feet
- Dimensions: 18x12
Heating
- Hot Water
Cooling
- Central Air
Appliances
- Included: Dishwasher, Dryer, Microwave, Range, Refrigerator, Washer
Features
- Basement: Daylight,Finished
- Has fireplace: No
Interior area
- Total structure area: 1,952
- Total interior livable area: 1,864 sqft
- Finished area above ground: 1,302
- Finished area below ground: 562
Property
Parking
- Total spaces: 2
- Parking features: Tuckunder Garage
- Attached garage spaces: 2
- Details: Garage Dimensions (24x26)
Accessibility
- Accessibility features: None
Features
- Levels: Multi/Split
Lot
- Size: 0.47 Acres
- Dimensions: 200 x 100
Details
- Foundation area: 1302
- Parcel number: 82437420042
- Zoning description: Residential-Single Family
Construction
Type & style
- Home type: SingleFamily
- Property subtype: Single Family
Condition
- New construction: No
- Year built: 1971
Utilities & green energy
- Gas: Natural Gas
- Sewer: City Sewer/Connected
- Water: City Water/Connected, Well
Community & HOA
HOA
- Has HOA: No
Location
- Region: Saint Cloud
Financial & listing details
- Price per square foot: $144/sqft
- Tax assessed value: $223,900
- Annual tax amount: $2,828
- Date on market: 8/12/2026
Estimated market value
$268,100
$255,000 - $282,000
$2,075/mo
Price history
| Date | Event | Price |
|---|---|---|
| 9/14/2026 | Price change | $269,000-3.6%$144/sqft |
Source:  NorthstarMLS as distributed by MLS GRID #7125575 Report a problem NorthstarMLS as distributed by MLS GRID #7125575 Report a problem | ||
| 8/15/2026 | Listed for sale | $279,000+29.8%$150/sqft |
Source: NorthstarMLS as distributed by MLS GRID #7125575 Report a problem | ||
| 1/28/2022 | Sold | $215,000+4.9%$115/sqft |
Source: NorthstarMLS as distributed by MLS GRID #6136540 Report a problem | ||
| 12/23/2021 | Pending sale | $205,000$110/sqft |
Source: NorthstarMLS as distributed by MLS GRID #6136540 Report a problem | ||
| 12/20/2021 | Listed for sale | $205,000+115.8%$110/sqft |
Source: NorthstarMLS as distributed by MLS GRID #6136540 Report a problem | ||
| 3/3/2014 | Sold | $95,000+11.8%$51/sqft |
Source:  Lake Superior Area Realtors as distributed by MLS GRID #2132832 Report a problem Lake Superior Area Realtors as distributed by MLS GRID #2132832 Report a problem | ||
| 1/25/2014 | Listed for sale | $85,000-22.7%$46/sqft |
Source: RE/MAX Results #4442428 Report a problem | ||
| 1/16/2013 | Listing removed | $109,900$59/sqft |
Source: Coldwell Banker Burnet - St. Cloud #4156225 Report a problem | ||
| 9/28/2012 | Price change | $109,900-8.3%$59/sqft |
Source: Coldwell Banker Burnet - St. Cloud #4156225 Report a problem | ||
| 9/22/2012 | Price change | $119,900-4%$64/sqft |
Source: Coldwell Banker Burnet - St. Cloud #4156225 Report a problem | ||
| 9/11/2012 | Price change | $124,900-3.8%$67/sqft |
Source: Coldwell Banker Burnet - St. Cloud #4156225 Report a problem | ||
| 7/27/2012 | Price change | $129,900-7.1%$70/sqft |
Source: Coldwell Banker Burnet - St. Cloud #4156225 Report a problem | ||
| 6/19/2012 | Price change | $139,900-6.7%$75/sqft |
Source: Coldwell Banker Burnet - St. Cloud #4156225 Report a problem | ||
| 6/7/2012 | Price change | $149,900-8.5%$80/sqft |
Source: Coldwell Banker Burnet - St. Cloud #4156225 Report a problem | ||
| 5/28/2012 | Listed for sale | $163,900+2.5%$88/sqft |
Source: Coldwell Banker Burnet - St. Cloud #4156225 Report a problem | ||
| 11/19/2009 | Listing removed | $159,900$86/sqft |
Source: Prudential Real Estate #3834180 Report a problem | ||
| 11/15/2009 | Price change | $159,900-5.9%$86/sqft |
Source: Prudential Real Estate #3834180 Report a problem | ||
| 9/13/2009 | Listed for sale | $169,900$91/sqft |
Source: Prudential Real Estate #3834180 Report a problem | ||
Public tax history
| Year | Property taxes | Tax assessment |
|---|---|---|
| 2025 | $2,820 +1.2% | $223,900 +6.5% |
| 2024 | $2,786 +9.7% | $210,300 +12.6% |
| 2023 | $2,540 -7% | $186,800 +15.1% |
| 2022 | $2,732 | $162,300 |
| 2021 | $2,732 +26% | $162,300 +6.6% |
| 2020 | $2,168 | $152,200 +5% |
| 2019 | $2,168 +1.4% | $144,900 +6.5% |
| 2018 | $2,138 +2.3% | $136,100 +5.3% |
| 2017 | $2,090 +7.7% | $129,300 |
| 2016 | $1,940 | -- |
| 2015 | $1,940 | -- |
| 2014 | $1,940 +29.7% | -- |
| 2013 | $1,496 -3.4% | -- |
| 2012 | $1,548 +1.3% | -- |
| 2011 | $1,528 +1.3% | -- |
| 2010 | $1,508 -0.8% | -- |
| 2009 | $1,520 +8.7% | -- |
| 2008 | $1,398 +1.5% | -- |
| 2007 | $1,378 +7.7% | -- |
| 2006 | $1,280 +6.1% | -- |
| 2005 | $1,206 +25.6% | -- |
| 2003 | $960 +12.7% | -- |
| 2002 | $851 -22.2% | -- |
| 2001 | $1,095 +4.8% | -- |
| 2000 | $1,044 | -- |
Find assessor info on the county website
Monthly payment
Est. payment
Payment breakdown
Explore the cost of this home by adjusting the details. Changes won't be saved.Climate risks
Neighborhood: 56303
Similar homes
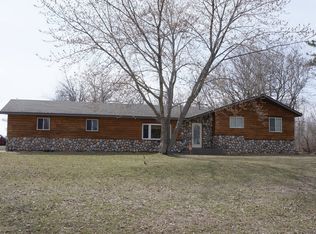
- $265,0004 bd2 ba1.9k sqft1211 Cypress Rd, Saint Cloud, MN 56303For Sale

 MLS ID #7134928, Troy Felton, Keller Williams Integrity NW. NorthstarMLS as distributed by MLS GRID
 - $275,0004 bd2 ba1.9k sqft1204 Whitney Dr, Saint Cloud, MN 56303For Sale
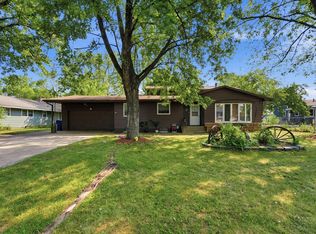 MLS ID #7119357, Gabriela Rodriguez Melendez, Central MN Realty LLC. NorthstarMLS as distributed by MLS GRID
 - $279,9005 bd3 ba2.5k sqft901 31st Ave N, Saint Cloud, MN 56303For Sale
 MLS ID #7102446, Lindy Hennen, Central MN Realty LLC. NorthstarMLS as distributed by MLS GRID
 - $259,0003 bd2 ba2.6k sqft32841 River Oaks Ln, Saint Cloud, MN 56303For Sale
 MLS ID #7130557, Kelly Schepers, Premier Real Estate Services. NorthstarMLS as distributed by MLS GRID
 - $335,0004 bd3 ba2.2k sqft6022 Prairie Rose Dr, Saint Cloud, MN 56303For SaleMLS ID #7118397, Marty Czech, Premier Real Estate Services. NorthstarMLS as distributed by MLS GRID
- $234,9003 bd2 ba1.6k sqft1041 38th Ave N, Saint Cloud, MN 56303For SaleMLS ID #7142118, Todd A Chester, Counselor Realty, Inc.. NorthstarMLS as distributed by MLS GRID
- $234,0004 bd2 ba1.5k sqft1017 25th Ave N, Saint Cloud, MN 56303For SaleMLS ID #7116048, Macy Ceaser, RE/MAX Results. NorthstarMLS as distributed by MLS GRID
- $349,9004 bd2 ba2.3k sqft3185 Joyce St, Saint Cloud, MN 56303For SaleMLS ID #7127207, Jon L. Anglin, City and Lakes Real Estate. NorthstarMLS as distributed by MLS GRID
- $275,0005 bd2 ba2k sqft316 Riverside Ave S, Sartell, MN 56377For SaleMLS ID #7142000, Lauren Blommel, Haller Realty Inc.. NorthstarMLS as distributed by MLS GRID
- $259,9004 bd2 ba2.1k sqft1602 8th Ave S, Saint Cloud, MN 56301For SaleMLS ID #7146965, Steven Baklaich, RE/MAX Results. NorthstarMLS as distributed by MLS GRID
- $275,0005 bd2 ba2.5k sqft443 6th St NE, Saint Cloud, MN 56304For SaleMLS ID #7080432, Angela Petersen, Central MN Realty LLC. NorthstarMLS as distributed by MLS GRID
- $239,9005 bd3 ba2.2k sqft213 8th Ave N, Sartell, MN 56377For SaleMLS ID #7134056, Jennifer Popp, Coldwell Banker Realty. NorthstarMLS as distributed by MLS GRID
- $295,0004 bd2 ba2.2k sqft833 Lewis Pl, Saint Cloud, MN 56301For SaleMLS ID #7145631, Jonathan Soto, RE/MAX Results. NorthstarMLS as distributed by MLS GRID
- $245,0003 bd2 ba1.1k sqft141 36th Ave N, Saint Cloud, MN 56303For SaleMLS ID #7134337, Lindsey Stewart, Edina Realty, Inc. NorthstarMLS as distributed by MLS GRID
- $230,0003 bd2 ba1.5k sqft320 26th Ave N, Saint Cloud, MN 56303For SaleMLS ID #7137559, Gabriela Rodriguez Melendez, Central MN Realty LLC. NorthstarMLS as distributed by MLS GRID
- $360,0003 bd3 ba2.7k sqft1021 Bromo Ave, Saint Cloud, MN 56303For SaleMLS ID #7098861, Kristyn Nelson, Coldwell Banker Realty. NorthstarMLS as distributed by MLS GRID
- $289,0003 bd2 ba1.9k sqft575 Prospect Ct NE, Saint Cloud, MN 56304For SaleMLS ID #7109110, Marissa Graunke, Lakes Area Realty G.V.. NorthstarMLS as distributed by MLS GRID
- $224,9003 bd2 ba1.9k sqft216 2nd Ave N, Waite Park, MN 56387For SaleMLS ID #7154103, Janel Morgan, Morgan & Co.. NorthstarMLS as distributed by MLS GRID
- $305,0003 bd2 ba1.7k sqft1104 E Able St, Saint Joseph, MN 56374For SaleMLS ID #7152933, Ann Riesner, Central MN Realty LLC. NorthstarMLS as distributed by MLS GRID
- $250,0004 bd2 ba1.4k sqft818 E Minnesota St, Saint Joseph, MN 56374For SaleMLS ID #7144095, Nancy Costanzo, Premier Real Estate Services. NorthstarMLS as distributed by MLS GRID
