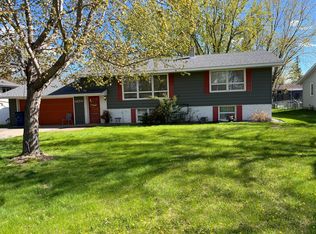
Professional interior pictures arriving soon. Move-in ready 3 bedroom 2 bathroom 4 car garage home with many value added updates by the sellers. NEW shingles 2022. NEW stainless steel appliances (2025). NEW high density engineered flooring in lower level and stairway carpet (2026). Newer A/C, furnace (2022) and water heater (2020). Sellers installed a beautiful pergola, added extensive landscaping and also fenced in much of the side/backyard area. Massive 4 car attached/heated/insulated garage with additional onsite storage available. Maintenance free Steel siding! Located in the Westwood neighborhood near VA Center, shopping and numerous parks! This is home!
Active
$319,000
1769 Poppy Rd, Saint Cloud, MN 56303
3beds
2,048sqft
Single Family
Built in 1979
0.36 Acres Lot
$-- Zestimate®
$156/sqft
$-- HOA
What's special
Maintenance free steel sidingWater heaterStairway carpetNew stainless steel appliancesExtensive landscapingBeautiful pergola
- 19 hours
- 62
- 1
Zillow last checked:
Listing updated:
Listed by:
Ronald R. Spencer 320-291-6402,
Coldwell Banker Realty
Source: NorthstarMLS as distributed by MLS GRID,MLS#: 7163562
Facts & features
Interior
Bedrooms & bathrooms
- Bedrooms: 3
- Bathrooms: 2
- Full bathrooms: 1
- 3/4 bathrooms: 1
Bedroom
- Area: 165 Square Feet
- Dimensions: 11x15
Bedroom 2
- Area: 154 Square Feet
- Dimensions: 11x14
Bedroom 3
- Area: 130 Square Feet
- Dimensions: 10x13
Dining room
- Area: 130 Square Feet
- Dimensions: 13x10
Family room
- Area: 450 Square Feet
- Dimensions: 18x25
Foyer
- Area: 80 Square Feet
- Dimensions: 8x10
Kitchen
- Area: 91 Square Feet
- Dimensions: 13x7
Laundry
- Area: 120 Square Feet
- Dimensions: 10x12
Living room
- Area: 221 Square Feet
- Dimensions: 13x17
Heating
- Baseboard, Forced Air
Cooling
- Central Air
Appliances
- Included: Dishwasher, Dryer, Microwave, Range, Refrigerator, Stainless Steel Appliance(s), Washer
- Laundry: In Basement
Features
- Basement: Daylight,Egress Window(s),Finished
- Number of fireplaces: 1
- Fireplace features: Wood Burning
Interior area
- Total structure area: 2,048
- Total interior livable area: 2,048 sqft
- Finished area above ground: 1,060
- Finished area below ground: 988
Property
Parking
- Total spaces: 4
- Parking features: Attached, Heated Garage, Insulated Garage
- Attached garage spaces: 4
- Details: Garage Dimensions (46.6x23.2)
Accessibility
- Accessibility features: None
Features
- Levels: Multi/Split
- Patio & porch: Front Porch
- Fencing: Chain Link
Lot
- Size: 0.36 Acres
- Dimensions: 120 x 132
- Features: Tree Coverage - Medium
Details
- Foundation area: 1060
- Parcel number: 82526290208
- Zoning description: Residential-Single Family
Construction
Type & style
- Home type: SingleFamily
- Property subtype: Single Family
Materials
- Roof: Age 8 Years or Less,Asphalt
Condition
- New construction: No
- Year built: 1979
Utilities & green energy
- Electric: 200+ Amp Service
- Gas: Natural Gas
- Sewer: City Sewer/Connected
- Water: City Water/Connected, Sand Point
Community & HOA
Community
- Subdivision: Westwood Park St Cloud
HOA
- Has HOA: No
Location
- Region: Saint Cloud
Financial & listing details
- Price per square foot: $156/sqft
- Tax assessed value: $264,300
- Annual tax amount: $3,624
- Date on market: 10/22/2026
Estimated market value
Not available
Estimated sales range
Not available
Not available
Price history
| Date | Event | Price |
|---|---|---|
| 10/22/2026 | Listed for sale | $319,000+47%$156/sqft |
Source:  NorthstarMLS as distributed by MLS GRID #7163562 Report a problem | ||
| 2/15/2019 | Sold | $217,000+0.9%$106/sqft |
Source: NorthstarMLS as distributed by MLS GRID #4989173 Report a problem | ||
| 1/10/2019 | Pending sale | $215,000$105/sqft |
Source: Edina Realty, Inc., a Berkshire Hathaway affiliate #4989173 Report a problem | ||
| 10/9/2018 | Listed for sale | $215,000+13.2%$105/sqft |
Source: Edina Realty, Inc., a Berkshire Hathaway affiliate #4989173 Report a problem | ||
| 3/26/2015 | Sold | $189,900$93/sqft |
Source:  Lake Superior Area Realtors as distributed by MLS GRID #2273286 Report a problem | ||
| 2/18/2015 | Pending sale | $189,900$93/sqft |
Source: Coldwell Banker Burnet - St. Cloud / Sartell #4560110 Report a problem | ||
| 2/7/2015 | Price change | $189,900+2.6%$93/sqft |
Source: Coldwell Banker Burnet - St. Cloud / Sartell #4560110 Report a problem | ||
| 12/18/2014 | Price change | $185,000-5.1%$90/sqft |
Source: Owner Report a problem | ||
| 12/1/2014 | Listed for sale | $195,000$95/sqft |
Source: Owner Report a problem | ||
Public tax history
| Year | Property taxes | Tax assessment |
|---|---|---|
| 2025 | $3,048 -2.4% | $264,300 +6.1% |
| 2024 | $3,122 +12% | $249,200 +12.8% |
| 2023 | $2,788 +15.1% | $221,000 +18.9% |
| 2022 | $2,422 | $185,800 |
| 2021 | $2,422 +11.1% | $185,800 +5.2% |
| 2020 | $2,180 | $176,600 +6.6% |
| 2019 | $2,180 +1393.2% | $165,700 +7.2% |
| 2018 | $146 +87.2% | $154,500 +6.3% |
| 2017 | $78 +680% | $145,300 |
| 2016 | $10 | -- |
| 2015 | $10 | -- |
| 2014 | $10 -99.4% | -- |
| 2013 | $1,724 -2.7% | -- |
| 2012 | $1,772 +0.1% | -- |
| 2011 | $1,770 +3.8% | -- |
| 2010 | $1,706 -2% | -- |
| 2009 | $1,740 +15.2% | -- |
| 2008 | $1,510 +0.8% | -- |
| 2007 | $1,498 +10.3% | -- |
| 2006 | $1,358 +7.9% | -- |
| 2005 | $1,258 +19.9% | -- |
| 2003 | $1,050 +12.5% | -- |
| 2002 | $933 -22.3% | -- |
| 2001 | $1,201 +3.3% | -- |
| 2000 | $1,162 | -- |
Find assessor info on the county website
Monthly payment
Est. payment
Payment breakdown
Explore the cost of this home by adjusting the details. Changes won't be saved.Climate risks
Neighborhood: 56303
Similar homes
- $309,9004 bd2 ba2.1k sqft6407 Laurel Rd, Saint Cloud, MN 56303For Sale

 MLS ID #7151898, Paul Morrison, RE/MAX Results. NorthstarMLS as distributed by MLS GRID
- $--2 bd1 ba2.6k sqft1709 Timberdoodle Dr, Saint Cloud, MN 56303Auction
 Auction.com 2
- $300,0004 bd2 ba2.2k sqft5850 Rolling Ridge Rd, Saint Cloud, MN 56303For Sale
 MLS ID #7083180, Justen O Vos, RE/MAX Advantage Plus. NorthstarMLS as distributed by MLS GRID
- $335,0004 bd3 ba2.2k sqft6022 Prairie Rose Dr, Saint Cloud, MN 56303For Sale
 MLS ID #7118397, Marty Czech, Premier Real Estate Services. NorthstarMLS as distributed by MLS GRID
- $339,9006 bd2 ba2.7k sqft1729 Devon Rd, Saint Cloud, MN 56303For SaleMLS ID #7157658, Carla Daniels, Edina Realty, Inc. NorthstarMLS as distributed by MLS GRID
- $305,0004 bd2 ba1.8k sqft801 Maywood Dr, Saint Cloud, MN 56303For SaleMLS ID #7128407, Charles Reichensperger, Century 21 First Realty, Inc.. NorthstarMLS as distributed by MLS GRID
- $299,9004 bd2 ba1.9k sqft4211 Plaza Ln, Saint Cloud, MN 56303For SaleMLS ID #7148398, Cory D. Ehlert, Central MN Realty LLC. NorthstarMLS as distributed by MLS GRID
- $350,0003 bd2 ba2k sqft1542 Mulberry Rd, Saint Cloud, MN 56303For SaleMLS ID #7105227, DeeDee Fisher, RE/MAX Results. NorthstarMLS as distributed by MLS GRID
- $329,9005 bd3 ba2.4k sqft5871 Sandy Dr, Saint Cloud, MN 56303For SaleMLS ID #7130622, Gus Miller, Premier Real Estate Services. NorthstarMLS as distributed by MLS GRID
- $330,0004 bd2 ba2.1k sqft2175 67th Ave N, Saint Cloud, MN 56303For SaleMLS ID #7154894, Jenessa Schendzielos, RE/MAX Results. NorthstarMLS as distributed by MLS GRID
- $334,9002 bd2 ba1.3k sqft6353 Westwood Pkwy, Saint Cloud, MN 56303For SaleMLS ID #7160762, Peter Matanich, Premier Real Estate Services. NorthstarMLS as distributed by MLS GRID
- $329,9004 bd3 ba2.6k sqft5524 Knollwood Dr, Saint Cloud, MN 56303For SaleMLS ID #7153243, Michael Haehn, Purpose Driven Realty, LLC. NorthstarMLS as distributed by MLS GRID
- $329,9004 bd2 ba2.4k sqft1028 22nd Ave N, Saint Cloud, MN 56303For SaleMLS ID #7159591, Michael Haehn, Purpose Driven Realty, LLC. NorthstarMLS as distributed by MLS GRID
- $259,0004 bd2 ba1.9k sqft1211 Cypress Rd, Saint Cloud, MN 56303For SaleMLS ID #7134928, Troy Felton, Keller Williams Integrity NW. NorthstarMLS as distributed by MLS GRID
- $298,9003 bd2 ba2k sqft1535 29th Ave N, Saint Cloud, MN 56303For SaleMLS ID #7132822, Debbie Niemeyer, Coldwell Banker Realty. NorthstarMLS as distributed by MLS GRID
- $324,9005 bd2 ba2.3k sqft850 Savanna Ave, Saint Cloud, MN 56303For SaleMLS ID #7155555, Jared Stoneman, Pemberton RE. NorthstarMLS as distributed by MLS GRID
- $299,9905 bd2 ba2.1k sqft1217 13th St N, Saint Cloud, MN 56303For SaleMLS ID #7143124, Farhiya Jama Ali, Keller Williams Realty Integrity. NorthstarMLS as distributed by MLS GRID
- $314,9004 bd2 ba1.9k sqft1051 Yellowstone Ave, Saint Cloud, MN 56303For SaleMLS ID #7130457, Timothy Loso, Central MN Realty LLC. NorthstarMLS as distributed by MLS GRID
