Completely renovated and move-in ready! This beautifully updated 1,667-square-foot home offers 3 bedrooms and 2 full bathrooms with a thoughtfully designed layout perfect for everyday living. Every detail has been refreshed, creating a modern and inviting space you'll be proud to call home.
Step inside to find bright, open living areas, a stunning updated kitchen, spacious bedrooms, and beautifully renovated bathrooms. Whether you're entertaining guests or enjoying a quiet evening at home, this home offers the perfect blend of style, comfort, and functionality.
If you're looking for a home where all the hard work has already been done, this is the one. Schedule your private showing today!
Active
Price cut: $9.1K (8/21)
$279,900
17855 State Highway 58 N, Decatur, TN 37322
3beds
1,667sqft
Single Family Residence, Residential
Built in 1940
0.66 Acres Lot
$-- Zestimate®
$168/sqft
$-- HOA
What's special
Beautifully renovated bathroomsSpacious bedroomsStunning updated kitchenThoughtfully designed layout
- 109 days
- 238
- 15
Zillow last checked:
Listing updated:
Listed by:
Christa Tippit 423-716-0658,
Keller Williams Athens 423-649-0090
Source: RealTracs MLS as distributed by MLS GRID,MLS#: 3259965
Facts & features
Interior
Bedrooms & bathrooms
- Bedrooms: 3
- Bathrooms: 2
- Full bathrooms: 2
- Main level bedrooms: 3
Heating
- Central, Electric
Cooling
- Other, Central Air
Appliances
- Included: Electric Oven, Electric Range, Dishwasher, Microwave
Features
- Ceiling Fan(s), Walk-In Closet(s), High Speed Internet
- Flooring: Luxury Vinyl
- Basement: Crawl Space
Interior area
- Total structure area: 1,667
- Total interior livable area: 1,667 sqft
- Finished area above ground: 1,667
Property
Parking
- Total spaces: 1
- Parking features: Attached, Driveway, Gravel
- Carport spaces: 1
- Has uncovered spaces: Yes
Features
- Levels: One
- Stories: 1
Lot
- Size: 0.66 Acres
- Dimensions: 107 x 270IRR
- Features: Level
- Topography: Level
Details
- Additional structures: Storage
- Parcel number: 042C B 00200 000
- Special conditions: Standard
Construction
Type & style
- Home type: SingleFamily
- Architectural style: Ranch
- Property subtype: Single Family Residence, Residential
Materials
- Vinyl Siding
- Roof: Metal
Condition
- New construction: No
- Year built: 1940
Utilities & green energy
- Sewer: Septic Tank
- Water: Public
- Utilities for property: Electricity Available, Water Available
Community & HOA
Community
- Subdivision: None
HOA
- Has HOA: No
Location
- Region: Decatur
Financial & listing details
- Price per square foot: $168/sqft
- Tax assessed value: $133,700
- Annual tax amount: $680
- Date on market: 7/3/2026
- Electric utility on property: Yes
Estimated market value
Not available
Estimated sales range
Not available
Not available
Price history
| Date | Event | Price |
|---|---|---|
| 8/21/2026 | Price change | $279,900-3.1%$168/sqft |
Source:  RealTracs MLS as distributed by MLS GRID #3259965 Report a problem RealTracs MLS as distributed by MLS GRID #3259965 Report a problem | ||
| 7/15/2026 | Price change | $289,000-3.3%$173/sqft |
Source: RealTracs MLS as distributed by MLS GRID #3259965 Report a problem | ||
| 7/3/2026 | Listed for sale | $299,000+262.4%$179/sqft |
Source:  RCAR #20263477 Report a problem RCAR #20263477 Report a problem | ||
| 9/5/2025 | Sold | $82,500-8.2%$49/sqft |
Source: RealTracs MLS as distributed by MLS GRID #2992536 Report a problem | ||
| 7/22/2025 | Pending sale | $89,900$54/sqft |
Source: Greater Chattanooga Realtors #1516843 Report a problem | ||
| 7/17/2025 | Listed for sale | $89,900+124.8%$54/sqft |
Source: Greater Chattanooga Realtors #1516843 Report a problem | ||
| 4/4/1996 | Sold | $40,000$24/sqft |
Source: Public Record Report a problem | ||
Public tax history
| Year | Property taxes | Tax assessment |
|---|---|---|
| 2025 | $680 | $33,425 |
| 2024 | $680 +2.5% | $33,425 |
| 2023 | $663 | $33,425 |
| 2022 | $663 | $33,425 |
| 2021 | -- | $33,425 +53.9% |
| 2020 | $505 | $21,725 |
| 2019 | $505 +0% | $21,725 |
| 2018 | $505 0% | $21,725 |
| 2017 | $505 +17.4% | $21,725 |
| 2016 | $430 -12.3% | $21,725 |
| 2015 | $490 +15.3% | $21,725 +15.3% |
| 2014 | $426 +0% | $18,850 +0% |
| 2013 | $425 +0.3% | $18,844 |
| 2012 | $424 -0.3% | $18,844 |
| 2011 | $425 | $18,844 |
| 2010 | -- | $18,844 +8.8% |
| 2009 | $384 | $17,324 |
| 2008 | $384 | $17,324 |
| 2007 | $384 | $17,324 |
| 2006 | $384 -19.3% | $17,324 |
| 2005 | $476 +18.2% | $17,324 +18.2% |
| 2004 | $403 +20.1% | $14,661 |
| 2002 | $336 | $14,661 |
| 2001 | -- | $14,661 -75% |
| 2000 | -- | $58,645 |
Find assessor info on the county website
Monthly payment
Est. payment
Payment breakdown
Explore the cost of this home by adjusting the details. Changes won't be saved.Climate risks
Neighborhood: 37322
Nearby schools
Schools provided by the listing agent
- Elementary: Meigs North Elementary
- Middle: Meigs Middle School
- High: Meigs County High School
Source: RealTracs MLS as distributed by MLS GRID. This data may not be complete. We recommend contacting the local school district to confirm school assignments for this home.
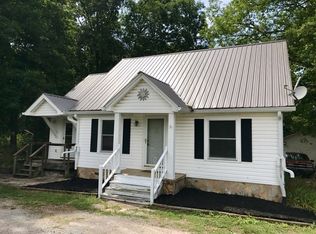
Similar homes
- $222,9002 bd1 ba1k sqft659 River Rd, Decatur, TN 37322For Sale
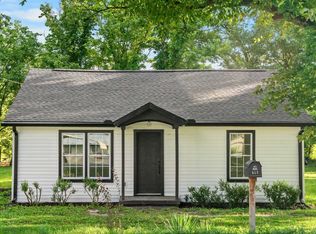
 MLS ID #3598904, Alexis Ellis. RealTracs MLS as distributed by MLS GRID
 - $235,0003 bd2 ba1.4k sqft1301 River Rd, Decatur, TN 37322For Sale
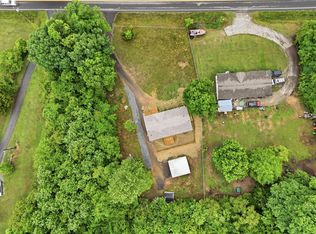 MLS ID #1534368, Graciela Hurtado. Greater Chattanooga Realtors
 - $284,9004 bd2 ba2.1k sqft391 County Road 360, Niota, TN 37826Active

 MLS ID #1359426, TR Lawrence, Athens Realty. East Tennessee Realtors
 - $409,9003 bd1 ba1.3k sqft571 Goodfield Rd, Decatur, TN 37322For Sale
 MLS ID #3255212, Barbara Ratledge. RealTracs MLS as distributed by MLS GRID
 - $285,0003 bd2 ba1.2k sqft173 Mount Zion Rd, Ten Mile, TN 37880ActiveMLS ID #1357514, Jim Swafford, Weichert Realtors-The Space Place. East Tennessee Realtors
- $265,0003 bd2 ba1.3k sqft522 County Road 271, Niota, TN 37826For SaleMLS ID #3506076, Steven Paul. RealTracs MLS as distributed by MLS GRID
- $299,9003 bd9 ba2k sqft1309 Summit St, Athens, TN 37303For SaleMLS ID #3598138, Jennifer Cansler. RealTracs MLS as distributed by MLS GRID
- $244,9003 bd2 ba1.8k sqft3034 Pete Worthington Rd, Evensville, TN 37332For SaleMLS ID #3223299, Jessica Farr. RealTracs MLS as distributed by MLS GRID
- $339,0003 bd2 ba1.5k sqft976 Chestnut Ridge Rd, Spring City, TN 37381For SaleMLS ID #3620802, Misti Reynolds. RealTracs MLS as distributed by MLS GRID
- $279,5003 bd2 ba1.3k sqft33 Melrose Ave, Englewood, TN 37329ActiveMLS ID #1357247, Betsy Speed, Realty One Group Anthem. East Tennessee Realtors
- $259,9003 bd2 ba1.3k sqft11 Ervin St, Athens, TN 37303ActiveMLS ID #1358050, Teresa Gillard, SCH Real Estate, Realty Executives. East Tennessee Realtors
- $249,9003 bd2 ba1.5k sqft7465 Wassom Memorial Hwy, Grandview, TN 37337ActiveMLS ID #1353734, Jesse Lowe, The Real Estate Collective. East Tennessee Realtors
- $314,9003 bd2 ba1.3k sqft128 County Road 750, Athens, TN 37303For SaleMLS ID #3215775, Carla Patton. RealTracs MLS as distributed by MLS GRID
