Completely renovated and move-in ready, this charming 2-bedroom, 1-bath home offers the perfect blend of modern updates and peaceful country living. Situated on a spacious lot just minutes from the Tennessee River, this home has been thoughtfully updated from top to bottom with quality finishes throughout.
The extensive renovation includes a new roof, all-new HVAC system, new windows, new electrical, new plumbing, along with new flooring, fresh paint, updated lighting, a beautifully remodeled kitchen with new cabinetry, countertops, and appliances, and a stylishly renovated bathroom. With both the cosmetic and major mechanical updates already completed, this home offers true peace of mind and low-maintenance living for years to come.
Outside, you'll enjoy a large yard with plenty of room to relax, entertain, garden, or park recreational vehicles. A detached block workshop provides excellent space for hobbies, storage, tools, or equipment, adding even more versatility and value to the property.
Conveniently located with easy access to Decatur, Dayton, Athens, and nearby Tennessee River marinas and boat launches, this property is ideal as a full-time residence, weekend retreat, or investment opportunity.
If you're looking for an affordable, turnkey home where all the hard work has already been done, this one is ready to welcome you home.
Active
Price cut: $2K (9/9)
$222,900
659 River Rd, Decatur, TN 37322
2beds
1,016sqft
Single Family Residence, Residential
Built in 1945
0.3 Acres Lot
$-- Zestimate®
$219/sqft
$-- HOA
What's special
Fresh paintNew roofAll-new hvac systemNew electricalNew plumbingNew windowsStylishly renovated bathroom
- 9 days
- 165
- 15
Likely to sell faster than
Zillow last checked:
Listing updated:
Listed by:
Siri Khalsa 865-830-3035,
Wallace 865-584-4000
Source: RealTracs MLS as distributed by MLS GRID,MLS#: 3545678
Facts & features
Interior
Bedrooms & bathrooms
- Bedrooms: 2
- Bathrooms: 1
- Full bathrooms: 1
- Main level bedrooms: 2
Dining room
- Features: Formal
- Level: Formal
Other
- Features: Utility Room
- Level: Utility Room
Heating
- Central, Electric
Cooling
- Central Air, Ceiling Fan(s)
Appliances
- Included: Dishwasher, Microwave, Range, Refrigerator
- Laundry: Washer Hookup, Electric Dryer Hookup
Features
- Ceiling Fan(s)
- Flooring: Laminate, Tile
- Basement: Crawl Space
- Has fireplace: No
Interior area
- Total structure area: 1,016
- Total interior livable area: 1,016 sqft
- Finished area above ground: 1,016
Property
Features
- Levels: One
- Stories: 1
- Patio & porch: Deck
Lot
- Size: 0.3 Acres
- Dimensions: 107.82 x 75 IRR
- Features: Level
- Topography: Level
Details
- Parcel number: 042F A 00101 000
- Special conditions: Standard
Construction
Type & style
- Home type: SingleFamily
- Architectural style: Traditional
- Property subtype: Single Family Residence, Residential
Materials
- Frame, Vinyl Siding
Condition
- New construction: No
- Year built: 1945
Utilities & green energy
- Sewer: Public Sewer
- Water: Public
- Utilities for property: Electricity Available, Water Available
Community & HOA
Community
- Security: Smoke Detector(s)
Location
- Region: Decatur
Financial & listing details
- Price per square foot: $219/sqft
- Annual tax amount: $276
- Date on market: 9/10/2026
- Electric utility on property: Yes
Estimated market value
Not available
Estimated sales range
Not available
Not available
Price history
| Date | Event | Price |
|---|---|---|
| 9/9/2026 | Price change | $222,900-0.9%$219/sqft |
Source:  East Tennessee Realtors #1350790 Report a problem East Tennessee Realtors #1350790 Report a problem | ||
| 8/20/2026 | Price change | $224,900-2.2%$221/sqft |
Source: East Tennessee Realtors #1350790 Report a problem | ||
| 8/5/2026 | Listed for sale | $229,900+206.5%$226/sqft |
Source: East Tennessee Realtors #1350790 Report a problem | ||
| 6/24/2025 | Listing removed | $75,000$74/sqft |
Source:  RCAR #20252201 Report a problem RCAR #20252201 Report a problem | ||
| 5/28/2025 | Listed for sale | $75,000$74/sqft |
Source: RCAR #20252201 Report a problem | ||
| 5/23/2025 | Pending sale | $75,000$74/sqft |
Source: RCAR #20252201 Report a problem | ||
| 5/16/2025 | Listed for sale | $75,000-49.7%$74/sqft |
Source: RCAR #20252201 Report a problem | ||
| 4/2/2024 | Listing removed | -- |
Source: RCAR #20236112 Report a problem | ||
| 12/19/2023 | Price change | $149,000-6.9%$147/sqft |
Source: RCAR #20236112 Report a problem | ||
| 8/10/2023 | Price change | $159,999-8.6%$157/sqft |
Source: RCAR #20236112 Report a problem | ||
| 7/25/2023 | Price change | $174,999-2.8%$172/sqft |
Source: RCAR #20236112 Report a problem | ||
| 7/3/2023 | Listing removed | -- |
Source: Zillow Rentals Report a problem | ||
| 7/1/2023 | Listed for sale | $180,000+44%$177/sqft |
Source: RCAR #20236112 Report a problem | ||
| 6/21/2023 | Price change | $1,500+11.1%$1/sqft |
Source: Zillow Rentals Report a problem | ||
| 5/27/2023 | Listed for rent | $1,350$1/sqft |
Source: Zillow Rentals Report a problem | ||
| 5/26/2023 | Sold | $125,000-15.3%$123/sqft |
Source: East Tennessee Realtors #1219936 Report a problem | ||
| 4/26/2023 | Pending sale | $147,500$145/sqft |
Source: East Tennessee Realtors #1219936 Report a problem | ||
| 3/7/2023 | Listed for sale | $147,500+1.8%$145/sqft |
Source: East Tennessee Realtors #1219936 Report a problem | ||
| 8/16/2022 | Listing removed | $144,900$143/sqft |
Source: East Tennessee Realtors #1195427 Report a problem | ||
| 6/30/2022 | Price change | $144,900-9.4%$143/sqft |
Source: East Tennessee Realtors #1195427 Report a problem | ||
| 6/15/2022 | Listed for sale | $159,900$157/sqft |
Source: East Tennessee Realtors #1195427 Report a problem | ||
Public tax history
Tax history is unavailable.
Monthly payment
Est. payment
Payment breakdown
Explore the cost of this home by adjusting the details. Changes won't be saved.Climate risks
Neighborhood: 37322
Nearby schools
Schools provided by the listing agent
- Elementary: Meigs North Elementary
- Middle: Meigs Middle School
- High: Meigs County High School
Source: RealTracs MLS as distributed by MLS GRID. This data may not be complete. We recommend contacting the local school district to confirm school assignments for this home.
Similar homes
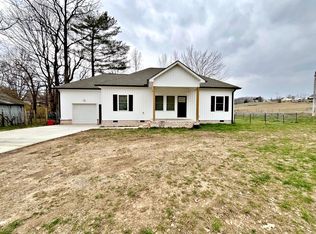
- $285,0001 bd-- ba1.4k sqft395 River Rd, Decatur, TN 37322For Sale
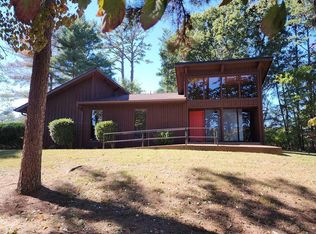 MLS ID #1542466, Frances W Vantrease. Greater Chattanooga Realtors
 - $213,9993 bd2 ba1.4k sqft955 N Main St, Decatur, TN 37322For Sale
 MLS ID #1540079, Loretta Edgemon. Greater Chattanooga Realtors
 - $235,0003 bd2 ba1.4k sqft1301 River Rd, Decatur, TN 37322For Sale
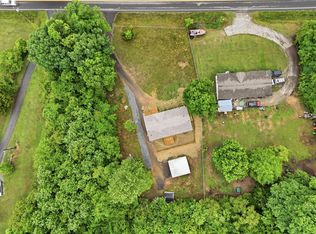 MLS ID #1534368, Graciela Hurtado. Greater Chattanooga Realtors
 - $220,0002 bd2 ba900 sqft132 Burketts Chapel Rd, Decatur, TN 37322For Sale
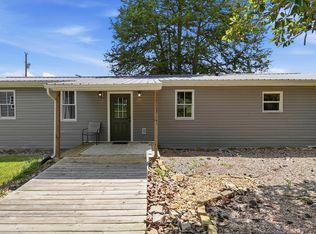 MLS ID #1540185, Isaac Hall. Greater Chattanooga Realtors
 - $195,0002 bd1 ba744 sqft220 Hicks Cir, Decatur, TN 37322For Sale
 MLS ID #3298148, Lydia Davenport. RealTracs MLS as distributed by MLS GRID
 - $249,9002 bd2 ba1k sqft133 County Road 212, Athens, TN 37303For SaleMLS ID #3254939, Jessica Owenby. RealTracs MLS as distributed by MLS GRID
- $224,0002 bd1 ba960 sqft452 County Road 213, Athens, TN 37303For SaleMLS ID #3217636, Lori Bennett. RealTracs MLS as distributed by MLS GRID
- $225,0003 bd1 ba1k sqft34 McKinney St, Englewood, TN 37329Active
 MLS ID #1353614, Kaylan Barber, Silver Key Realty. East Tennessee Realtors
 - $220,0003 bd1 ba1k sqft2068 Market St, Dayton, TN 37321For SaleMLS ID #3337350, Jillian Stavely. RealTracs MLS as distributed by MLS GRID
- $199,0002 bd1 ba996 sqft220 Kenneth St, Athens, TN 37303For SaleMLS ID #3531505, Joseph Brown. RealTracs MLS as distributed by MLS GRID
- $239,9002 bd2 ba1k sqft221 County Road 288, Niota, TN 37826ActiveMLS ID #1346233, Michael Cansler, Silver Key Realty. East Tennessee Realtors
