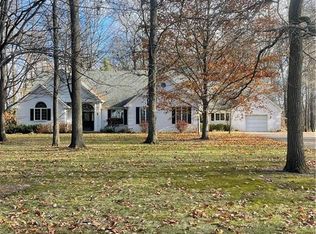

Welcome home to this beautiful Swanton Township property situated on close to 3 acres on a quiet dead-end road! A curved driveway winds through mature trees and leads you to this beautifully updated home, offering privacy, peace, and plenty of space both inside and out. The backyard feels like your own private park, featuring a small pond, water garden, charming bridge leading into the woods, and a multi-level back deck overlooking the serene setting. Gather around the fire pit for evenings of roasting marshmallows and enjoying the outdoors. The property offers an attached 2.5-car garage plus an impressive 30x30 detached heated garage with a walk-up attic, providing excellent space for vehicles, hobbies, a workshop, or additional storage. A separate shed adds even more storage capacity. Inside, you'll find a fantastic layout with thoughtful updates throughout. The kitchen opens to a spacious eat-in area and flows seamlessly into the living room, complete with a new gas fireplace. The main floor also features a convenient laundry room. The primary suite offers walk-in closets and a recently remodeled full bathroom with a separate tub and shower. Three additional bedrooms provide plenty of room for family, guests, or a home office. A large basement offers even more potential for storage, recreation, or additional living space. Additional features and updates include a whole-house generator, newer HVAC (5 years old and recently serviced), newer hot water tank and appliances, gutter guards, recently trimmed trees, a 5-year-old driveway that was just sealed, septic cleaned in June 2026, and a 6-year-old roof on the detached garage. With over 3 acres, multiple garages, beautiful natural surroundings, and a long list of updates, this exceptional property offers the privacy and space you've been looking for while remaining close to everyday conveniences. Don't miss the opportunity to make this peaceful Swanton Township retreat your new home!
For sale
Price cut: $25.1K (10/23)
$549,900
2657 Scott Rd, Swanton, OH 43558
4beds
2,188sqft
Single Family Residence
Built in 1992
2.9 Acres Lot
$539,700 Zestimate®
$251/sqft
$-- HOA
What's special
- 50 days
- 909
- 39
Zillow last checked:
Listing updated:
Listed by:
Zach Dilworth 419-340-9493,
Dilworth Strong Real Estate
Source: NORIS,MLS#: 10012951
Facts & features
Interior
Bedrooms & bathrooms
- Bedrooms: 4
- Bathrooms: 3
- Full bathrooms: 2
- 1/2 bathrooms: 1
Bedroom 2
- Features: Ceiling Fan(s)
- Level: Upper
- Dimensions: 12 x 11
Bedroom 3
- Features: Ceiling Fan(s)
- Level: Upper
- Dimensions: 12 x 11
Bedroom 4
- Features: Ceiling Fan(s)
- Level: Upper
- Dimensions: 13 x 12
Other
- Features: Ceiling Fan(s)
- Level: Upper
- Dimensions: 17 x 13
Dining room
- Features: Formal Dining Room
- Level: Main
- Dimensions: 13 x 13
Other
- Level: Main
- Dimensions: 13 x 6
Kitchen
- Features: Kitchen Island
- Level: Main
- Dimensions: 20 x 17
Laundry
- Level: Main
- Dimensions: 8 x 7
Living room
- Features: Fireplace
- Level: Main
- Dimensions: 20 x 15
Heating
- Forced Air
Cooling
- Attic Fan, Ceiling Fan(s), Central Air
Appliances
- Included: Dishwasher, Water Heater, Gas Cooktop, Gas Oven
- Laundry: Main Level
Features
- Ceiling Fan(s), Eat-in Kitchen, Entrance Foyer, Open Floorplan, Primary Bathroom, Separate Shower, Storage, Walk-In Closet(s)
- Flooring: Carpet, Engineered Hardwood, Luxury Vinyl, Tile
- Doors: Door Screen(s), Sliding Doors
- Windows: Window Treatments
- Basement: Sump Pump
- Number of fireplaces: 1
- Fireplace features: Gas, Living Room
- Common walls with other units/homes: No Common Walls
Interior area
- Total structure area: 2,188
- Total interior livable area: 2,188 sqft
Video & virtual tour
Property
Parking
- Total spaces: 5.5
- Parking features: Asphalt, Concrete, Additional Parking, Attached Garage, Detached Garage, Driveway, Garage Door Opener, Heated Garage, Storage
- Garage spaces: 5.5
- Has uncovered spaces: Yes
Features
- Patio & porch: Rear Patio, Front Porch, Deck
- Exterior features: Fire Pit, Garden, Storage
- Has view: Yes
- View description: Trees/Woods
Lot
- Size: 2.9 Acres
- Dimensions: 150X834
- Features: Cul-De-Sac, Wooded
Details
- Additional structures: Garage(s), Shed(s)
- Parcel number: 7206013
- Other equipment: Generator, DC Well Pump
Construction
Type & style
- Home type: SingleFamily
- Architectural style: Traditional
- Property subtype: Single Family Residence
Materials
- Vinyl Siding
- Foundation: Combination
- Roof: Shingle
Condition
- New construction: No
- Year built: 1992
Utilities & green energy
- Electric: 200+ Amp Service
- Sewer: Septic Tank
- Water: Public
- Utilities for property: Electricity Connected, Water Connected
Community & HOA
Community
- Subdivision: None
HOA
- Has HOA: No
Location
- Region: Swanton
Financial & listing details
- Price per square foot: $251/sqft
- Tax assessed value: $365,300
- Annual tax amount: $5,338
- Date on market: 9/20/2026
- Listing terms: Cash,Conventional,FHA,VA Loan
- Electric utility on property: Yes
Estimated market value
$539,700
$513,000 - $567,000
$2,496/mo
Price history
| Date | Event | Price |
|---|---|---|
| 10/23/2026 | Price change | $549,900-4.4%$251/sqft |
Source: NORIS #10012951 Report a problem | ||
| 9/29/2026 | Price change | $575,000-4.2%$263/sqft |
Source: NORIS #10012951 Report a problem | ||
| 9/20/2026 | Listed for sale | $599,900$274/sqft |
Source: NORIS #10012951 Report a problem | ||
Public tax history
| Year | Property taxes | Tax assessment |
|---|---|---|
| 2025 | $5,338 +2.2% | $127,855 |
| 2024 | $5,222 +51.8% | $127,855 +57.6% |
| 2023 | $3,441 -2.4% | $81,130 |
| 2022 | $3,525 -3.7% | $81,130 |
| 2021 | $3,662 +19.4% | $81,130 +21.2% |
| 2020 | $3,068 +103.6% | $66,955 |
| 2019 | $1,507 -50.1% | $66,955 |
| 2018 | $3,022 +14.7% | $66,955 +15.7% |
| 2017 | $2,635 -6% | $57,855 -65% |
| 2016 | $2,804 +0.9% | $165,300 |
| 2015 | $2,779 -0.8% | $165,300 +185.7% |
| 2014 | $2,802 | $57,860 |
| 2013 | $2,802 +3.6% | $57,860 |
| 2012 | $2,706 -31.8% | $57,860 -22.8% |
| 2011 | $3,970 +6.1% | $74,910 |
| 2010 | $3,741 -2.7% | $74,910 |
| 2009 | $3,847 -8.9% | $74,910 -11% |
| 2008 | $4,225 +3.9% | $84,180 |
| 2007 | $4,065 +0.6% | $84,180 |
| 2006 | $4,039 +109% | $84,180 +5.6% |
| 2004 | $1,933 -51.2% | $79,740 |
| 2003 | $3,959 +18% | $79,740 +19.2% |
| 2002 | $3,356 -0.1% | $66,890 |
| 2001 | $3,361 -47% | $66,890 |
| 2000 | $6,344 | $66,890 |
Find assessor info on the county website
Monthly payment
Est. payment
Payment breakdown
Explore the cost of this home by adjusting the details. Changes won't be saved.Climate risks
Neighborhood: 43558
Nearby schools
Schools provided by the listing agent
- Elementary: Swanton
- Middle: Swanton
- High: Swanton
Source: NORIS. This data may not be complete. We recommend contacting the local school district to confirm school assignments for this home.
Similar homes
- $409,9004 bd3 ba2.2k sqft12647 Shaffer Rd, Swanton, OH 43558For Sale
 MLS ID #10014624, Richard L. Perkins, Oak Valley. Ltd.. NORIS
 - $454,9004 bd2 ba2.3k sqft3439 County Road H, Swanton, OH 43558For Sale
 MLS ID #10014968, Janet M. Hines, Oak Valley. Ltd.. NORIS
 - $674,9004 bd3 ba3k sqft1865 Wilkins Rd, Swanton, OH 43558For Sale
 MLS ID #10014765, Jane P. Lumbrezer, Oak Valley. Ltd.. NORIS
 - $349,9005 bd3 ba2k sqft4919 S Fulton Lucas Rd, Swanton, OH 43558For Sale
 MLS ID #10013271, Griffin Jones, The Danberry Co. NORIS
