Beautiful secluded 3 acre property in the hills. This custom home has a fantastic winter view. Cut a couple trees and you could have a wonderful summer view as well. Pride of ownership shows. Well maintained and private. Tons of upgrades like kitchen, bathrooms, roof new 2024, Buderus Boiler 2022, windows are triple pane some are vinyl, and some are fiber glass, flooring is luxury plank vinyl and tile. 5 star energy rated, double wall construction. Main level has Kitchen, dining room, living area, a bedroom, bathroom, and laundry. Off living and dining rooms are decks with cable rail for enjoying the views. Upper level has a beautiful tiled bathroom with walk-in shower and double sinks, master has a big walk-in closet and a great deck, another bedroom or office. Walk-out basement has a huge rec room, wet bar, bedroom and mechanical room, could be a great mother-in law apt. Garage is large with high ceilings and lots of storage. The landscaping is beautiful, with lots of perennials, raised garden beds, fenced-in dog area, and a hot tub. attached garage is 942 sq. ft. Shop was built in 2003 and is a dream, well built and insulated, it is about 2400 sq. ft. with 1/2 bath and Dog wash area with raised tub. Shop and garage have radiant heated floors. This property is gorgeous. When you walk in immediately you will want to call this home! Basement was built in 1979, remainder of house built in 1984 and garage 1989. Septic is for a 3 bedroom. Engineer report on file. Engineer stated that this is in the top 5% for quality built homes and shop that he has ever inspected.
Pending
$765,000
1789 Becker Ridge Rd, Fairbanks, AK 99709
4beds
3,122sqft
Single Family Residence
Built in 1984
3.05 Acres Lot
$-- Zestimate®
$245/sqft
$-- HOA
What's special
Fantastic winter viewRaised garden bedsFenced-in dog areaHot tub
- 11 days
- 537
- 81
Likely to sell faster than
Zillow last checked:
Listing updated:
Listed by:
Grace Minder 907-378-8934,
GRACE MINDER REALTY INC.
Source: GFMLS,MLS#: 161209
Facts & features
Interior
Bedrooms & bathrooms
- Bedrooms: 4
- Bathrooms: 3
- Full bathrooms: 3
- Main level bathrooms: 1
- Main level bedrooms: 1
Rooms
- Room types: Family Room, Media Room, Arctic Entry
Heating
- Wood Stove, Radiant Floor, Pellet Stove, Hot Water
Appliances
- Included: Range/Oven, Dishwasher, Refrigerator, Washer, Dryer
- Laundry: In Kitchen
Features
- Wet Bar, Walk-In Closet(s), Vaulted Ceiling(s), Ceiling Fan(s)
- Flooring: Tile, Vinyl
- Windows: Vinyl, Triple Pane Windows, Fiber Glass
- Basement: Finished,Walk-Out Access
Interior area
- Total structure area: 3,122
- Total interior livable area: 3,122 sqft
Property
Parking
- Total spaces: 20
- Parking features: RV Access/Parking, Heated Garage, Garage Door Opener
- Attached garage spaces: 8
Features
- Levels: Tri-Level
- Patio & porch: Deck/Patio, Covered
- Exterior features: Lawn, Garden
- Has spa: Yes
- Spa features: Exterior Hot Tub
- Fencing: Fenced
- Has view: Yes
- View description: Mountain(s)
Lot
- Size: 3.05 Acres
Details
- Additional structures: Workshop, Shed(s)
- Parcel number: 380547
- Zoning: none
- Zoning description: Rural Estate Districts-2
Construction
Type & style
- Home type: SingleFamily
- Property subtype: Single Family Residence
Materials
- Cedar, Double Wall
- Foundation: Block
- Roof: Shingle
Condition
- 31 + yrs
- New construction: No
- Year built: 1984
Utilities & green energy
- Gas: Oil
- Sewer: Private Sewer
- Water: Private
Community & HOA
Community
- Subdivision: Cherokee Height
Location
- Region: Fairbanks
Financial & listing details
- Price per square foot: $245/sqft
- Tax assessed value: $477,619
- Annual tax amount: $7,654
- Price range: $765K - $765K
- Date on market: 9/3/2026
- Listing terms: Cash/Refinance
- Road surface type: Gravel, Dirt
Estimated market value
Not available
Estimated sales range
Not available
Not available
Price history
| Date | Event | Price |
|---|---|---|
| 9/9/2026 | Pending sale | $765,000$245/sqft |
Source:  GFMLS #161209 Report a problem GFMLS #161209 Report a problem | ||
| 9/3/2026 | Listed for sale | $765,000$245/sqft |
Source: GFMLS #161209 Report a problem | ||
Public tax history
| Year | Property taxes | Tax assessment |
|---|---|---|
| 2025 | $7,654 +2.5% | $477,619 +1.7% |
| 2024 | $7,464 +0.6% | $469,527 -0.3% |
| 2023 | $7,423 +5.5% | $470,882 +11.4% |
| 2022 | $7,033 -6% | $422,791 +3.1% |
| 2021 | $7,485 +4.2% | $410,120 +4.7% |
| 2020 | $7,184 +8.8% | $391,791 +1% |
| 2018 | $6,602 +5.5% | $388,053 +1.5% |
| 2017 | $6,259 | $382,172 +1% |
| 2016 | $6,259 +7.4% | $378,553 +1.4% |
| 2015 | $5,829 | $373,391 -0.4% |
| 2014 | $5,829 | $375,073 -1.7% |
| 2013 | -- | $381,745 -2.7% |
| 2012 | -- | $392,489 +3.5% |
| 2011 | -- | $379,248 +1.7% |
| 2010 | -- | $373,008 -2.4% |
| 2009 | -- | $381,985 +0.6% |
| 2008 | -- | $379,660 -0.9% |
| 2007 | $6,331 -5% | $383,221 +2.1% |
| 2005 | $6,664 +52.8% | $375,249 +59.8% |
| 2003 | $4,362 0% | $234,881 |
| 2002 | $4,362 +0.2% | $234,881 +1.2% |
| 2001 | $4,352 | $232,000 |
Find assessor info on the county website
Monthly payment
Est. payment
Payment breakdown
Explore the cost of this home by adjusting the details. Changes won't be saved.Climate risks
Neighborhood: 99709
Nearby schools
Schools provided by the listing agent
- Elementary: Wood River
- Middle: Ryan
- High: West Valley
Source: GFMLS. This data may not be complete. We recommend contacting the local school district to confirm school assignments for this home.
Similar homes
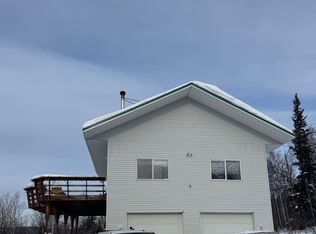
- $649,9004 bd3 ba3.2k sqft3683 Frenchman Rd, Fairbanks, AK 99709For Sale
 MLS ID #161266, Joel Johnson. GFMLS
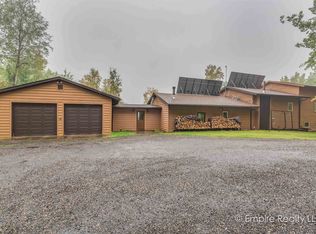
 - $849,0004 bd4 ba2.9k sqft675 Derbyshire Dr, Fairbanks, AK 99709For Sale
 MLS ID #161183, Grace Minder. GFMLS
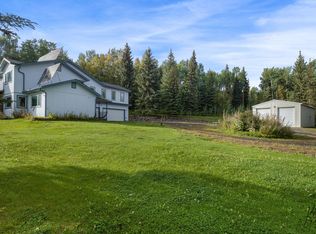
 - $575,0004 bd3 ba4.1k sqft2733 Doreen Ct, Fairbanks, AK 99709For Sale
 MLS ID #161225, Elizabeth Schok. GFMLS
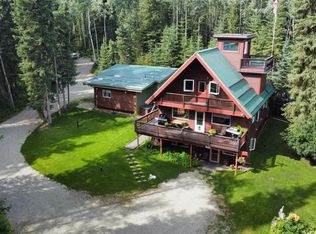
 - $724,9006 bd4 ba2.7k sqft2749 Goldhill Rd, Fairbanks, AK 99709For Sale
 MLS ID #160931, Zeb Mabie. GFMLS
