This home is so cute, cozy and well built. Seller gutted this house to the studs in 2026. All new electric and service from the pole to the house. New insulated concrete poured with luxury plank vinyl flooring. Walls are 2x6 with insulation before the new sheetrock and wall coverings, All new in 2026: custom cabinets, lights, windows, flooring, appliances, quartz countertops, bathroom with bathtub/shower combo, and double sinks. new hot water tank and pump, new washer/dryer combo. T1-11 and partial replacement of the metal roof, Septic and holding tank were installed, and 300 gal fuel tank installed above ground in 2025. Heated with a toyo and pellet stove, This house has a bedroom on main level and a loft bedroom, and an area for a desk . House was build with pride and efficiency in mind on almost 2 acres. There is a large sauna on property or it could be use it for a workshop or large shed. Screened in porch. Becker ridge privacy..
Pending
$269,900
1811 Becker Ridge Rd, Fairbanks, AK 99709
2beds
756sqft
Single Family Residence
Built in 1984
1.72 Acres Lot
$-- Zestimate®
$357/sqft
$-- HOA
What's special
Cozy and well builtDouble sinksLoft bedroomScreened in porchArea for a deskLuxury plank vinyl flooringLarge sauna on property
- 6 days
- 1,008
- 103
Likely to sell faster than
Zillow last checked:
Listing updated:
Listed by:
Grace Minder 907-378-8934,
GRACE MINDER REALTY INC.
Source: GFMLS,MLS#: 161600
Facts & features
Interior
Bedrooms & bathrooms
- Bedrooms: 2
- Bathrooms: 1
- Full bathrooms: 1
- Main level bathrooms: 1
- Main level bedrooms: 1
Rooms
- Room types: Sun Room, Den/Study/Office, Loft
Heating
- Monitor/Toyo, Pellet Stove
Appliances
- Included: Range/Oven, Refrigerator, Washer, Dryer
- Laundry: Main Level, In Bathroom
Features
- Vaulted Ceiling(s), Solid Type Countertop, Ceiling Fan(s)
- Flooring: Vinyl
- Windows: Vinyl, Double Pane Windows
- Basement: None
Interior area
- Total structure area: 756
- Total interior livable area: 756 sqft
Property
Parking
- Total spaces: 4
- Parking features: RV Access/Parking, No Garage
Features
- Patio & porch: Covered
- Exterior features: Natural, Outdoor Sauna
- Has view: Yes
- View description: Territorial
Lot
- Size: 1.72 Acres
Details
- Additional structures: Workshop, Shed(s)
- Parcel number: 380555
- Zoning: RE-2
- Zoning description: Rural Estate Districts-2
Construction
Type & style
- Home type: SingleFamily
- Architectural style: Ranch
- Property subtype: Single Family Residence
Materials
- T1-11, Furred Out
- Foundation: Concrete Perimeter
- Roof: Metal
Condition
- 31 + yrs
- New construction: No
- Year built: 1984
Utilities & green energy
- Gas: Oil
- Sewer: Private Sewer
- Water: Cistern
Community & HOA
Community
- Security: Smoke Detector(s)
- Subdivision: Cherokee Height
Location
- Region: Fairbanks
Financial & listing details
- Price per square foot: $357/sqft
- Tax assessed value: $94,385
- Annual tax amount: $1,649
- Price range: $269.9K - $269.9K
- Date on market: 10/22/2026
- Listing terms: Cash/Refinance
- Road surface type: Paved, Gravel
Estimated market value
Not available
Estimated sales range
Not available
Not available
Price history
| Date | Event | Price |
|---|---|---|
| 10/28/2026 | Pending sale | $269,900$357/sqft |
Source:  GFMLS #161600 Report a problem | ||
| 10/22/2026 | Listed for sale | $269,900$357/sqft |
Source: GFMLS #161600 Report a problem | ||
Public tax history
| Year | Property taxes | Tax assessment |
|---|---|---|
| 2025 | $1,649 +3.5% | $94,385 +2.8% |
| 2024 | $1,593 +7.5% | $91,773 +6.5% |
| 2023 | $1,482 -7.5% | $86,146 -0.8% |
| 2022 | $1,601 -5.5% | $86,861 +4.1% |
| 2021 | $1,695 +7.2% | $83,448 +8.2% |
| 2020 | $1,581 +4.4% | $77,096 -3.1% |
| 2018 | $1,515 +9.9% | $79,566 -0.1% |
| 2017 | $1,378 | $79,680 +0.3% |
| 2016 | $1,378 +12.2% | $79,460 -0.1% |
| 2015 | $1,228 | $79,575 -0.1% |
| 2014 | $1,228 | $79,690 -1.9% |
| 2013 | -- | $81,263 -5.5% |
| 2012 | -- | $85,980 +13% |
| 2011 | -- | $76,106 +1.7% |
| 2010 | -- | $74,838 -3.1% |
| 2009 | -- | $77,251 -0.1% |
| 2008 | -- | $77,366 -0.1% |
| 2007 | $1,280 -13.4% | $77,481 -6.9% |
| 2005 | $1,478 +78.7% | $83,202 +86.8% |
| 2003 | $827 0% | $44,532 |
| 2002 | $827 +2% | $44,532 +3.1% |
| 2001 | $810 | $43,203 |
Find assessor info on the county website
Monthly payment
Est. payment
Payment breakdown
Explore the cost of this home by adjusting the details. Changes won't be saved.Climate risks
Neighborhood: 99709
Nearby schools
Schools provided by the listing agent
- Elementary: Wood River
- Middle: Ryan
- High: West Valley
Source: GFMLS. This data may not be complete. We recommend contacting the local school district to confirm school assignments for this home.

Similar homes
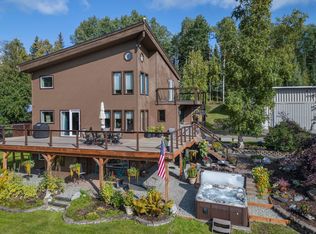
- $245,0002 bd1 ba850 sqft3132 Pandaluna Ave, Fairbanks, AK 99709For Sale
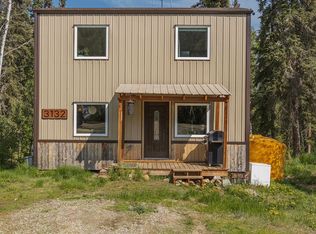 MLS ID #161563, Heather Ferguson. GFMLS
- $299,9002 bd1 ba1k sqft2137 Odonata Ct, Fairbanks, AK 99709For Sale
 MLS ID #161604, Joel Johnson. GFMLS
- $229,0001 bd1 ba819 sqft1427 Dupont Ln, Fairbanks, AK 99709For Sale
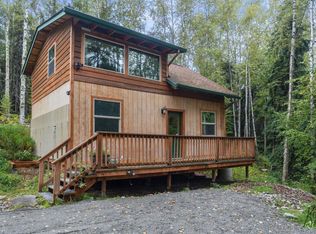 MLS ID #161181, Bobby Desrochers. GFMLS
- $279,9002 bd2 ba1k sqft413 Ramola St, Fairbanks, AK 99709For Sale
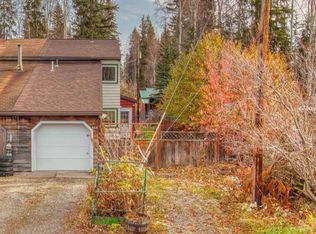 MLS ID #161598, Traci L Schachle. GFMLS
