Walk to Table Rock Lake from this 3 bedrooom, 2 bath extra spacious home! In addition to the living room with a wooden built in shelving unit and fireplace, there is a huge family room with a fireplace that opens to a large back deck, allowing for great family space or room to entertain. The attached 2 car garage also has a workshop and storage. Enjoy morning coffee or eveing sweet tea on the large covered front porch. All of this and more, sits on a level .50 acre fenced lot! There is a storage building and potting shed (or playhouse!) in the back yard. But This.....company coming, kids having a sleep over, family needing a place or mayby mom needs a she shed?? There is additional living quarters in a seperate building right beside a gate for easy parking and access! It has an open living room and kitchen, full bath with washer/dryer hookups and two lofts! Equipped with running water, sewer, mini split and even on it's own electric meter! The property is being Sold As Is, however, these are the upgrades to the home since 2022: New Septic Tank, New Roof and Guttering, New Carpet and Vinyl Flooring, New Heating & Air and the additional living quarters added. 2024: New Water Heater, Paved Driveway, Privacy Fence (Partial) and new Lateral Lines. 2026: New Well Pump.
Active
$239,500
1789 Tate Road, Ridgedale, MO 65739
3beds
1,644sqft
Single Family Residence
Built in 1997
0.5 Acres Lot
$230,600 Zestimate®
$146/sqft
$-- HOA
What's special
Large back deckLarge covered front porchPaved driveway
- 14 days
- 684
- 60
Likely to sell faster than
Zillow last checked:
Listing updated:
Listed by:
Joyce Schumacher 501-454-8692,
Sherrell Realty & Assoc., LLC
Source: SOMOMLS as distributed by MLS GRID,MLS#: 60335100
Facts & features
Interior
Bedrooms & bathrooms
- Bedrooms: 3
- Bathrooms: 2
- Full bathrooms: 2
Rooms
- Room types: Master Bedroom, Living Areas (2), Workshop, Family Room
Heating
- Heat Pump, Central, Fireplace(s), Electric, Propane
Cooling
- Central Air, Ceiling Fan(s), Heat Pump
Appliances
- Included: Dishwasher, Free-Standing Electric Oven
- Laundry: Main Level, W/D Hookup
Features
- High Speed Internet, Internet - Cable, Internet - Satellite, Internet - Cellular/Wireless, Laminate Counters
- Flooring: Carpet, Vinyl
- Has basement: No
- Has fireplace: Yes
- Fireplace features: Family Room, Propane, Living Room
Interior area
- Total structure area: 1,644
- Total interior livable area: 1,644 sqft
- Finished area above ground: 1,644
- Finished area below ground: 0
Property
Parking
- Total spaces: 2
- Parking features: Driveway, Workshop in Garage, Paved, Garage Faces Side, Garage Door Opener
- Attached garage spaces: 2
- Has uncovered spaces: Yes
Features
- Levels: One
- Stories: 1
- Patio & porch: Covered, Front Porch, Deck
- Exterior features: Rain Gutters
- Fencing: Privacy,Chain Link
Lot
- Size: 0.5 Acres
- Dimensions: 140.2 x 155.4
- Features: Cleared, Paved, Level
Details
- Additional structures: Outbuilding, Other, Shed(s), Second Residence
- Parcel number: 196.023000000008.001
Construction
Type & style
- Home type: SingleFamily
- Architectural style: Ranch
- Property subtype: Single Family Residence
Materials
- Vinyl Siding
- Foundation: Block
- Roof: Composition
Condition
- Year built: 1997
Utilities & green energy
- Sewer: Private Sewer, Septic Tank
- Water: Private
Community & HOA
Community
- Subdivision: Taney-Not in List
Location
- Region: Ridgedale
Financial & listing details
- Price per square foot: $146/sqft
- Tax assessed value: $80,460
- Annual tax amount: $835
- Date on market: 9/29/2026
- Listing terms: Cash,USDA/RD,Conventional
- Road surface type: Asphalt
Estimated market value
$230,600
$219,000 - $242,000
$1,839/mo
Price history
| Date | Event | Price |
|---|---|---|
| 9/29/2026 | Listed for sale | $239,500+59.8%$146/sqft |
Source:  SOMOMLS as distributed by MLS GRID #60335100 Report a problem SOMOMLS as distributed by MLS GRID #60335100 Report a problem | ||
| 1/27/2022 | Sold | -- |
Source: Agent Provided Report a problem | ||
| 12/10/2021 | Pending sale | $149,900$91/sqft |
Source: SOMOMLS as distributed by MLS GRID #60206095 Report a problem | ||
| 12/5/2021 | Price change | $149,900-6.3%$91/sqft |
Source: SOMOMLS as distributed by MLS GRID #60206095 Report a problem | ||
| 11/25/2021 | Listed for sale | $159,900$97/sqft |
Source: SOMOMLS as distributed by MLS GRID #60206095 Report a problem | ||
Public tax history
| Year | Property taxes | Tax assessment |
|---|---|---|
| 2025 | $836 -6.9% | $15,290 -8.4% |
| 2024 | $898 0% | $16,690 |
| 2023 | $898 +1.6% | $16,690 |
| 2022 | $883 +13.4% | $16,690 +9.4% |
| 2021 | $779 +8.1% | $15,250 |
| 2020 | $721 +2.3% | $15,250 +11.5% |
| 2019 | $705 | $13,680 +79.5% |
| 2018 | $705 +76.2% | $7,620 |
| 2017 | $400 +0.9% | $7,620 |
| 2016 | $396 +1.4% | $7,620 |
| 2015 | $391 +0.4% | $7,620 +4.4% |
| 2014 | $389 | $7,300 |
Find assessor info on the county website
Monthly payment
Est. payment
Payment breakdown
Explore the cost of this home by adjusting the details. Changes won't be saved.Climate risks
Neighborhood: 65739
Nearby schools
Schools provided by the listing agent
- Elementary: Hollister
- Middle: Hollister
- High: Hollister
Source: SOMOMLS as distributed by MLS GRID. This data may not be complete. We recommend contacting the local school district to confirm school assignments for this home.
Similar homes
- $--3 bd2 ba1.1k sqft257 Mulberry Ln, Ridgedale, MO 65739Auction
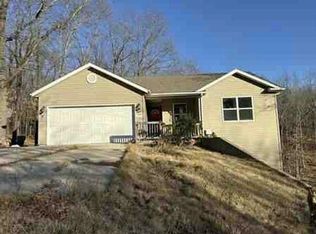 Auction.com 1
 - $200,0003 bd1 ba1.1k sqft1518 Jones Road, Ridgedale, MO 65739Active w/Contingency
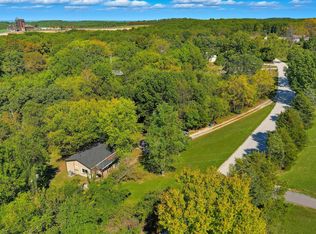
 MLS ID #60308044, Susan Baca Ewing, Gerken & Associates, Inc.. SOMOMLS as distributed by MLS GRID
 - $250,0003 bd2 ba1.5k sqft12055 Bridge Mountain Dr, Omaha, AR 72662For Sale
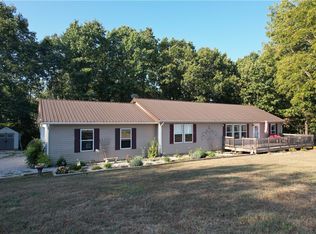 MLS ID #1362339, Bill Blitch, Keller Williams Realty Tri-Lakes Harrison. ArkansasOne MLS
 - $223,9002 bd-- ba1.3k sqft135 Harvest Ln, Green Forest, AR 72638For Sale
 MLS ID #1357184, Brent Owens, Owens Realty and Auction. ArkansasOne MLS
 - $249,0002 bd-- ba1k sqft259 Buckingham Drive, Branson, MO 65616ActiveMLS ID #60335772, Parker Stone, Keller Williams Tri-Lakes. SOMOMLS as distributed by MLS GRID
- $239,9003 bd2 ba1.2k sqft248 Jellystone Avenue, Hollister, MO 65672ActiveMLS ID #60330917, Carol Jones, Castlerock Realty. SOMOMLS as distributed by MLS GRID
- $229,9003 bd2 ba1.1k sqft112 Foxhole Lane, Hollister, MO 65672ActiveMLS ID #60321901, Garrett Massengale, PB Realty. SOMOMLS as distributed by MLS GRID
- $270,0003 bd2 ba1.4k sqft145 Whispering Pine Way, Hollister, MO 65672ActiveMLS ID #60318058, Ann Ferguson, Keller Williams Tri-Lakes. SOMOMLS as distributed by MLS GRID
- $285,0003 bd2 ba2.3k sqft145 Lillian Lane, Hollister, MO 65672ActiveMLS ID #60320728, Gary Nelson, EXP Realty, LLC.. SOMOMLS as distributed by MLS GRID
- $280,0002 bd2 ba850 sqft184 Hidden Edge Terrace, Branson West, MO 65737ActiveMLS ID #60327173, Veronica Perez Tomanek, EXP Realty LLC. SOMOMLS as distributed by MLS GRID
- $240,0002 bd2 ba1.1k sqft132 Highland Drive Unit 7, Building 57, Branson, MO 65616ActiveMLS ID #60333571, Shamron Baur, White Magnolia Real Estate LLC. SOMOMLS as distributed by MLS GRID
- $295,0003 bd2 ba1k sqft150 Valley Stream Circle, Hollister, MO 65672ActiveMLS ID #60332221, Gary Nelson, EXP Realty, LLC.. SOMOMLS as distributed by MLS GRID
- $169,9004 bd2 ba1.3k sqft73 Stonemont Road, Blue Eye, MO 65611ActiveMLS ID #60334909, Ann Ferguson, Keller Williams Tri-Lakes. SOMOMLS as distributed by MLS GRID
- $345,0003 bd2 ba1.6k sqft200 Big Bear Boulevard, Hollister, MO 65672ActiveMLS ID #60315146, Kim Melcher, Realty One Group Grand. SOMOMLS as distributed by MLS GRID
- $219,0003 bd2 ba1.4k sqft73 Fellowship Lane, Blue Eye, MO 65611ActiveMLS ID #60318851, Carolyn Boss, Keller Williams Tri-Lakes. SOMOMLS as distributed by MLS GRID
- $249,0002 bd2 ba1.4k sqft255 Wimbledon Drive #1 BLDG 63, Branson, MO 65616ActiveMLS ID #60333239, Jonathan K Lee, Keller Williams Tri-Lakes. SOMOMLS as distributed by MLS GRID
- $238,0002 bd2 ba1.1k sqft169 Highland Drive Unit 5, Building 59, Branson, MO 65616ActiveMLS ID #60333013, Shamron Baur, White Magnolia Real Estate LLC. SOMOMLS as distributed by MLS GRID
