The best memories begin at home. Perfect for first-time buyers or growing families, this charming home combines comfort, affordability, and an ideal location. Conveniently situated near shopping, dining, schools, parks, and everyday amenities, it offers the lifestyle today's buyers are looking for. Whether you're gathering with loved ones, enjoying quiet evenings at home, or creating new traditions, this home provides the perfect setting to make lasting memories. Don't miss the opportunity to make it yours.
Active
$229,500
178A Cumberland Rd, Brandon, MS 39047
3beds
1,325sqft
:
Get pre-qualified$1,416/mo
Residential, Single Family Residence
Built in 1988
5,227 Square Feet Lot
$-- Zestimate®
$173/sqft
$-- HOA
What's special
- 1 day |
- 163 |
- 3 |
Zillow last checked:
Listing updated:
Listed by:
Shannon S Abney 601-817-3940,
Luxury Southern Realty 601-909-6940
Source: MLS United,MLS#: 4157245
Facts & features
Interior
Bedrooms & bathrooms
- Bedrooms: 3
- Bathrooms: 2
- Full bathrooms: 2
Heating
- Central, Fireplace(s)
Cooling
- Ceiling Fan(s), Central Air
Appliances
- Included: Electric Cooktop, Microwave
- Laundry: In Kitchen
Features
- Flooring: Vinyl
- Has fireplace: Yes
- Fireplace features: Gas Log, Living Room
Interior area
- Total structure area: 1,325
- Total interior livable area: 1,325 sqft
Video & virtual tour
Property
Parking
- Parking features: Concrete, Private
Features
- Levels: One
- Stories: 1
- Exterior features: Private Yard
- Fencing: Back Yard
Lot
- Size: 5,227 Square Feet
Details
- Parcel number: H11n00000900242a
Construction
Type & style
- Home type: SingleFamily
- Property subtype: Residential, Single Family Residence
Materials
- Vinyl, Brick
- Foundation: Slab
- Roof: Architectural Shingles
Condition
- Move In Ready
- New construction: No
- Year built: 1988
Utilities & green energy
- Sewer: Public Sewer
- Water: Public
- Utilities for property: Cable Available, Electricity Connected, Water Connected
Community & HOA
Community
- Security: Smoke Detector(s)
- Subdivision: Pinehollow
Location
- Region: Brandon
Financial & listing details
- Price per square foot: $173/sqft
- Annual tax amount: $1,281
- Date on market: 7/27/2026
- Electric utility on property: Yes
Estimated market value
Not available
Estimated sales range
Not available
Not available
Price history
| Date | Event | Price |
|---|---|---|
| 7/27/2026 | Listed for sale | $229,500$173/sqft |
Source: MLS United #4157245 Report a problem | ||
Public tax history
Tax history is unavailable.
Monthly payment
Est. payment
Payment breakdown
Explore the cost of this home by adjusting the details. Changes won't be saved.Climate risks
Neighborhood: 39047
Nearby schools
GreatSchools rating
- 7/10Highland Bluff Elementary SchoolGrades: PK-5Distance: 2 mi
- 7/10Northwest Rankin Middle SchoolGrades: 6-8Distance: 1.4 mi
- 8/10Northwest Rankin High SchoolGrades: 9-12Distance: 1.4 mi
Schools provided by the listing agent
- Elementary: Northwest Elementary School
- Middle: Northwest Rankin Middle
- High: Northwest Rankin
Source: MLS United. This data may not be complete. We recommend contacting the local school district to confirm school assignments for this home.
- $165,2003 bd2 ba1k sqft178 Cumberland Rd, Brandon, MS 39047Off Market
- $181,1003 bd3 ba1.2k sqft178 Cumberland Rd, Brandon, MS 39047Off Market
- $230,9003 bd2 ba1.5k sqft184A Cumberland Rd, Brandon, MS 39047Off Market
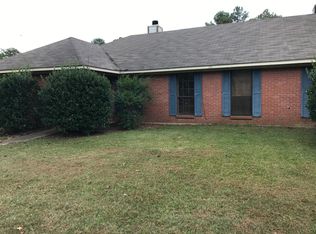
- $212,0003 bd2 ba1.2k sqft178B Cumberland Rd, Brandon, MS 39047Off Market
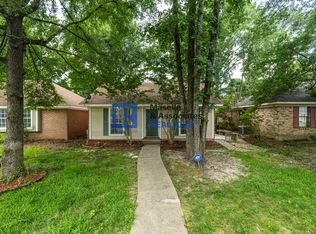
- $189,3003 bd2 ba1.2k sqft178 Cumberland Rd #B, Brandon, MS 39047Off Market
- $273,3003 bd3 ba2.8k sqft184 Cumberland Rd, Brandon, MS 39047Off Market
- $168,8003 bd3 ba1k sqft176 Cumberland Rd, Brandon, MS 39047Off Market
- $156,2002 bd2 ba1.1k sqft302A Bent Creek Cir S, Brandon, MS 39047Off Market
A local agent can set up tours, give advice and negotiate with sellers.
A local lender can help you make sure your offer is ready when you are.
Similar homes
- $199,9003 bd2 ba1.3k sqft406 Shenandoah Rd N, Brandon, MS 39047For Sale
 MLS ID #4156761, Roderick Ward, Trelora Realty, Inc. MLS United
 - $219,9003 bd2 ba1.3k sqft110 Wildwood Ln, Brandon, MS 39047For Sale
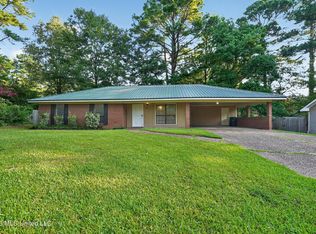 MLS ID #4155180, Robert E Salmons, Entera Realty, LLC. MLS United
 - $233,9003 bd2 ba1.5k sqft121 Bellegrove Cir, Brandon, MS 39047For Sale
 MLS ID #4146442, ShaKevia Young, W Real Estate LLC. MLS United
 - $199,9003 bd2 ba1.3k sqft132 Cumberland Rd, Brandon, MS 39047For Sale
 MLS ID #4155856, Harriott Expose, Ekey Realty, LLC. MLS United
 - $174,9963 bd2 ba1.4k sqft143 Brandy Run Rd, Brandon, MS 39047For SaleMLS ID #4156915, Ralph M Harvey, Listwithfreedom.Com. MLS United
- $--4 bd-- ba1.7k sqft231 Magnolia Trl, Brandon, MS 39047AuctionAuction.com 2
- $189,0003 bd2 ba1.4k sqft113 Cumberland Rd, Brandon, MS 39047For SaleMLS ID #4156397, Meaghan Murphy, Home Again Realty. MLS United
- $270,0003 bd2 ba1.8k sqft120 Bellegrove Blvd, Brandon, MS 39047For SaleMLS ID #4157077, Joshua Poore, eXp Realty. MLS United
- $194,9003 bd2 ba1.3k sqft125 Brandy Run Rd, Brandon, MS 39047For SaleMLS ID #4150149, Roderick Ward, Trelora Realty, Inc. MLS United
- $209,9003 bd2 ba1.2k sqft151 Plum Tree Rd, Brandon, MS 39047For SaleMLS ID #4152290, Robert E Salmons, Entera Realty, LLC. MLS United
- $209,9003 bd2 ba1.7k sqft125 Cumberland Rd, Brandon, MS 39047For SaleMLS ID #4146648, Robert E Salmons, Entera Realty, LLC. MLS United
- $230,0003 bd2 ba1.4k sqft19 Ashland Ave, Brandon, MS 39047For SaleMLS ID #4152985, Jasmine King, Southern Oaks RE Properties LLC. MLS United
- $250,0003 bd2 ba1.5k sqft728 Whippoorwill Dr, Brandon, MS 39047For SaleMLS ID #4156789, Holly Pace, Keller Williams. MLS United
- $194,9003 bd2 ba1.2k sqft306 N Grove Cir, Brandon, MS 39047For SaleMLS ID #4146583, Vicki Freeze, Crye-Leike. MLS United
- $--3 bd2 ba1.5k sqft142 Britton Cir, Flowood, MS 39232AuctionAuction.com 2
- $285,0003 bd2 ba1.6k sqft814 Windlass Cv, Brandon, MS 39047For SaleMLS ID #4156955, Jeanhee Kang, Muse LLC. MLS United
- $259,9004 bd2 ba1.8k sqft200 Poplar Dr, Brandon, MS 39047For SaleMLS ID #4156171, Christina Wells, Havard Real Estate Group, LLC. MLS United
- $269,9003 bd2 ba1.5k sqft605 Shea Cv, Brandon, MS 39047For SaleMLS ID #4157279, Stephanie Remore, Keller Williams. MLS United
- $235,0003 bd2 ba1.3k sqft140 Willow Oak Ln, Brandon, MS 39047For SaleMLS ID #4150492, Jasmine Stephenson, Ekey Realty, LLC. MLS United
- $248,0003 bd2 ba1.7k sqft708 Benwick Dr, Brandon, MS 39047For SaleMLS ID #4155406, Stephanie P Cummins, Front Gate Realty LLC. MLS United
