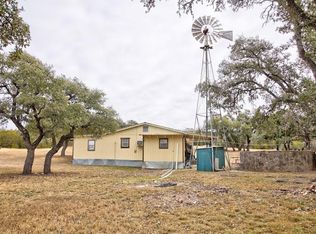
5+ acres on the Guadalupe River! This charming 3-bedroom, 2-bath home offers breathtaking hilltop views of the North Fork Guadalupe River Valley. The open floor plan creates a welcoming atmosphere, while the spacious bedrooms and clean, functional kitchen provide comfort and convenience. Enjoy the scenery from the large deck or relax on the covered porches on both the first and second floors. Mature live oak trees shade the yard, creating a peaceful outdoor setting. Whether you're looking for the perfect weekend retreat or a full-time residence, this property delivers. A building pad is already in place on the bluff overlooking the river and the popular area known as "The Tubs." The river here features a mix of deep swimming holes and shallow rapids. Conveniently located just upriver from Mo-Ranch and near the two private river parks for Guadalupe Ranch Estates, this is a rare opportunity to own a slice of Texas Hill Country paradise.
For sale
Price cut: $200K (6/15)
$649,000
179 Cherry Springs Rd, Hunt, TX 78024
3beds
1,728sqft
:
Get pre-qualified$4,512/mo
Single Family 5+ Acres
Built in 1981
5.61 Acres Lot
$619,800 Zestimate®
$376/sqft
$19/mo HOA
What's special
Open floor planSpacious bedroomsPeaceful outdoor settingLarge deckClean functional kitchen
- 41 days |
- 316 |
- 18 |
Zillow last checked:
Listing updated:
Listed by:
Travis Reno & Amy Reno,
Reno Realty Group
Source: KVMLS,MLS#: 124687
Facts & features
Interior
Bedrooms & bathrooms
- Bedrooms: 3
- Bathrooms: 2
- Full bathrooms: 2
Rooms
- Room types: Breakfast Area, Great Room, Large Master Bedroom, Utility Room, Workshop
Heating
- Wall Furnace
Cooling
- Wall Unit(s), Window Unit(s)
Appliances
- Included: Dishwasher, Electric Range, Refrigerator, Electric Water Heater
- Laundry: Main Level, Laundry Room
Features
- Walk-In Closet(s), Master Downstairs
- Flooring: Simulated Wood
- Attic: Partially Finished
- Has fireplace: Yes
- Fireplace features: Den
Interior area
- Total structure area: 1,728
- Total interior livable area: 1,728 sqft
Property
Parking
- Parking features: No Garage/Carport
Features
- Levels: Two
- Stories: 2
- Patio & porch: Deck/Patio, Covered
- Fencing: Fenced
- Has view: Yes
- On waterfront: Yes
- Waterfront features: Year Round (Live), River Access, Waterfront
Lot
- Size: 5.61 Acres
- Features: Views
Details
- Additional structures: Workshop
- Parcel number: 28035
- Zoning: none
Construction
Type & style
- Home type: SingleFamily
- Architectural style: Hill Country
- Property subtype: Single Family 5+ Acres
Materials
- Wood Siding
- Foundation: Pier & Beam
- Roof: Metal
Condition
- Year built: 1981
Utilities & green energy
- Sewer: Septic License Unknown
- Water: Well
- Utilities for property: Electricity Connected, Garbage Service-Private, Phone Available
Community & HOA
Community
- Subdivision: Guadalupe Ranch Estates
HOA
- Has HOA: Yes
- HOA fee: $225 annually
Location
- Region: Hunt
Financial & listing details
- Price per square foot: $376/sqft
- Tax assessed value: $385,830
- Date on market: 6/15/2026
- Listing terms: Cash,Conventional
- Electric utility on property: Yes
- Road surface type: Asphalt
Estimated market value
$619,800
$589,000 - $651,000
$2,424/mo
Price history
| Date | Event | Price |
|---|---|---|
| 6/15/2026 | Price change | $649,000-23.6%$376/sqft |
Source: KVMLS #124687 Report a problem | ||
| 7/31/2024 | Price change | $849,000+6.3%$491/sqft |
Source: KVMLS #115760 Report a problem | ||
| 6/8/2023 | Price change | $799,000+28.3%$462/sqft |
Source: KVMLS #109152 Report a problem | ||
| 1/5/2023 | Listed for sale | $623,000$361/sqft |
Source: KVMLS #107512 Report a problem | ||
| 1/4/2023 | Sold | -- |
Source: KVMLS #107513 Report a problem | ||
| 12/23/2022 | Pending sale | $623,000$361/sqft |
Source: KVMLS #107512 Report a problem | ||
| 9/23/2022 | Price change | $623,000-19.7%$361/sqft |
Source:  Unlock MLS #3488061 Report a problem Unlock MLS #3488061 Report a problem | ||
| 6/9/2022 | Price change | $776,000-15.9%$449/sqft |
Source: KVMLS #106081 Report a problem | ||
| 5/12/2022 | Price change | $923,000-6.3%$534/sqft |
Source: KVMLS #106081 Report a problem | ||
| 3/28/2022 | Listed for sale | $985,000$570/sqft |
Source: KVMLS #106081 Report a problem | ||
Public tax history
| Year | Property taxes | Tax assessment |
|---|---|---|
| 2025 | -- | $385,830 +6.2% |
| 2024 | $4,357 +8.2% | $363,476 +8.9% |
| 2023 | $4,025 +76.4% | $333,681 +8.3% |
| 2022 | $2,281 +2.6% | $308,043 +7.8% |
| 2021 | $2,224 +0.1% | $285,759 +5% |
| 2020 | $2,222 +0% | $272,244 +9% |
| 2019 | $2,221 | $249,736 |
| 2018 | -- | $249,736 |
| 2017 | -- | $249,736 +1.8% |
| 2016 | -- | $245,409 |
| 2015 | -- | $245,409 |
| 2014 | -- | $245,409 +44.3% |
| 2012 | -- | $170,127 +0% |
| 2011 | -- | $170,077 |
| 2010 | -- | $170,077 |
| 2009 | -- | $170,077 -20.3% |
| 2008 | -- | $213,439 +44.5% |
| 2007 | -- | $147,714 |
Find assessor info on the county website
Monthly payment
Est. payment
Payment breakdown
Explore the cost of this home by adjusting the details. Changes won't be saved.Climate risks
Neighborhood: 78024
Getting around
0 / 100
Car-DependentNearby schools
GreatSchools rating
- 9/10Hunt SchoolGrades: PK-8Distance: 7.9 mi
Schools provided by the listing agent
- Elementary: Hunt
Source: KVMLS. This data may not be complete. We recommend contacting the local school district to confirm school assignments for this home.
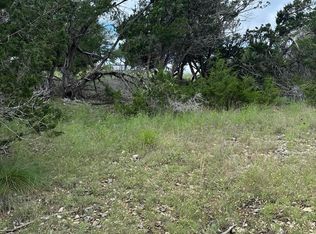
- $390,0002.69 Acres165 Cherry Springs Rd SW, Hunt, TX 78024Lot/Land
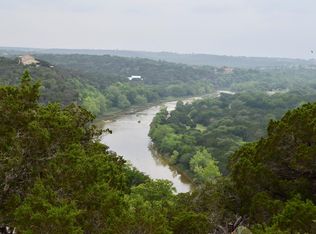
- $182,9202.69 Acres165 Cherry Springs Rd, Hunt, TX 78024Off Market
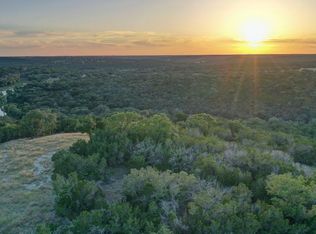
- $649,000-- bd-- ba-- sqft189 Cherry Springs Rd, Hunt, TX 78024For Sale
- $649,0003 Acres189 Cherry Springs Rd #106PT, Hunt, TX 78024Lot/Land

- $200,0005.49 Acres230 Cougar Park Rd, Hunt, TX 78024Pending
- $470,0002 bd2 ba1.4k sqft155 Cherry Springs Rd, Hunt, TX 78024Off Market
- $306,600-- bd-- ba-- sqft160 Cherry Springs Rd, Hunt, TX 78024Off Market
- $64,770-- bd-- ba-- sqft150 Cherry Springs Rd, Hunt, TX 78024Off Market
A local agent can set up tours, give advice and negotiate with sellers.
Similar homes
- $597,0003 bd3 ba2k sqft185 Cougar Park Rd, Hunt, TX 78024For Sale
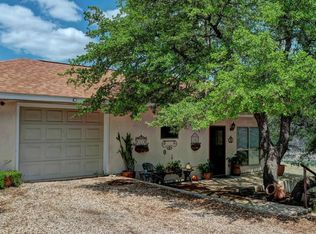 MLS ID #103981, Becky Wooten. CHCBOR
 - $699,9002 bd2 ba1.8k sqft108 Brushy Drive, Hunt, TX 78024For Sale

 MLS ID #1990670, Laura Fore TREC #557049, Fore Premier Properties. LERA MLS
 - $650,0003 bd2 ba2k sqft111 Live Spring Ln, Hunt, TX 78024For Sale
 MLS ID #124608, Bailey Barziza-Dunagan. KVMLS
 - $650,0003 bd2 ba1.1k sqft180 Bee Hive Rd SW, Hunt, TX 78024For Sale
 MLS ID #119580, Becky Wooten. KVMLS
 - $575,0002 bd2 ba1.8k sqft193 Rimrock Cir W, Hunt, TX 78024For SaleMLS ID #124666, Laura Fore. KVMLS
- $575,0002 bd2 ba1.8k sqft193 Rim Rock Circle W, Hunt, TX 78024For SaleMLS ID #1991537, Laura Fore TREC #557049, Fore Premier Properties. LERA MLS
- $650,0003 bd1 ba944 sqft180 Bee Hive Rd, Hunt, TX 78024For SaleMLS ID #97986, Becky Wooten. CHCBOR
- $425,0003 bd2 ba2k sqft203 Cave Springs Dr W, Hunt, TX 78024For SaleMLS ID #124698, Emily (Em) Petty. KVMLS
- $689,0003 bd2 ba2.5k sqft241 W Doris Dr, Kerrville, TX 78028For SaleMLS ID #124803, Barbara Mize & David Huffaker. KVMLS
- $455,0003 bd2 ba2k sqft109 Debra Ln, Hunt, TX 78024For SaleMLS ID #104926, Somer Tinsley. CHCBOR
- $599,0003 bd2 ba1.5k sqft1879 Arcadia Loop S, Kerrville, TX 78028For SaleMLS ID #124678, Kristen Carroll. KVMLS
- $639,0003 bd2 ba1.6k sqft245 Big Sky Rd, Harper, TX 78631For SaleMLS ID #104691, Cody Key. CHCBOR
- $774,9003 bd2 ba2.4k sqft127 Keagan Dr S, Hunt, TX 78024For SaleMLS ID #122671, Bruce Bond. KVMLS
- $639,0003 bd2 ba1.6k sqft245 NW Big Sky Rd, Harper, TX 78631For SaleMLS ID #1973252, Cody Key TREC #622365, Key and Key Realty. LERA MLS
- $579,9002 bd2 ba1.7k sqft340 CONNIE LN, Ingram, TX 78025For SaleMLS ID #1996657, Amy Patrick TREC #648620, Keller Williams City-View. LERA MLS
- $455,0003 bd2 ba2k sqft109 Debra Lane, Kerrville, TX 78028For SaleMLS ID #1967279, Somer Tinsley TREC #619132, eXp Realty. LERA MLS
- $799,0003 bd2 ba2.4k sqft221 Cypress Estates, Ingram, TX 78025For SaleMLS ID #1951012, Marsha Kane TREC #609632, RE/MAX Kerrville. LERA MLS
- $799,0003 bd2 ba2.4k sqft221 Cypress Estates Pkwy W, Ingram, TX 78025For SaleMLS ID #123810, Candy Kane. KVMLS
- $625,0002 bd2 ba1.5k sqft221 Coyote Trl, Harper, TX 78631For SaleMLS ID #101807, Scott Frantzen. CHCBOR
- $479,0003 bd3 ba2.1k sqft203 Rim Rock Cir W, Ingram, TX 78025For SaleMLS ID #120332, Lynn Niles. KVMLS
