Rare Find!Chippens Hill!.Location!.Location!One of finest neighborhoods in Bristol!...Beautiful Custom Built Brick "Mid Century Modern"Sprawling Ranch on private acre with circular driveway and amazingly private fenced backyard plus full tree border,remodeled kitchen with granite counter tops and stainless steel appliances, glass stovetop with brick arched surround,separate indoor grill fueled by propane in brick lined built in,island penninsula breakfast bar,built in bar with sink,Dining Room overlooks glassed sunporch leading to expansive deck and beautiful backyard!Open floor plan with windows and sliders to enjoy open view of backyard !Sunken Livingroom with stunning arched fireplace and hearth!3 bedrooms(one can be a family room or office and closed off from Livingroom,Primary Bedroom has huge full bathroom with sunken tiled shower and side dressing area with plenty of storage and closets!Huge cedar Closet in garage at left of house(the real deal true cedar lined!) newer Briggs and Stratton "Fortress"Generator and propane tanks on left side backyard,many unique custom features..
For sale
Price cut: $35.1K (10/6)
$459,900
179 Maxine Road, Bristol, CT 06010
3beds
2,016sqft
Single Family Residence
Built in 1967
1.06 Acres Lot
$453,900 Zestimate®
$228/sqft
$-- HOA
What's special
Expansive deckCircular drivewayFull tree borderBeautiful backyardAmazingly private fenced backyardStainless steel appliances
- 45 days
- 2,316
- 209
Likely to sell faster than
Zillow last checked:
Listing updated:
Listed by:
Jim Krawiecki (860)508-2555,
Coldwell Banker Realty 860-674-0300
Source: Smart MLS,MLS#: 24202870
Facts & features
Interior
Bedrooms & bathrooms
- Bedrooms: 3
- Bathrooms: 3
- Full bathrooms: 2
- 1/2 bathrooms: 1
Primary bedroom
- Features: Dressing Room, Full Bath, Sliders, Wall/Wall Carpet
- Level: Main
Bedroom
- Features: Wall/Wall Carpet
- Level: Main
Bedroom
- Features: Sliders, Walk-In Closet(s), Wall/Wall Carpet
- Level: Main
Dining room
- Features: Bookcases, Built-in Features, Sliders, Hardwood Floor
- Level: Main
Living room
- Features: Fireplace, Sliders, Sunken, Wall/Wall Carpet
- Level: Main
Heating
- Heat Pump, Electric
Cooling
- Central Air
Appliances
- Included: Electric Cooktop, Indoor Grill, Oven, Microwave, Range Hood, Refrigerator, Dishwasher, Washer, Dryer, Electric Water Heater, Water Heater
- Laundry: Main Level, Mud Room
Features
- Wired for Data, Open Floorplan, Entrance Foyer
- Basement: Crawl Space,Unfinished,Sump Pump,Hatchway Access,Interior Entry,Concrete
- Attic: None
- Number of fireplaces: 1
Interior area
- Total structure area: 2,016
- Total interior livable area: 2,016 sqft
- Finished area above ground: 2,016
Property
Parking
- Total spaces: 2
- Parking features: Attached, Garage Door Opener
- Attached garage spaces: 2
Accessibility
- Accessibility features: Accessible Bath
Features
- Patio & porch: Deck
- Exterior features: Awning(s), Rain Gutters, Garden
Lot
- Size: 1.06 Acres
- Features: Secluded, Subdivided, Few Trees, Level, Open Lot
Details
- Parcel number: 477562
- Zoning: R-25
- Other equipment: Intercom, Generator
Construction
Type & style
- Home type: SingleFamily
- Architectural style: Ranch
- Property subtype: Single Family Residence
Materials
- Brick
- Foundation: Concrete Perimeter
- Roof: Asphalt,Other
Condition
- New construction: No
- Year built: 1967
Utilities & green energy
- Sewer: Public Sewer
- Water: Public
Green energy
- Energy efficient items: Ridge Vents
Community & HOA
Community
- Features: Golf, Health Club, Medical Facilities, Shopping/Mall
- Subdivision: Beverly Hills
HOA
- Has HOA: No
Location
- Region: Bristol
Financial & listing details
- Price per square foot: $228/sqft
- Tax assessed value: $241,080
- Annual tax amount: $8,510
- Date on market: 9/2/2026
Estimated market value
$453,900
$431,000 - $477,000
$3,134/mo
Price history
| Date | Event | Price |
|---|---|---|
| 10/6/2026 | Price change | $459,900-7.1%$228/sqft |
Source:  Smart MLS #24202870 Report a problem Smart MLS #24202870 Report a problem | ||
| 9/2/2026 | Listed for sale | $495,000+83.3%$246/sqft |
Source: Smart MLS #24202870 Report a problem | ||
| 6/28/2019 | Sold | $270,000-3.5%$134/sqft |
Source: Smart MLS #170157426 Report a problem | ||
| 5/24/2019 | Pending sale | $279,900$139/sqft |
Source: Country Manor Realty #170157426 Report a problem | ||
| 4/12/2019 | Price change | $279,900-1.8%$139/sqft |
Source: Country Manor Realty #170157426 Report a problem | ||
| 3/30/2019 | Listed for sale | $284,900$141/sqft |
Source: Country Manor Realty #170157426 Report a problem | ||
| 3/23/2019 | Pending sale | $284,900$141/sqft |
Source: Country Manor Realty #170157426 Report a problem | ||
| 2/1/2019 | Listed for sale | $284,900+21.2%$141/sqft |
Source: Country Manor Realty #170157426 Report a problem | ||
| 2/25/2015 | Sold | $235,000-3.9%$117/sqft |
Source: Smart MLS #G665022 Report a problem | ||
| 10/30/2014 | Listed for sale | $244,500-2%$121/sqft |
Source: Keller Williams Realty #G665022 Report a problem | ||
| 9/23/2014 | Listing removed | $249,500$124/sqft |
Source: Keller Williams Realty #G665022 Report a problem | ||
| 9/16/2014 | Listed for sale | $249,500-10.7%$124/sqft |
Source: Keller Williams Realty #G665022 Report a problem | ||
| 4/29/2014 | Listing removed | $279,500$139/sqft |
Source: Keller Williams Realty #G665022 Report a problem | ||
| 4/24/2014 | Price change | $279,500-1.8%$139/sqft |
Source: Keller Williams Realty #G665022 Report a problem | ||
| 3/24/2014 | Listed for sale | $284,500-5%$141/sqft |
Source: Keller Williams Realty #G665022 Report a problem | ||
| 11/5/2013 | Listing removed | $299,500$149/sqft |
Source: Keller Williams Realty #G665022 Report a problem | ||
| 10/30/2013 | Listed for sale | $299,500-4.9%$149/sqft |
Source: Keller Williams Realty #G665022 Report a problem | ||
| 7/23/2013 | Listing removed | $315,000$156/sqft |
Source: Keller Williams Realty #G642875 Report a problem | ||
| 7/20/2013 | Listed for sale | $315,000$156/sqft |
Source: Keller Williams Realty #G642875 Report a problem | ||
| 3/5/2013 | Listing removed | $315,000$156/sqft |
Source: Owner Report a problem | ||
| 1/19/2013 | Price change | $315,000-6%$156/sqft |
Source: Owner Report a problem | ||
| 8/17/2012 | Price change | $335,000-2.6%$166/sqft |
Source: Housepad LLP #T982945 Report a problem | ||
| 7/16/2012 | Listed for sale | $344,000$171/sqft |
Source: Owner Report a problem | ||
Public tax history
| Year | Property taxes | Tax assessment |
|---|---|---|
| 2025 | $8,136 +5.6% | $241,080 -0.3% |
| 2024 | $7,705 +4.9% | $241,920 |
| 2023 | $7,342 +12.4% | $241,920 +42% |
| 2022 | $6,531 | $170,310 |
| 2021 | $6,531 | $170,310 |
| 2020 | $6,531 +0.8% | $170,310 |
| 2019 | $6,480 +3.2% | $170,310 |
| 2018 | $6,281 -4.8% | $170,310 -7% |
| 2017 | $6,595 +4.1% | $183,050 |
| 2015 | $6,335 | $183,050 |
| 2014 | $6,335 +2.5% | $183,050 |
| 2013 | $6,178 -2% | $183,050 -16.5% |
| 2012 | $6,301 +5.5% | $219,170 |
| 2011 | $5,970 | $219,170 |
| 2010 | $5,970 +4.8% | $219,170 |
| 2009 | $5,696 | $219,170 |
| 2008 | $5,696 -7.8% | $219,170 +23.2% |
| 2007 | $6,176 +1.5% | $177,930 |
| 2006 | $6,087 +2.6% | $177,930 |
| 2005 | $5,930 +1.5% | $177,930 |
| 2004 | $5,841 +6.1% | $177,930 |
| 2003 | $5,503 -8.3% | $177,930 -9.6% |
| 2001 | $6,003 +75.1% | $196,820 +52.1% |
| 1995 | $3,428 | $129,360 |
Find assessor info on the county website
Monthly payment
Est. payment
Payment breakdown
Explore the cost of this home by adjusting the details. Changes won't be saved.Climate risks
Neighborhood: 06010
Nearby schools
Schools provided by the listing agent
- High: Bristol Central
Source: Smart MLS. This data may not be complete. We recommend contacting the local school district to confirm school assignments for this home.
Similar homes

- $435,0004 bd2 ba2.2k sqft120 Maxine Road, Bristol, CT 06010For Sale
 MLS ID #24213056, Madelyn Pope, RE/MAX One. Smart MLS
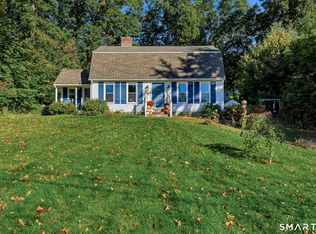
 - $440,0004 bd3 ba2.1k sqft48 Lardner Road, Bristol, CT 06010For Sale
 MLS ID #24213660, Jithu Sajeevan, Serhant Connecticut, LLC. Smart MLS
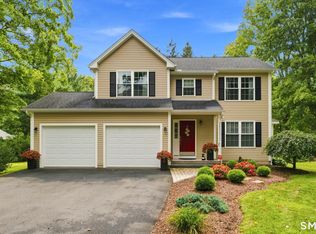
 - $480,0003 bd3 ba1.6k sqft35 Maple Avenue, Bristol, CT 06010For Sale
 MLS ID #24201988, Jill A. Salafia, KW Legacy Partners. Smart MLS
 - $579,9994 bd3 ba2.1k sqft42 Posa Drive, Bristol, CT 06010For Sale
 MLS ID #24202947, Guillermo A. Araujo, Five Stars Realty. Smart MLS
 - $339,9004 bd3 ba1.6k sqft19 Bittersweet Lane, Burlington, CT 06013For SaleMLS ID #24213422, Christopher W. Hull, Berkshire Hathaway NE Prop.. Smart MLS
- $459,9003 bd2 ba1.6k sqft22 Elton Road, Berlin, CT 06037For SaleMLS ID #24212254, Brian Perrella, Perrella Realty. Smart MLS
- $399,9003 bd2 ba1.9k sqft548 Beecher Road, Wolcott, CT 06716For SaleMLS ID #24212265, Chris D. Callahan, Berkshire Hathaway NE Prop.. Smart MLS
- $465,0003 bd3 ba1.9k sqft459 Bayberry Drive, Thomaston, CT 06787For SaleMLS ID #24199076, Bethany Lydem, Stone Crest Realty LLC. Smart MLS
- $459,9993 bd2 ba1.8k sqft4 Mohawk Drive, Wolcott, CT 06716For SaleMLS ID #24201333, Arlinda Gesner, Arlinda Gesner Realty LLC. Smart MLS
- $465,0003 bd2 ba2.1k sqft50 Foxwood Court, Cheshire, CT 06410For SaleMLS ID #24210432, Cindy Forlenzo, Coldwell Banker Realty. Smart MLS
- $369,9003 bd1 ba1.1k sqft33 Provencher Drive, Plainville, CT 06062For SaleMLS ID #24196124, Maria Theam, Tier 1 Real Estate. Smart MLS
- $349,9003 bd2 ba1.3k sqft38 Linwood Street, Bristol, CT 06010For SaleMLS ID #24197127, Arben Belica, William Raveis Real Estate. Smart MLS
- $474,9003 bd1 ba1.2k sqft207 Manor Road, Southington, CT 06479For SaleMLS ID #24209476, Erin Lerz, Berkshire Hathaway NE Prop.. Smart MLS
- $429,9003 bd3 ba2k sqft86 Beth Ann Circle, Meriden, CT 06450For SaleMLS ID #24214378, Reza Abbassi, New Door Realty. Smart MLS
- $484,9003 bd3 ba2.2k sqft97 Glenview Drive, Newington, CT 06111For SaleMLS ID #24202860, Philip A. Giampietro, Coldwell Banker Realty. Smart MLS
- $525,0004 bd3 ba1.9k sqft20 Wyndwood Road, Farmington, CT 06032For SaleMLS ID #24202491, Lauren Iraeta, KW Legacy Partners. Smart MLS
- $499,9004 bd2 ba2.2k sqft39 Sunnybrook Drive, Avon, CT 06001For SaleMLS ID #24198730, Dave P. Olson, eXp Realty. Smart MLS
- $449,9003 bd3 ba1.7k sqftFarmington Woods, Avon, CT 06001For SaleMLS ID #24214689, Pia G. Ciccone, Berkshire Hathaway NE Prop.. Smart MLS
- $489,9004 bd3 ba1.9k sqft6 Plank Road, Prospect, CT 06712For SaleMLS ID #24208269, Dave Jones, Dave Jones Realty, LLC. Smart MLS
- $429,9005 bd3 ba2.3k sqft14 Jeralds Avenue, Wallingford, CT 06492For SaleMLS ID #24214393, Patrick R. Combs, Dan Combs Real Estate. Smart MLS
