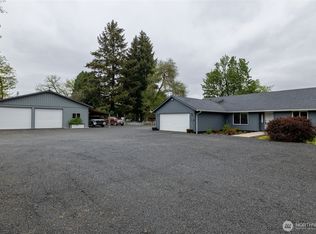
Escape to your own private retreat on 2.47 +/- acres with sweeping territorial views, this beautifully maintained 2,163 sq ft, 3-bedroom, 2-full bath single-story home offers the space, privacy and versatility buyers have been searching for. A welcoming covered front porch opens to a bright, flowing floor plan with generous living and dining areas, abundant natural light and a cozy freestanding wood stove. The spacious kitchen is ready for gathering with extensive cabinetry, walk-in pantry, stainless appliances and an oversized breakfast bar. Unwind in the roomy primary suite featuring a private bath with soaking tub and separate glass-enclosed shower. A dedicated office makes working from home easy, while central A/C and a heat pump provide year-round comfort. Outside, enjoy established landscaping, garden space, a fully fenced backyard and patio—all surrounded by peaceful Northwest scenery. The gated, paved approach leads to an attached 3-car garage, ample driveway and RV parking w/50 & 30 amp service at the garage, plus a detached outbuilding for projects, equipment or extra storage. Individual well, septic, high-speed internet, wired for generator, and no HOA complete this exceptional country package. Serenity, space and flexibility—yet within convenient reach of town and located in the Napavine school district. Come experience the view and imagine what’s possible!
Active
Listed by: Realty One Group Pacifica • Kelly Melberg
$649,800
526 Haywire Road, Winlock, WA 98596
3beds
2,163sqft
Single Family Residence
Built in 2007
2.47 Acres Lot
$640,400 Zestimate®
$300/sqft
$-- HOA
What's special
Garden spaceSpacious kitchenDedicated officeSweeping territorial viewsPeaceful northwest sceneryAbundant natural lightRoomy primary suite
- --
- on Zillow
- 356
- views
- 24
- saves
Zillow last checked:
Listing updated:
Listed by:
Kelly Melberg,
Realty One Group Pacifica
Source: NWMLS as distributed by MLS GRID,MLS#: 2563456
Facts & features
Interior
Bedrooms & bathrooms
- Bedrooms: 3
- Bathrooms: 2
- Full bathrooms: 2
- Main level bathrooms: 2
- Main level bedrooms: 3
Primary bedroom
- Level: Main
Bedroom
- Level: Main
Bedroom
- Level: Main
Bathroom full
- Level: Main
Bathroom full
- Level: Main
Den office
- Level: Main
Dining room
- Level: Main
Entry hall
- Level: Main
Great room
- Level: Main
Kitchen with eating space
- Level: Main
Utility room
- Level: Main
Heating
- Fireplace, Forced Air, Heat Pump, Stove/Free Standing, Wall Furnace, Electric, Wood
Cooling
- Heat Pump
Appliances
- Included: Dishwasher, Microwave, Refrigerator, See Remarks, Stove(s)/Range(s), Dishwasher(s), Microwave(s), Refrigerator(s), Water Heater: Electric, Water Heater Location: Garage
Features
- Bath Off Primary, Ceiling Fan(s), Dining Room, Pantry
- Flooring: Laminate, Vinyl, Carpet
- Windows: Dbl Pane/Storm Window
- Basement: None
- Number of fireplaces: 1
- Fireplace features: Wood Burning, Main Level: 1, Fireplace
Interior area
- Total structure area: 2,163
- Total interior livable area: 2,163 sqft
Video & virtual tour
Property
Parking
- Total spaces: 11
- Parking features: Driveway, Attached Garage, RV Parking
- Has attached garage: Yes
- Covered spaces: 3
- Uncovered spaces: 8
Features
- Levels: One
- Stories: 1
- Entry location: Main
- Patio & porch: Bath Off Primary, Ceiling Fan(s), Dbl Pane/Storm Window, Dining Room, Fireplace, Pantry, Vaulted Ceiling(s), Walk-In Closet(s), Water Heater, Wired for Generator
- Has view: Yes
- View description: Territorial
Lot
- Size: 2.47 Acres
- Features: Paved, Secluded, Fenced-Partially, Gated Entry, High Speed Internet, Outbuildings, Patio, RV Parking
- Topography: Level,Partial Slope,Sloped,Terraces
- Residential vegetation: Brush, Garden Space, Wooded
Details
- Parcel number: 018266002000
- Zoning description: Jurisdiction: County
- Special conditions: Standard
- Other equipment: Wired for Generator
Construction
Type & style
- Home type: SingleFamily
- Architectural style: 1 Story
- Property subtype: Single Family Residence
Materials
- Cement Planked, Wood Siding, Cement Plank
- Foundation: Poured Concrete
- Roof: Composition
Condition
- Good
- Year built: 2007
Utilities & green energy
- Electric: Company: LC Pud
- Sewer: Septic Tank, Company: Septic
- Water: Individual Well, Company: Individual Well
- Utilities for property: Starlink
Community & HOA
Community
- Subdivision: Napavine
Location
- Region: Napavine
Financial & listing details
- Price per square foot: $300/sqft
- Tax assessed value: $490,100
- Annual tax amount: $3,781
- Date on market: 8/4/2026
- Listing terms: Conventional,FHA,USDA Loan,VA Loan
- Inclusions: Dishwasher(s), Microwave(s), Refrigerator(s), See Remarks, Stove(s)/Range(s)
Estimated market value
$640,400
$608,000 - $672,000
$2,046/mo
Price history
| Date | Event | Price |
|---|---|---|
| 8/4/2026 | Listed for sale | $649,800+13%$300/sqft |
Source:  NWMLS as distributed by MLS GRID #2563456 Report a problem NWMLS as distributed by MLS GRID #2563456 Report a problem | ||
| 3/17/2023 | Sold | $575,000-4.2%$266/sqft |
Source: NWMLS as distributed by MLS GRID #2008536 Report a problem | ||
| 2/12/2023 | Pending sale | $599,999$277/sqft |
Source: NWMLS as distributed by MLS GRID #2008536 Report a problem | ||
| 11/7/2022 | Price change | $599,999-7.7%$277/sqft |
Source: NWMLS as distributed by MLS GRID #2008536 Report a problem | ||
| 10/19/2022 | Listed for sale | $649,999+118.5%$301/sqft |
Source: NWMLS as distributed by MLS GRID #2008536 Report a problem | ||
| 3/4/2021 | Listing removed | -- |
Source: Owner Report a problem | ||
| 12/7/2016 | Sold | $297,500-0.8%$138/sqft |
Source: NWMLS as distributed by MLS GRID #1030368 Report a problem | ||
| 8/29/2016 | Listed for sale | $299,900$139/sqft |
Source: Owner Report a problem | ||
| 8/29/2016 | Pending sale | $299,900$139/sqft |
Source: Owner Report a problem | ||
| 8/21/2016 | Listed for sale | $299,900+896.9%$139/sqft |
Source: Owner Report a problem | ||
| 2/23/2006 | Sold | $30,084$14/sqft |
Source: Public Record Report a problem | ||
Public tax history
| Year | Property taxes | Tax assessment |
|---|---|---|
| 2025 | $3,750 +8.2% | $490,100 +12.2% |
| 2024 | $3,464 +7% | $436,800 +1.3% |
| 2023 | $3,239 +21.9% | $431,200 +28% |
| 2021 | $2,657 +6.6% | $337,000 +16.7% |
| 2020 | $2,492 +1.3% | $288,800 +8.4% |
| 2019 | $2,460 +3.3% | $266,500 +9.2% |
| 2018 | $2,382 | $244,100 +10.4% |
| 2017 | $2,382 +5.9% | $221,200 +5.2% |
| 2016 | $2,249 +5.9% | $210,200 +8.3% |
| 2015 | $2,122 -5.6% | $194,100 +0.2% |
| 2013 | $2,249 | $193,800 -10.8% |
| 2011 | -- | $217,300 -2.2% |
| 2010 | -- | $222,200 |
Find assessor info on the county website
Monthly payment
Est. payment
Payment breakdown
Explore the cost of this home by adjusting the details. Changes won't be saved.Climate risks
Neighborhood: 98565
Similar homes
- $625,0004 bd2 ba2.1k sqft136 Jean Road, Chehalis, WA 98532Active
 MLS ID #2544351, Tara Lundin. NWMLS as distributed by MLS GRID
 - $639,5003 bd2 ba1.5k sqft3381 Jackson Highway, Chehalis, WA 98532Active
 MLS ID #2519060, Dave Cosser. NWMLS as distributed by MLS GRID
 - $574,9003 bd2 ba1.7k sqft181 John Road, Chehalis, WA 98532Active
 MLS ID #2497672, Bryan Critcher. NWMLS as distributed by MLS GRID
 - $639,9004 bd2 ba2.1k sqft237 Frogner Road, Chehalis, WA 98532Active
 MLS ID #2567451, Teresa J Wentworth. NWMLS as distributed by MLS GRID
