Skip main navigation
For sale
  • $925,000

    179 Windrow Way, Inlet Beach, FL 32461

    3beds
    2,229sqft
    : 
    Loading
    Get pre-qualified
    Single Family Residence
    Built in 2020
    4,791 Square Feet Lot
    $894,200 Zestimate®
    $415/sqft
    $-- HOA

    What's special

    Clean coastal feelUpdated lighting throughoutPrimary suite upstairsQuartz countertopsCustom shiplap accentsOpen floor planTwo built-in desk areas
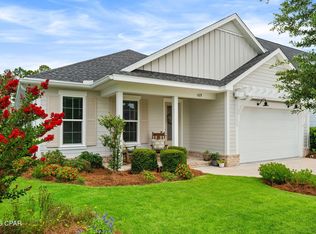
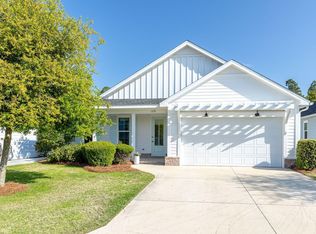
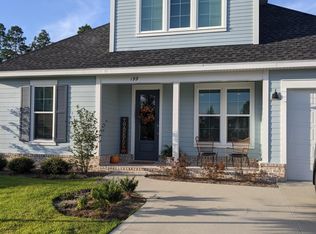
    Welcome to 179 Windrow Way, a beautifully upgraded home in the heart of Watersound Origins where every detail has been thoughtfully designed for comfortable living and effortless entertaining. The open floor plan features a bright kitchen with Bosch stainless steel appliances, quartz countertops, and a spacious butler's pantry for extra storage and prep space. Custom shiplap accents, plantation shutters, updated lighting with dimmers, and luxury vinyl plank flooring create a clean coastal feel throughout. The primary suite upstairs offers plenty of room to unwind and features an oversized custom walk-in closet along with two additional closets, providing exceptional storage, a vanity with mirrors & bright lighting makes for a great ''make-up'' space. Two built-in desk areas make working from home, homework, or everyday organization easy without sacrificing living space. Step outside and you'll find one of the home's standout features; a private backyard designed to be enjoyed year-round. The heated saltwater pool and spa are surrounded by an expansive paver patio, relax on the porch equipped with electric screens, outdoor curtains, and a heater for comfortable outdoor living in every season. The custom outdoor kitchen includes a built-in grill station, perfect for hosting family and friends. The garage has been fully customized into an incredible fitness space featuring epoxy floors, a Peloton bike, sauna, cold plunge, weights, and additional workout equipment, while still offering excellent functionality. Additional improvements include a recently painted exterior, updated lighting throughout, epoxy garage floors, and numerous custom upgrades that make this home truly move-in ready. Located in the highly desirable Watersound Origins community, residents enjoy access to the Village Commons pool and fitness center, miles of walking and biking trails, parks, pickleball, golf, and all that the 30A lifestyle has to offer.
    4 days
    |
    471
    |
    50
    |

    Zillow last checked:

    Listing updated:

    Listed by:

    Lori E Roland 850-687-4894,

    Golden Coast Real Estate LLC

    Source: CPAR,MLS#: 792113MLS LogoOriginating MLS: Central Panhandle Association of REALTORS

    Loading...

      Facts & features

      Interior

      Bedrooms & bathrooms
      • Bedrooms: 3
      • Bathrooms: 3
      • Full bathrooms: 3
      Rooms
      • Room types: Bedroom, Full Bath, Living Room, Primary Bedroom
      Primary bedroom
      • Description: Upstairs | Bedroom 3
      • Level: Second
      • Dimensions: 1,403 x 1,208
      Bedroom
      • Description: Downstairs | Bedroom 1
      • Level: First
      • Dimensions: 1,101 x 1,204
      Bedroom
      • Description: Upstairs | Bedroom 2
      • Level: Second
      • Dimensions: 1,205 x 1,110
      Other
      • Description: Downstairs | Bathroom 1
      • Level: First
      • Dimensions: 1,203 x 502
      Living room
      • Level: First
      • Dimensions: 19.33 x 17.16
      Heating
      • Central, Electric
      Cooling
      • Central Air, Ceiling Fan(s)
      Appliances
      • Included: Bar Fridge, Gas Cooktop, Gas Range, Gas Water Heater, Ice Maker, Water Purifier Owned, Tankless Water Heater
      Features
      • Double Vanity, Interior Steps, Smart Thermostat, Upper Level Primary, Walk-In Closet(s)
      Interior area
      • Total structure area: 2,229
      • Total interior livable area: 2,229 sqft

      Property

      Parking
      • Total spaces: 2
      • Parking features: Garage, Garage Door Opener, Paved
      • Garage spaces: 2
      Features
      • Levels: Two
      • Stories: 2
      • Patio & porch: Open, Porch, Screened
      • Exterior features: Barbecue, Outdoor Kitchen, Porch, Rain Gutters
      • Has private pool: Yes
      • Pool features: Gunite, Gas Heat, In Ground, Salt Water, Community, Private
      • Fencing: Full,Fenced,Privacy
      Lot
      • Size: 4,791 Square Feet
      • Dimensions: 52.0 ft x 90.0 ft
      • Features: Sprinkler System, Paved
      Details
      • Parcel number: 253S18162430002470
      • Zoning description: Resid Single Family
      • Special conditions: Listed As-Is

      Construction

      Type & style
      • Home type: SingleFamily
      • Architectural style: Florida
      • Property subtype: Single Family Residence
      Materials
      • HardiPlank Type
      • Foundation: Slab
      • Roof: Composition,Shingle
      Condition
      • New construction: No
      • Year built: 2020

      Utilities & green energy

      • Sewer: Public Sewer
      • Utilities for property: Electricity Available, Underground Utilities

      Community & HOA

      Community
      • Features: Basketball Court, Dock, Fitness Center, Golf, Playground, Park, Pool, Tennis Court(s), Barbecue
      • Subdivision: Watersound Origins
      HOA
      • Has HOA: Yes
      • Amenities included: Dock, Picnic Area
      Location
      • Region: Inlet Beach

      Financial & listing details

      • Price per square foot: $415/sqft
      • Tax assessed value: $697,531
      • Annual tax amount: $4,759
      • Date on market: 7/2/2026
      • Cumulative days on market: 5 days
      • Electric utility on property: Yes

        Estimated market value

        $894,200

        $849,000 - $939,000

        $6,226/mo

        Price history

        DateEventPrice
        7/2/2026Listed for sale$925,000+84.2%$415/sqft
        Source: CPAR #792113 Report a problem
        8/12/2020Sold$502,300$225/sqft
        Source: Public Record Report a problem

        Public tax history

        YearProperty taxesTax assessment
        2025$4,760 +1.9%$565,343 +2.9%
        2024$4,669 +3.8%$549,410 +3%
        2023$4,499 +13.9%$533,408 +14.8%
        2022$3,951 -1.2%$464,474 +3%
        2021$4,001 +413.8%$450,946 +478.1%
        2020$779 $78,000

        Find assessor info on the county website

        Monthly payment

        Est. payment

        Payment breakdown

        Explore the cost of this home by adjusting the details. Changes won't be saved.
        All calculations are estimates and provided by Zillow, Inc. for informational purposes only. Actual amounts may vary.
        HOA fees may include property taxes on listings classified as Co-Ops. Contact the listing agent and/or owner for fee details.
        Mortgage interest rates are dependent on a number of factors, including credit score, down payment, and repayment length. Interest rate data provided by Zillow Group Marketplace, Inc. as of 1/1/1970 from various mortgage lenders with which we have lead or other similar arrangements; the Estimated Payment is an average of those rates.
        See how much you could borrow to make a competitive offer.

        Climate risks

        Neighborhood: 32461

        Getting around

        3 / 100
        Car-Dependent
        27 / 100
        Somewhat Bikeable

        Nearby schools

        GreatSchools rating
        Schools provided by the listing agent
        • Elementary: Dune Lakes
        • Middle: Emerald Coast
        • High: South Walton

        Source: CPAR. This data may not be complete. We recommend contacting the local school district to confirm school assignments for this home.

        A local agent can set up tours, give advice and negotiate with sellers.

        A local lender can help you make sure your offer is ready when you are.

        Browse local experts

        Similar homes

        Skip to the end of the carouselSkip to the beginning of the carousel