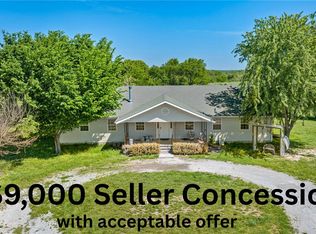
Welcome to a Great opportunity to own nearly 19.82+/-Acres of beautifully improved countryside where privacy, functionality and future potential come together. The property offers many upgrades to the property to include a charming new front porch, new windows, a stunning stained-glass gable and a new back porch for relaxing & entertaining. Beyond the home you'll discover a thoughtfully developed homestead offering many additions to the land and home. See the attached updates & inclusions listed for the property. More than a home, this is a lifestyle property w/infrastructure already in place for your next vision. The groundwork has already been completed w/utilities avail. further down the property. Addl. features inc. Pond area, Open spaces & wooded areas, Privacy & seclusion, Abundant wildlife and Endless opportunities for growth & development. Schedule your private showing & experience the possibilities for yourself!
Active
Price cut: $10K (7/8)
$424,990
17905 Raven Rd, Granby, MO 64844
4beds
1,836sqft
:
Get pre-qualified$2,788/mo
Single Family Residence
Built in 2024
19.72 Acres Lot
$-- Zestimate®
$231/sqft
$-- HOA
What's special
Pond areaCharming new front porchNew windowsStunning stained-glass gable
- 40 days |
- 374 |
- 35 |
Zillow last checked:
Listing updated:
Listed by:
Jacque Ross 816-944-8244,
Platinum Realty LLC
Source: Heartland MLS as distributed by MLS GRID,MLS#: 2624509
Facts & features
Interior
Bedrooms & bathrooms
- Bedrooms: 4
- Bathrooms: 2
- Full bathrooms: 2
Dining room
- Description: Breakfast Area,Eat-In Kitchen
Heating
- Propane
Cooling
- Electric
Appliances
- Laundry: In Kitchen
Features
- Kitchen Island, Pantry
- Flooring: Luxury Vinyl
- Basement: Cellar,Crawl Space,Slab
- Has fireplace: No
Interior area
- Total structure area: 1,836
- Total interior livable area: 1,836 sqft
- Finished area above ground: 1,836
- Finished area below ground: 0
Video & virtual tour
Property
Parking
- Total spaces: 2
- Parking features: Attached, Garage Door Opener
- Attached garage spaces: 2
Features
- Patio & porch: Screened
- Fencing: Metal
- Waterfront features: Pond
Lot
- Size: 19.72 Acres
- Features: Acreage
Details
- Parcel number: 221.011000000008.000
Construction
Type & style
- Home type: SingleFamily
- Property subtype: Single Family Residence
Materials
- Vinyl Siding
- Roof: Composition
Condition
- Year built: 2024
Utilities & green energy
- Sewer: Septic Tank
- Water: Well
Community & HOA
Community
- Subdivision: Other
HOA
- Has HOA: No
Location
- Region: Granby
Financial & listing details
- Price per square foot: $231/sqft
- Tax assessed value: $131,000
- Annual tax amount: $1,193
- Date on market: 6/17/2026
- Listing terms: Cash,Conventional,FHA,USDA Loan,VA Loan
- Ownership: Private
Estimated market value
Not available
Estimated sales range
Not available
Not available
Price history
| Date | Event | Price |
|---|---|---|
| 7/8/2026 | Price change | $424,990-2.3%$231/sqft |
Source:  Heartland MLS as distributed by MLS GRID #2624509 Report a problem Heartland MLS as distributed by MLS GRID #2624509 Report a problem | ||
| 6/17/2026 | Listed for sale | $435,000$237/sqft |
Source: Heartland MLS as distributed by MLS GRID #2624509 Report a problem | ||
| 10/19/2020 | Sold | -- |
Source:  ArkansasOne MLS #1171547 Report a problem ArkansasOne MLS #1171547 Report a problem | ||
Public tax history
| Year | Property taxes | Tax assessment |
|---|---|---|
| 2025 | $1,193 +99.2% | $24,560 +98.7% |
| 2024 | $599 +0% | $12,360 |
| 2023 | $598 +0.2% | $12,360 |
| 2021 | $597 -10% | $12,360 -0.9% |
| 2020 | $664 +12% | $12,470 -6.9% |
| 2018 | $593 | $13,390 |
| 2017 | -- | $13,390 -1.1% |
| 2016 | -- | $13,540 |
| 2015 | -- | $13,540 +0.4% |
| 2014 | -- | $13,490 |
| 2013 | -- | $13,490 |
| 2012 | -- | $13,490 |
| 2011 | -- | $13,490 |
Find assessor info on the county website
Monthly payment
Est. payment
Payment breakdown
Explore the cost of this home by adjusting the details. Changes won't be saved.Climate risks
Neighborhood: 64844
Nearby schools
GreatSchools rating
- 7/10Triway CampusGrades: PK-8Distance: 4.5 mi
- 4/10East Newton High SchoolGrades: 9-12Distance: 4.7 mi
Schools provided by the listing agent
- Elementary: Tri-County
Source: Heartland MLS as distributed by MLS GRID. This data may not be complete. We recommend contacting the local school district to confirm school assignments for this home.
- $3,50017.16 Acres17989 Raven Rd, Granby, MO 64844Off Market
- $228,3003 bd2 ba1.8k sqft17788 Raven Rd, Granby, MO 64844Off Market
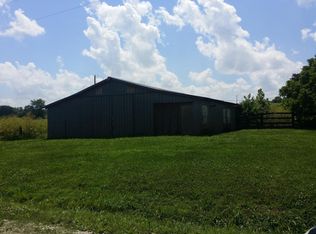
- $18,700-- bd-- ba4k sqft17878 Raven Rd, Granby, MO 64844Off Market
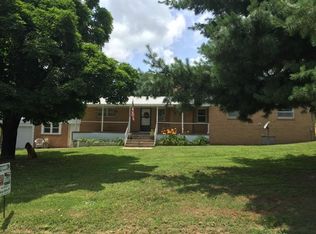
- $178,2003 bd-- ba180 sqft17878 Raven Rd, Granby, MO 64844Off Market
- $32,60050 Acres17625 Raven Rd, Granby, MO 64844Off Market
- $278,2003 bd-- ba1.6k sqft18285 Highway H, Granby, MO 64844Off Market
- $213,1002 bd-- ba2.4k sqft17932 Highway H, Granby, MO 64844Off Market
- $463,300-- bd-- ba3.3k sqft18252 Reindeer Dr, Granby, MO 64844Off Market
A local agent can set up tours, give advice and negotiate with sellers.
A local lender can help you make sure your offer is ready when you are.
Similar homes
- $323,5004 bd3 ba2.1k sqft133 Mustang Ln, Granby, MO 64844For Sale
 MLS ID #263706, Corina Staton, Epique Realty. Ozark Gateway AOR
 - $449,9004 bd2 ba2k sqft6250 Palm Rd, Neosho, MO 64850For Sale
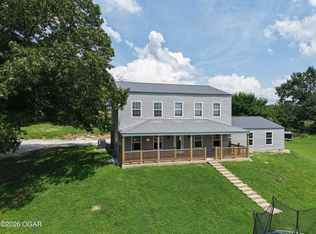 MLS ID #263368, Robert Dodson, Revolution Real Estate. Ozark Gateway AOR
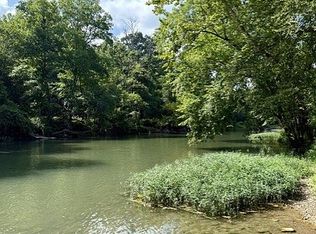
 - $419,0003 bd2 ba2.7k sqft6309 Impala Dr, Joplin, MO 64804For Sale By Owner
- $400,0004 bd2 ba2.7k sqft727 Banner Rd, Goodman, MO 64843For Sale
 MLS ID #1344430, Angela Thompson, Fathom Realty. ArkansasOne MLS
 - $415,0004 bd2 ba2.6k sqft13496 Hickory Dr, Neosho, MO 64850For SaleMLS ID #263581, Rio Michelle Parker, CHARLES BURT REALTORS. Ozark Gateway AOR
- $389,9003 bd1 ba1.9k sqft28949 Quince Rd, Fairview, MO 64842For SaleMLS ID #260228, The Sampson Team, Keyra Bourgault, NextHome SoMo Life. Ozark Gateway AOR
- $425,0002 bd2 ba1.5k sqft12459 Farm Road 1015, Exeter, MO 65647For SaleMLS ID #1353195, Anthony Chrisco, Whitetail Properties Real Estate, LLC. ArkansasOne MLS
- $315,0003 bd2 ba2.5k sqft19324 Highway 60, Granby, MO 64844For SaleMLS ID #261569, Mary Plunkett, KELLER WILLIAMS REALTY ELEVATE. Ozark Gateway AOR
- $265,0003 bd2 ba1.4k sqft23754 Highway J, Granby, MO 64844For SaleMLS ID #263525, Jeff Ball, RILI AND ASSOCIATES LLC. Ozark Gateway AOR
- $479,5004 bd3 ba2.7k sqft495 Spring Valley Rd, Anderson, MO 64831For SaleMLS ID #1354297, Gary Wasson, Coldwell Banker Harris McHaney & Faucette-MO. ArkansasOne MLS
- $400,0004 bd3 ba2.6k sqft15363 Kentucky Rd, Neosho, MO 64850For SaleMLS ID #261654, The Flanagan Group, Dustin Davidson, The Essential Real Estate. Ozark Gateway AOR
- $--3 bd-- ba2.1k sqft15465 Highway Cc, Neosho, MO 64850AuctionAuction.com 2
- $400,0003 bd2 ba1.8k sqft5296 Greenwich Ln, Joplin, MO 64804For SaleMLS ID #263912, Tammy Trimble, KELLER WILLIAMS REALTY ELEVATE. Ozark Gateway AOR
- $440,0002 bd2 ba1.8k sqft125459 Farm Road 1015, Exeter, MO 65647For Sale By Owner
- $409,0005 bd3 ba2.1k sqft528 College Street, Rocky Comfort, MO 64861Active
 MLS ID #60301585, Dallas Lacaze, Realty Mart. SOMOMLS as distributed by MLS GRID
 - $375,0003 bd1 ba1.2k sqft577 McNatt Rd, Neosho, MO 64850For SaleMLS ID #261878, West-Cobb Alliance, ReeceNichols - Neosho. Ozark Gateway AOR
- $--2 bd-- ba1.8k sqft2016 Oak Ridge Dr, Neosho, MO 64850AuctionServiceLink Auction
- $439,9003 bd2 ba1.1k sqft14265 & 14253 Highway K, Seneca, MO 64865ActiveMLS ID #60324446, Angela Kay Brown Vogel, PRO 100 Inc., REALTORS. SOMOMLS as distributed by MLS GRID
- $395,0003 bd2 ba2.3k sqft12626 Highway K, Seneca, MO 64865For Sale By Owner
- $439,9003 bd2 ba1.1k sqft14265-14253 State Highway K, Seneca, MO 64865For SaleMLS ID #262765, Angela Brown Vogel, PRO 100 Inc., REALTORS. Ozark Gateway AOR
