Welcome home to this beautifully maintained & thoughtfully updated 3 bedroom bungalow offering 2 full bathrooms, a 2 car garage and additional living space in the finished basement! The inviting eat-in Kitchen has brand new stainless steel range and refrigerator, new flooring and a stainless steel sink. Hardwood floors throughout first floor and window treatments throughout the entire home. Beautifully updated bathroom with new vanity and a tiled shower/tub combination. The large upstairs dormer style bedroom features a walk in closet and ceiling fan. The finished basement offers even more living space, including a generous recreation room, an additional bedroom or home office, and a second full bathroom with a shower. Glass block windows add both privacy and functionality. Enjoy the privacy of the backyard, along with the convenience of a detached 2-car garage. This well-cared-for home offers comfort, functionality, and flexible living space to suit a variety of needs. Additional peace of mind: A 1-year limited home warranty is included! Don't miss the opportunity to make this wonderful home your own!
Active
$169,900
17906 Libby Rd, Maple Heights, OH 44137
3beds
2,364sqft
Single Family Residence
Built in 1951
4,639 Square Feet Lot
$-- Zestimate®
$72/sqft
$-- HOA
What's special
Ceiling fanInviting eat-in kitchenStainless steel sinkNew flooringWalk in closetPrivacy of the backyard
- 1 day
- 48
- 8
Zillow last checked:
Listing updated:
Listed by:
Sarah M Holpuch 216-798-2487 sholpuch@gmail.com,
RE/MAX Haven Realty
Source: MLS Now,MLS#: 5257086 Originating MLS: Akron Cleveland Association of REALTORS
Facts & features
Interior
Bedrooms & bathrooms
- Bedrooms: 3
- Bathrooms: 2
- Full bathrooms: 2
- Main level bathrooms: 1
- Main level bedrooms: 2
Bedroom
- Description: Flooring: Wood
- Level: First
- Dimensions: ND x ND
Bedroom
- Description: Flooring: Wood
- Level: First
- Dimensions: ND x ND
Bedroom
- Description: Flooring: Carpet
- Level: Second
- Dimensions: ND x ND
Bathroom
- Level: First
- Dimensions: ND x ND
Bathroom
- Description: Flooring: Ceramic Tile
- Level: Lower
- Dimensions: ND x ND
Bonus room
- Description: Flooring: Carpet
- Level: Lower
- Dimensions: ND x ND
Eat in kitchen
- Level: First
- Dimensions: ND x ND
Living room
- Description: Flooring: Wood
- Level: First
- Dimensions: ND x ND
Recreation
- Description: Flooring: Carpet
- Level: Lower
- Dimensions: ND x ND
Heating
- Forced Air, Gas
Cooling
- None
Appliances
- Included: Range, Refrigerator
- Laundry: In Basement
Features
- Ceiling Fan(s), Walk-In Closet(s)
- Basement: Full,Finished
- Has fireplace: No
Interior area
- Total structure area: 2,364
- Total interior livable area: 2,364 sqft
- Finished area above ground: 1,182
- Finished area below ground: 1,182
Video & virtual tour
Property
Parking
- Total spaces: 2
- Parking features: Detached, Garage
- Garage spaces: 2
Features
- Levels: One and One Half
- Fencing: Partial
Lot
- Size: 4,639 Square Feet
Details
- Parcel number: 78302009
Construction
Type & style
- Home type: SingleFamily
- Architectural style: Bungalow,Cape Cod
- Property subtype: Single Family Residence
Materials
- Aluminum Siding
- Roof: Asphalt,Fiberglass
Condition
- Year built: 1951
Details
- Warranty included: Yes
Utilities & green energy
- Sewer: Public Sewer
- Water: Public
Community & HOA
Community
- Subdivision: Maple Heights
HOA
- Has HOA: No
Location
- Region: Maple Heights
Financial & listing details
- Price per square foot: $72/sqft
- Tax assessed value: $76,100
- Annual tax amount: $2,306
- Date on market: 10/30/2026
- Cumulative days on market: 3 days
Estimated market value
Not available
Estimated sales range
Not available
Not available
Price history
| Date | Event | Price |
|---|---|---|
| 10/30/2026 | Listed for sale | $169,900+208.9%$72/sqft |
Source:  MLS Now #5257086 Report a problem | ||
| 8/31/1993 | Sold | $55,000$23/sqft |
Source: Agent Provided Report a problem | ||
Public tax history
| Year | Property taxes | Tax assessment |
|---|---|---|
| 2025 | $1,927 -11.4% | $26,640 |
| 2024 | $2,174 +30.3% | $26,640 +47.8% |
| 2023 | $1,669 +0.4% | $18,030 |
| 2022 | $1,662 -7.3% | $18,030 |
| 2021 | $1,793 +20.6% | $18,030 +32.1% |
| 2020 | $1,486 +0% | $13,650 |
| 2019 | $1,486 -18.9% | $13,650 |
| 2018 | $1,832 -0.8% | $13,650 +1.3% |
| 2017 | $1,847 +8.3% | $13,480 |
| 2016 | $1,706 | $13,480 |
| 2015 | $1,706 -4.2% | $13,480 -9% |
| 2014 | $1,780 +6.6% | $14,810 |
| 2013 | $1,670 +3.9% | $14,810 |
| 2012 | $1,607 -12.8% | $14,810 -26.6% |
| 2011 | $1,843 +0.1% | $20,170 |
| 2010 | $1,842 +4.9% | $20,170 |
| 2009 | $1,755 -8.6% | $20,170 -21.6% |
| 2008 | $1,920 +5.3% | $25,730 |
| 2007 | $1,823 +4.2% | $25,730 |
| 2006 | $1,749 +13.1% | $25,730 +7% |
| 2005 | $1,547 +0.8% | $24,050 |
| 2004 | $1,535 +2.2% | $24,050 |
| 2003 | $1,502 +23.2% | $24,050 +3.3% |
| 2002 | $1,219 -40.4% | $23,280 |
| 2001 | $2,046 -0.1% | $23,280 |
| 2000 | $2,049 | $23,280 |
Find assessor info on the county website
Monthly payment
Est. payment
Payment breakdown
Explore the cost of this home by adjusting the details. Changes won't be saved.Climate risks
Neighborhood: 44137
Nearby schools
Schools provided by the listing agent
- District: Maple Heights CSD - 1818
Source: MLS Now. This data may not be complete. We recommend contacting the local school district to confirm school assignments for this home.

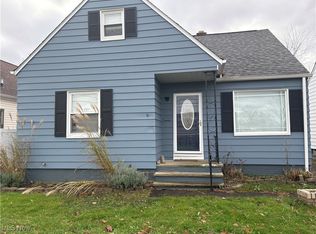
Similar homes
- $--3 bd2 ba1.5k sqft20904 Hillgrove Ave, Maple Heights, OH 44137Auction
 ServiceLink Auction
- $174,9004 bd2 ba1.3k sqft18010 Maple Heights Blvd, Maple Heights, OH 44137For Sale
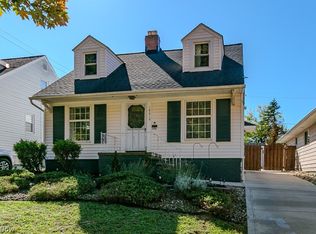 MLS ID #5253485, Stuart A Kahn, Keller Williams Living. MLS Now
- $170,0003 bd2 ba1.3k sqft5231 Clement St, Maple Heights, OH 44137For Sale
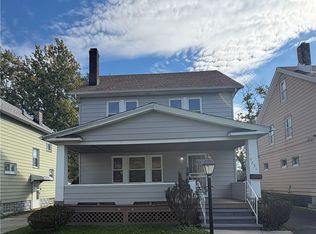 MLS ID #5249132, Alexys Jones, Keller Williams Greater Metropolitan. MLS Now
- $172,9003 bd2 ba2.2k sqft5315 Arch St, Maple Heights, OH 44137For Sale
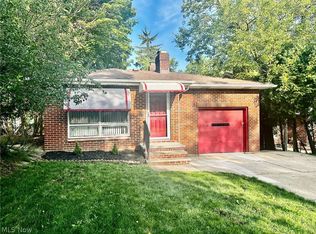 MLS ID #5236459, Dennis Mallett, Keller Williams Greater Cleveland Northeast. MLS Now
