Lovingly owned by the same family since it was built, this adorable Cape Cod is ready to welcome its next owner! Ideally located near the Cleveland Metroparks, this home offers warmth and character. The spacious living room features hardwood floors and a large picture window that fills the space with an abundance of natural light. The bright, updated kitchen (2021) offers plenty of soft-close cabinetry and drawers, generous counter space, and a pantry. All stainless steel appliances convey. The first-floor bath, featuring a walk-in shower, and the vinyl siding were also updated in 2021. A unique all-season sunroom adds to the home's charm and provides the perfect spot to relax year-round. All bedrooms are nicely sized, with the second-floor bedroom with its charming dormer, hardwood floors, two closets, and built-in bookshelves. The basement offers excellent storage and additional finishing potential, with an existing toilet, shower, and sink ready for your use. Enjoy the nice backyard and detached two-car garage. Roof replaced in 2018.
Contingent
$165,000
6314 Dunham Rd, Maple Heights, OH 44137
3beds
1,290sqft
Single Family Residence
Built in 1954
7,200 Square Feet Lot
$-- Zestimate®
$128/sqft
$-- HOA
What's special
Detached two-car garageLarge picture windowAbundance of natural lightBasement offers excellent storageBright updated kitchenNice backyardBuilt-in bookshelves
- 22 days
- 1,008
- 118
Likely to sell faster than
Zillow last checked:
Listing updated:
Listed by:
Susan Warren 330-903-4822 SueWarren@kw.com,
Keller Williams Chervenic Rlty
Source: MLS Now,MLS#: 5254660 Originating MLS: Akron Cleveland Association of REALTORS
Facts & features
Interior
Bedrooms & bathrooms
- Bedrooms: 3
- Bathrooms: 2
- Full bathrooms: 2
- Main level bathrooms: 1
- Main level bedrooms: 2
Bedroom
- Description: Flooring: Hardwood
- Features: Window Treatments
- Level: First
- Dimensions: 10 x 10
Bedroom
- Description: Flooring: Hardwood
- Features: Window Treatments
- Level: Second
- Dimensions: 28 x 10
Bedroom
- Description: Flooring: Hardwood
- Features: Window Treatments
- Level: First
- Dimensions: 10 x 10
Eat in kitchen
- Description: Flooring: Luxury Vinyl Tile
- Level: First
- Dimensions: 18 x 10
Living room
- Description: Flooring: Wood
- Level: First
- Dimensions: 18 x 11
Sunroom
- Description: Flooring: Laminate
- Features: Window Treatments
- Level: First
- Dimensions: 10 x 10
Heating
- Forced Air, Gas
Cooling
- Central Air, Ceiling Fan(s)
Appliances
- Included: Dryer, Dishwasher, Freezer, Microwave, Range, Refrigerator
- Laundry: In Basement
Features
- Ceiling Fan(s), Eat-in Kitchen, Recessed Lighting
- Basement: Full,Unfinished
- Has fireplace: No
Interior area
- Total structure area: 1,290
- Total interior livable area: 1,290 sqft
- Finished area above ground: 1,290
Video & virtual tour
Property
Parking
- Total spaces: 2
- Parking features: Driveway, Detached, Electricity, Garage Faces Front, Garage, Garage Door Opener, Paved
- Garage spaces: 2
Features
- Levels: One and One Half
Lot
- Size: 7,200 Square Feet
- Dimensions: 50 x 144
Details
- Parcel number: 78523019
Construction
Type & style
- Home type: SingleFamily
- Architectural style: Cape Cod
- Property subtype: Single Family Residence
Materials
- Vinyl Siding
- Roof: Asphalt,Shingle
Condition
- Year built: 1954
Utilities & green energy
- Sewer: Public Sewer
- Water: Public
Community & HOA
Community
- Security: Smoke Detector(s)
- Subdivision: Bedford Township
HOA
- Has HOA: No
Location
- Region: Maple Heights
Financial & listing details
- Price per square foot: $128/sqft
- Tax assessed value: $129,300
- Annual tax amount: $3,607
- Date on market: 10/23/2026
- Cumulative days on market: 21 days
Estimated market value
Not available
Estimated sales range
Not available
Not available
Price history
| Date | Event | Price |
|---|---|---|
| 10/23/2026 | Listed for sale | $165,000+1550%$128/sqft |
Source:  MLS Now #5254660 Report a problem | ||
| 3/19/2018 | Sold | $10,000$8/sqft |
Source: Public Record Report a problem | ||
Public tax history
| Year | Property taxes | Tax assessment |
|---|---|---|
| 2025 | $3,193 -11.3% | $45,260 |
| 2024 | $3,601 +35.1% | $45,260 +53.4% |
| 2023 | $2,664 +0.4% | $29,510 |
| 2022 | $2,653 -7.2% | $29,510 |
| 2021 | $2,860 +11.4% | $29,510 +22% |
| 2020 | $2,567 -2.5% | $24,190 +0% |
| 2019 | $2,633 -10.4% | $24,180 0% |
| 2018 | $2,937 -1.5% | $24,190 +3.3% |
| 2017 | $2,981 +11% | $23,420 |
| 2016 | $2,685 | $23,420 |
| 2015 | $2,685 +54.9% | $23,420 -3% |
| 2014 | $1,733 +6.9% | $24,150 |
| 2013 | $1,621 +4.2% | $24,150 |
| 2012 | $1,555 -27.4% | $24,150 -29.7% |
| 2011 | $2,142 +0.1% | $34,340 |
| 2010 | $2,140 +5.3% | $34,340 |
| 2009 | $2,032 +2.8% | $34,340 -8% |
| 2008 | $1,977 +1% | $37,310 |
| 2007 | $1,958 -18.9% | $37,310 |
| 2006 | $2,413 +16.3% | $37,310 +12.3% |
| 2005 | $2,076 +0.8% | $33,220 |
| 2004 | $2,060 +2.1% | $33,220 |
| 2003 | $2,017 +25% | $33,220 +7.9% |
| 2002 | $1,613 -40.4% | $30,800 |
| 2001 | $2,707 -0.1% | $30,800 |
| 2000 | $2,710 | $30,800 |
Find assessor info on the county website
Monthly payment
Est. payment
Payment breakdown
Explore the cost of this home by adjusting the details. Changes won't be saved.Climate risks
Neighborhood: 44137
Nearby schools
Schools provided by the listing agent
- District: Maple Heights CSD - 1818
Source: MLS Now. This data may not be complete. We recommend contacting the local school district to confirm school assignments for this home.

Similar homes
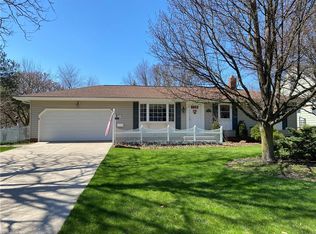
- $174,9993 bd2 ba1.9k sqft14705 Brunswick Ave, Maple Heights, OH 44137For Sale
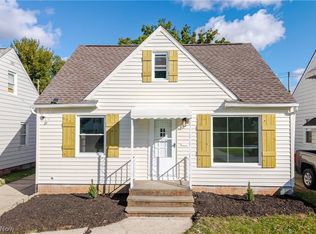 MLS ID #5251051, Anna-Lena Pavicic, Keller Williams Greater Metropolitan. MLS Now
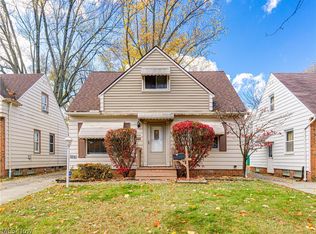
- $159,9003 bd2 ba1.1k sqft16014 Turney Rd, Maple Heights, OH 44137For Sale
 MLS ID #5188398, Jennifer Thompkins-Valentine, There's No Place Like Home. MLS Now
- $150,0003 bd1 ba943 sqft5616 E 141st St, Maple Heights, OH 44137For Sale
 MLS ID #5259497, Markita C Thomas, Fairfellow Realty LLC. MLS Now
- $--4 bd1 ba1.4k sqft20736 Donnybrook Rd, Maple Heights, OH 44137Auction
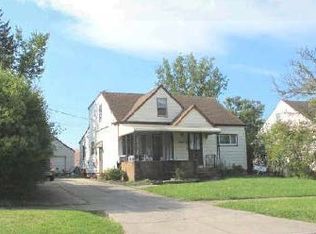 ServiceLink Auction
