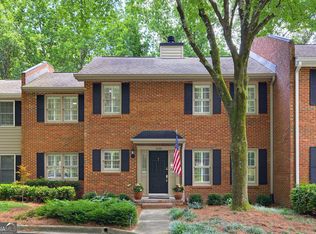
If you've been waiting for the right entry point into the Morris Brandon school district, here it is. Four bedrooms, two and a half baths, and fresh paint in the main living areas. Whether you're planting roots or looking for a smart long-term investment, this one checks the boxes. Hardwoods run through the main living areas, giving the home a warm, finished feel the moment you walk in. The den centers around a wood-burning fireplace, the kind of spot that makes a cold night feel like an event instead of a chore. Plantation shutters throughout tie the whole place together with a clean, classic look. Multiple living spaces mean everyone gets their own corner. A formal living room, a separate family room, space for a home office or a playroom, this floor plan flexes to fit however you live. The primary suite doesn't disappoint. It's oversized, with a large en suite bath and a walk-in closet that actually holds everything. French doors open directly onto the deck, so your morning coffee routine just got an upgrade. Laundry has its own dedicated room here too, no fighting for space in a hallway closet. And the big-ticket items are handled: roof and HVAC were both replaced four years ago. For a night out, The Works is just 2.5 miles down the road. Eighty acres of shopping, dining, and entertainment, from Chattahoochee Food Works to axe throwing at American Axes, all a short drive from your front door. Zoned for the coveted Morris Brandon Elementary School, this almost 2,400 sq ft hilltop home has it all!
Active
Price cut: $25K (10/16)
$650,000
1792 Moores Mill Rd NW, Atlanta, GA 30318
4beds
2,373sqft
Single Family Residence
Built in 1952
0.43 Acres Lot
$636,100 Zestimate®
$274/sqft
$-- HOA
What's special
Multiple living spacesSeparate family roomPlantation shutters throughoutLarge en suite bathFour bedrooms
- 42 days
- 2,078
- 240
Zillow last checked:
Listing updated:
Listed by:
Laura Green 404-285-2918,
Harry Norman Realtors
Source: GAMLS,MLS#: 10842269
Facts & features
Interior
Bedrooms & bathrooms
- Bedrooms: 4
- Bathrooms: 3
- Full bathrooms: 2
- 1/2 bathrooms: 1
- Main level bathrooms: 2
- Main level bedrooms: 4
Rooms
- Room types: Den, Family Room
Kitchen
- Features: Breakfast Bar, Pantry
Heating
- Forced Air
Cooling
- Central Air
Appliances
- Included: Dishwasher, Disposal, Refrigerator
- Laundry: Mud Room
Features
- Bookcases, Double Vanity, Walk-In Closet(s), Wet Bar
- Flooring: Hardwood, Carpet
- Basement: None
- Number of fireplaces: 1
- Fireplace features: Gas Starter, Living Room
- Common walls with other units/homes: No Common Walls
Interior area
- Total structure area: 2,373
- Total interior livable area: 2,373 sqft
- Finished area above ground: 2,373
- Finished area below ground: 0
Property
Parking
- Total spaces: 3
- Parking features: Off Street
Features
- Levels: One
- Stories: 1
- Patio & porch: Porch, Deck
- Fencing: Fenced
Lot
- Size: 0.43 Acres
- Features: Private
Details
- Parcel number: 17 022000010296
Construction
Type & style
- Home type: SingleFamily
- Architectural style: Ranch
- Property subtype: Single Family Residence
Materials
- Brick
- Roof: Composition
Condition
- Updated/Remodeled
- New construction: No
- Year built: 1952
Utilities & green energy
- Sewer: Public Sewer
- Water: Private
- Utilities for property: Cable Available, Electricity Available, Natural Gas Available, Sewer Available, Water Available
Community & HOA
Community
- Features: None
- Security: Carbon Monoxide Detector(s)
- Subdivision: RIDGEWOOD HEIGHTS UN 01
HOA
- Has HOA: No
- Services included: None
Location
- Region: Atlanta
Financial & listing details
- Price per square foot: $274/sqft
- Tax assessed value: $611,700
- Annual tax amount: $5,778
- Date on market: 9/9/2026
- Cumulative days on market: 42 days
- Listing agreement: Exclusive Right To Sell
- Electric utility on property: Yes
Estimated market value
$636,100
$604,000 - $668,000
$3,714/mo
Price history
| Date | Event | Price |
|---|---|---|
| 10/16/2026 | Price change | $650,000-3.7%$274/sqft |
Source:  GAMLS #10842269 Report a problem GAMLS #10842269 Report a problem | ||
| 9/9/2026 | Listed for sale | $675,000+65%$284/sqft |
Source: GAMLS #10842269 Report a problem | ||
| 9/15/2008 | Listing removed | $409,000+5.7%$172/sqft |
Source: SecondSpace #266205 Report a problem | ||
| 6/9/2008 | Sold | $387,000-5.4%$163/sqft |
Source: Public Record Report a problem | ||
| 3/24/2008 | Listed for sale | $409,000+43.5%$172/sqft |
Source: SecondSpace #266205 Report a problem | ||
| 2/3/2005 | Sold | $285,000+5.2%$120/sqft |
Source: Public Record Report a problem | ||
| 8/6/2003 | Sold | $271,000-3.2%$114/sqft |
Source: Public Record Report a problem | ||
| 6/6/2002 | Sold | $280,000+36.6%$118/sqft |
Source: Public Record Report a problem | ||
| 3/16/2000 | Sold | $205,000$86/sqft |
Source: Public Record Report a problem | ||
Public tax history
| Year | Property taxes | Tax assessment |
|---|---|---|
| 2025 | $6,881 -1.7% | $244,680 -1.7% |
| 2024 | $6,999 +18% | $249,000 -9.4% |
| 2023 | $5,931 -1.1% | $274,960 +28.3% |
| 2022 | $5,997 +3.7% | $214,280 +3% |
| 2021 | $5,781 -29% | $208,040 +5.8% |
| 2020 | $8,144 +45.6% | $196,720 +0.6% |
| 2019 | $5,594 | $195,520 +22.6% |
| 2018 | $5,594 | $159,520 +7.7% |
| 2017 | $5,594 +3.4% | $148,120 |
| 2016 | $5,408 0% | $148,120 |
| 2015 | $5,409 +32.1% | $148,120 +24.2% |
| 2014 | $4,096 | $119,240 |
| 2013 | -- | $119,240 +7.4% |
| 2012 | $3,653 | $111,040 |
| 2011 | -- | $111,040 |
| 2010 | $3,833 +297.9% | $111,040 |
| 2009 | $963 | $111,040 |
| 2008 | -- | $111,040 |
| 2007 | $1,169 -74.9% | $111,040 +6.4% |
| 2003 | $4,660 +263.3% | $104,360 +6.2% |
| 2002 | $1,283 -64.1% | $98,240 +18.2% |
| 2001 | $3,574 | $83,080 |
Find assessor info on the county website
Monthly payment
Est. payment
Payment breakdown
Explore the cost of this home by adjusting the details. Changes won't be saved.Climate risks
Neighborhood: Ridgewood Heights
Nearby schools
Schools provided by the listing agent
- Elementary: Brandon
- Middle: Sutton
- High: North Atlanta
Source: GAMLS. This data may not be complete. We recommend contacting the local school district to confirm school assignments for this home.
Similar homes
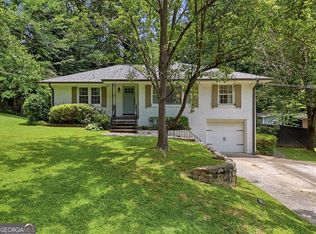
- $637,0003 bd2 ba1.7k sqft1535 Berkeley Ln NE, Atlanta, GA 30329Active
 MLS ID #10867002, Karen Gipson, BHHS Georgia Properties. GAMLS
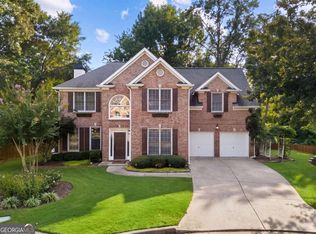
 - $625,0004 bd3 ba2.6k sqft4331 Oakdale Vinings Cir SE, Smyrna, GA 30080Active
 MLS ID #10850128, Josh Pitre, Engel & Völkers Atlanta. GAMLS
 - $623,8884 bd3 ba2.4k sqft4545 Chelton Ct SE, Smyrna, GA 30080For Sale

 MLS ID #7841758, John Attaway, Simple Showing, Inc.. FMLS GA
 - $640,0004 bd3 ba2.1k sqft2236 Bohler Rd NW, Atlanta, GA 30327Active Under Contract
 MLS ID #10792862, Pamela B Breen, Compass. GAMLS
 - $660,0003 bd3 ba1.4k sqft371 Deering Rd NW, Atlanta, GA 30309For SaleMLS ID #7812319, Skylar Topper, Compass. FMLS GA
- $699,9004 bd3 ba3.4k sqft1176 Michael Ln, Decatur, GA 30033ActiveMLS ID #10874928, Alexander Veit, First United Realty, Inc.. GAMLS
- $650,0004 bd3 ba2.8k sqft4326 Arbor Bridge Dr, Marietta, GA 30066For SaleMLS ID #7847101, Andria Bellman, Atlanta Fine Homes Sotheby's International. FMLS GA
- $435,0003 bd4 ba2.4k sqft2201 Defoors Mill Dr NW, Atlanta, GA 30318ActiveMLS ID #10873213, English T Ball, Ansley RE | Christie's Int'l RE. GAMLS
- $530,0004 bd4 ba2.4k sqft6370 Century Park Pl SE, Mableton, GA 30126ActiveMLS ID #10873380, Denise Winston, Orchard Brokerage, LLC. GAMLS
- $699,9005 bd3 ba2.5k sqft1025 Vistavia Cir, Decatur, GA 30033ActiveMLS ID #10778553, Audrey Morris, Morris Realty Co LLC. GAMLS
- $639,9005 bd4 ba2.8k sqft2707 Glenrose Hl, Atlanta, GA 30341ActiveMLS ID #10790851, Vincent Giles, BHGRE Metro Brokers. GAMLS
- $649,0004 bd3 ba2.7k sqft2710 Abbottswell Dr, Johns Creek, GA 30022ActiveMLS ID #10857708, Kristal Elam, Elated Real Estate. GAMLS
- $605,0004 bd3 ba2k sqft4357 Bishop Hollow Ct, Atlanta, GA 30338ActiveMLS ID #10830893, David Long, Chapman Hall Realtors. GAMLS
- $725,0003 bd4 ba2.2k sqft1104 Chantilly Cres NE, Atlanta, GA 30324ActiveMLS ID #10792360, Bill Golden, Keller Williams Realty. GAMLS
- $750,0004 bd3 ba2.7k sqft1855 Childers Pl, Atlanta, GA 30324For SaleMLS ID #7835677, Casey Dellinger, Bolst. FMLS GA
- $345,0002 bd3 ba1.3k sqft3 Surry County Pl NW, Atlanta, GA 30318ActiveMLS ID #10850272, Rachel Brochstein, Ansley RE | Christie's Int'l RE. GAMLS
- $699,0005 bd3 ba3.3k sqft685 Red Sunset Cir, Powder Springs, GA 30127ActiveMLS ID #10873356, Mark Spain, Mark Spain Real Estate. GAMLS
- $849,0004 bd2 ba2.3k sqft747 Starlight Ct, Atlanta, GA 30342ActiveMLS ID #10837567, Kaki Colvin, Harry Norman Realtors. GAMLS
- $549,0004 bd3 ba2.7k sqft936 Regal Hills Ln, Mableton, GA 30126ActiveMLS ID #10834899, Michele Bugg, Coldwell Banker Realty. GAMLS
- $699,0005 bd3 ba3k sqft9270 N Lake Dr, Roswell, GA 30076ActiveMLS ID #10869200, Donna Augello, Harry Norman Realtors. GAMLS
