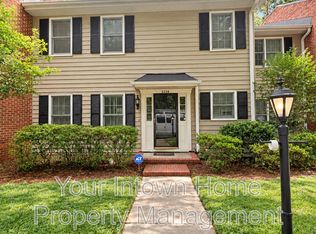
Welcome to refined living in Atlanta's lively Upper Westside, where style, comfort, and thoughtful upgrades come together in this stunningly renovated three-story townhome located in the highly coveted Morris Brandon Elementary School district. Community has no rental cap making this a great long-term investment property! Featuring a rare two-car attached garage, this home offers both convenience and elevated design at every turn. From the moment you step inside, you're greeted by newly refinished hardwood floors and custom details that create a warm yet sophisticated atmosphere. The main level is designed for both everyday living and entertaining, with a spacious living room centered around a gas-starting wood-burning fireplace with striking herringbone brick. Off the living room is a cozy sunroom with wall-to-wall windows and custom built-in cabinetry. Dentil and crown molding, wooden shutters, and a separate dining room add timeless character throughout. The fully renovated kitchen is a standout, showcasing Frigidaire Gallery stainless steel appliances, exterior-venting hood, leathered granite countertops, soft-close cabinetry, and under-cabinet lighting-perfectly blending function and style. A coffee station / bar area with a built-in wine fridge adds convenience, while abundant cabinetry provides exceptional storage. Directly off the kitchen is a fabulous private patio with new Trex decking (2025) and an all-weather awning (2024). Expanding the entertaining space outdoors creating seamless indoor-outdoor living. Upstairs, the bedrooms feature new premium carpet and custom touches including designer wallpaper in select spaces. The large primary suite offers updated finishes including large walk-in closet with custom cabinetry by Artisan, glass walk-in shower with bench & built-in niches, double sink marble vanity, modern art deco sconce lighting, and washer & dryer closet for the ease of laundry. The finished terrace level is comfortable and inviting; complete with a full bedroom and secondary private patio space. Perfect potential to create an in-law suite or excellent in-home office. This move-in ready residence offers the perfect blend of modern upgrades, timeless finishes, and an unbeatable Upper Westside location.
Active under contract
$640,000
2236 Bohler Rd NW, Atlanta, GA 30327
4beds
2,153sqft
Townhouse
Built in 1980
1,916 Square Feet Lot
$624,100 Zestimate®
$297/sqft
$445/mo HOA
What's special
Fully renovated kitchenRare two-car attached garageSecondary private patio spaceCustom built-in cabinetryCustom detailsSeparate dining roomWooden shutters
- 118 days
- 293
- 15
Zillow last checked:
Listing updated:
Listed by:
Pamela B Breen 678-641-4949,
Compass,
Audrey Gibson 678-592-6004,
Compass
Source: GAMLS,MLS#: 10792862
Facts & features
Interior
Bedrooms & bathrooms
- Bedrooms: 4
- Bathrooms: 3
- Full bathrooms: 2
- 1/2 bathrooms: 1
Rooms
- Room types: Bonus Room, Exercise Room, Family Room, Office, Sun Room
Dining room
- Features: Separate Room
Kitchen
- Features: Breakfast Area, Kitchen Island, Solid Surface Counters
Heating
- Central
Cooling
- Ceiling Fan(s), Central Air
Appliances
- Included: Cooktop, Dishwasher, Disposal, Microwave, Oven, Refrigerator, Stainless Steel Appliance(s)
- Laundry: Laundry Closet, Upper Level
Features
- Bookcases, Double Vanity, High Ceilings, Tile Bath, Walk-In Closet(s)
- Flooring: Carpet, Hardwood
- Windows: Window Treatments
- Basement: Daylight,Exterior Entry,Finished,Interior Entry
- Attic: Pull Down Stairs
- Number of fireplaces: 1
- Fireplace features: Family Room, Gas Starter, Wood Burning Stove
Interior area
- Total structure area: 2,153
- Total interior livable area: 2,153 sqft
- Finished area above ground: 2,153
- Finished area below ground: 0
Property
Parking
- Total spaces: 2
- Parking features: Attached, Basement, Garage, Garage Door Opener
- Has attached garage: Yes
Features
- Levels: Three Or More
- Stories: 3
- Patio & porch: Deck, Porch
- Exterior features: Balcony, Garden
- Fencing: Back Yard,Fenced,Privacy
- Has view: Yes
- View description: Seasonal View
Lot
- Size: 1,916 Square Feet
- Features: Private
Details
- Additional structures: Garage(s)
- Parcel number: 17 019400010645
Construction
Type & style
- Home type: Townhouse
- Architectural style: Traditional
- Property subtype: Townhouse
Materials
- Brick
- Roof: Composition
Condition
- Resale
- New construction: No
- Year built: 1980
Utilities & green energy
- Sewer: Public Sewer
- Water: Public
- Utilities for property: Cable Available, Electricity Available, High Speed Internet, Natural Gas Available, Sewer Connected, Water Available
Community & HOA
Community
- Features: Near Public Transport, Near Shopping
- Subdivision: Glenridge Woods
HOA
- Has HOA: Yes
- Services included: Maintenance Structure, Maintenance Grounds, Management Fee, Reserve Fund
- HOA fee: $5,340 annually
Location
- Region: Atlanta
Financial & listing details
- Price per square foot: $297/sqft
- Tax assessed value: $496,800
- Annual tax amount: $5,355
- Date on market: 6/25/2026
- Cumulative days on market: 117 days
- Listing agreement: Exclusive Right To Sell
- Electric utility on property: Yes
Estimated market value
$624,100
$593,000 - $655,000
$3,028/mo
Price history
| Date | Event | Price |
|---|---|---|
| 9/13/2026 | Pending sale | $640,000$297/sqft |
Source:  FMLS GA #7794183 Report a problem FMLS GA #7794183 Report a problem | ||
| 6/25/2026 | Listed for sale | $640,000+96.9%$297/sqft |
Source: FMLS GA #7794183 Report a problem | ||
| 4/22/2016 | Sold | $325,000-3%$151/sqft |
Source:  FMLS GA #5651307 Report a problem FMLS GA #5651307 Report a problem | ||
| 3/18/2016 | Pending sale | $335,000$156/sqft |
Source: DUFFY REALTY #07593939 Report a problem | ||
| 3/10/2016 | Price change | $335,000-1.5%$156/sqft |
Source: DUFFY REALTY #07593939 Report a problem | ||
| 2/24/2016 | Listed for sale | $340,000$158/sqft |
Source: DUFFY REALTY #07593939 Report a problem | ||
| 1/21/2016 | Listing removed | $2,250$1/sqft |
Source: KELLER WILLIAMS REALTY #07539591 Report a problem | ||
| 11/17/2015 | Price change | $2,250-2.2%$1/sqft |
Source: KELLER WILLIAMS REALTY #07539591 Report a problem | ||
| 10/20/2015 | Listed for rent | $2,300-4.2%$1/sqft |
Source: Keller Williams Realty Peachtree Road #5608819 Report a problem | ||
| 9/30/2014 | Listing removed | $2,400$1/sqft |
Source: DORSEY ALSTON REALTORS #5330966 Report a problem | ||
| 8/8/2014 | Listed for rent | $2,400$1/sqft |
Source: Owner Report a problem | ||
Public tax history
| Year | Property taxes | Tax assessment |
|---|---|---|
| 2025 | $5,324 -0.6% | $198,720 0% |
| 2024 | $5,356 +39.6% | $198,760 |
| 2023 | $3,838 -25.9% | $198,760 |
| 2022 | $5,182 +29.2% | $198,760 +33% |
| 2021 | $4,010 -41.5% | $149,400 -9.8% |
| 2020 | $6,856 +54.6% | $165,600 +27% |
| 2019 | $4,436 | $130,440 +2.4% |
| 2018 | $4,436 | $127,400 +12.9% |
| 2017 | $4,436 +8.4% | $112,800 |
| 2016 | $4,093 -23.5% | $112,800 |
| 2015 | $5,354 +28.3% | $112,800 +22.6% |
| 2014 | $4,173 +49.7% | $92,040 |
| 2013 | $2,789 -0.7% | $92,040 |
| 2012 | $2,809 +267.6% | $92,040 -19.7% |
| 2011 | $764 -83.5% | $114,680 -12.7% |
| 2010 | $4,631 +329.3% | $131,360 |
| 2009 | $1,079 | $131,360 |
| 2008 | -- | $131,360 |
| 2007 | $976 | $131,360 |
| 2005 | -- | $131,360 +3.4% |
| 2004 | $1,243 -67.8% | $127,040 +17.2% |
| 2003 | $3,855 +236% | $108,400 -1.6% |
| 2002 | $1,147 -70.3% | $110,120 +0.8% |
| 2001 | $3,865 | $109,280 |
Find assessor info on the county website
Monthly payment
Est. payment
Payment breakdown
Explore the cost of this home by adjusting the details. Changes won't be saved.Climate risks
Neighborhood: Underwood Hills
Nearby schools
Schools provided by the listing agent
- Elementary: Brandon
- Middle: Sutton
- High: North Atlanta
Source: GAMLS. This data may not be complete. We recommend contacting the local school district to confirm school assignments for this home.
Similar homes
- $430,0003 bd3 ba1.8k sqft135 Woodmere Sq NW, Atlanta, GA 30327Active

 MLS ID #10832309, Brenda Ritchie, Harry Norman Realtors. GAMLS
 - $435,0003 bd4 ba2.4k sqft2201 Defoors Mill Dr NW, Atlanta, GA 30318Active
 MLS ID #10873213, English T Ball, Ansley RE | Christie's Int'l RE. GAMLS
 - $650,0004 bd3 ba2.3k sqft1792 Moores Mill Rd NW, Atlanta, GA 30318Active
 MLS ID #10842269, Laura Green, Harry Norman Realtors. GAMLS
 - $425,0002 bd3 ba1.8k sqft1002 Defoors Mill Dr NW, Atlanta, GA 30318Active
 MLS ID #10781100, Bryan Bufford, Georgia Home Partners Realty. GAMLS
 - $399,9992 bd3 ba1.7k sqft101 Defoors Mill Dr NW, Atlanta, GA 30318ActiveMLS ID #10814616, Ralph Herrera, Engel & Völkers Atlanta. GAMLS
- $637,0003 bd2 ba1.7k sqft1535 Berkeley Ln NE, Atlanta, GA 30329ActiveMLS ID #10867002, Karen Gipson, BHHS Georgia Properties. GAMLS
- $699,9003 bd3 ba2.6k sqft40 Ivy Chase NE, Atlanta, GA 30342ActiveMLS ID #10819503, Kenny Crow Jr, BHHS Georgia Properties. GAMLS
- $623,8884 bd3 ba2.4k sqft4545 Chelton Ct SE, Smyrna, GA 30080For Sale
 MLS ID #7841758, John Attaway, Simple Showing, Inc.. FMLS GA
 - $619,9004 bd3 ba2.1k sqft420 Jefferson Cir, Sandy Springs, GA 30328ActiveMLS ID #10823586, Scott Lewis, Keller Williams Realty Atl. Partners. GAMLS
- $660,0003 bd3 ba1.4k sqft371 Deering Rd NW, Atlanta, GA 30309For SaleMLS ID #7812319, Skylar Topper, Compass. FMLS GA
- $675,0004 bd5 ba3.1k sqft4382 Benfield Way SE, Smyrna, GA 30080ActiveMLS ID #10833372, Tonya Crowe, Method Real Estate Advisors. GAMLS
- $630,0004 bd3 ba2.7k sqft4159 King Valley Dr, Smyrna, GA 30082ActiveMLS ID #10768699, Janet M Ross, eXp Realty. GAMLS
- $615,0002 bd2 ba1.8k sqft494 Ansley Walk Ter NE, Atlanta, GA 30309ActiveMLS ID #10823425, Pamela B Breen, Compass. GAMLS
- $595,0003 bd4 ba3k sqft1820 Stephanie Trl, Atlanta, GA 30329ActiveMLS ID #10814921, Chip Hurst, Dwelli. GAMLS
- $625,0004 bd3 ba2.6k sqft4331 Oakdale Vinings Cir SE, Smyrna, GA 30080ActiveMLS ID #10850128, Josh Pitre, Engel & Völkers Atlanta. GAMLS
- $549,9994 bd4 ba3.2k sqft4712 Ivy Ridge Dr SE, Atlanta, GA 30339ActiveMLS ID #10810124, Dipti Kalra, Dwelli. GAMLS
- $639,0003 bd4 ba2.5k sqft2531 Skyland Dr NE, Atlanta, GA 30319ActiveMLS ID #10828492, Jessica Stover, Compass. GAMLS
- $649,8994 bd4 ba2.6k sqft3177 Quinn Pl, Chamblee, GA 30341ActiveMLS ID #10820726, Michael Hammock, Maximum One Realty Greater Atlanta. GAMLS
- $692,5004 bd4 ba2.5k sqft2538 Skyland Dr NE, Brookhaven, GA 30319ActiveMLS ID #10826742, Michael Stowers, Samantha Lusk & Associates Realty. GAMLS
- $699,9004 bd4 ba2.5k sqft2171 Edgemore Dr, Atlanta, GA 30316ActiveMLS ID #10847964, Justin Landis, Bolst. GAMLS
