The covered front porch sets a warm and inviting tone as you enter this impressive 2,982 sq. ft. home. Step through the formal living room before continuing to the main floor guest suite, complete with an adjacent ¾ bath—perfect for visitors or multi generational living. At the heart of the home, a stunning great room features an oversized sliding glass door and expansive windows that frame the patio, blending indoor and outdoor living into one seamless experience. The chef inspired kitchen centers around a stately island and includes wall ovens and a gas cooktop, making entertaining effortless. The dining room is thoughtfully positioned to complement the kitchen while offering a sense of separation from the great room. Upstairs, the primary suite boasts a luxurious bathroom and an oversized walk in closet. Down the hall, you’ll find a well appointed bonus room, a laundry room with sink, a full hall bath, and three additional bedrooms—providing space and flexibility for every need. With its generous layout, refined details, fully fenced yard, and access to community open space, this home delivers comfort and convenience at every turn. Top rated schools—including Tambark Creek Elementary just a stone’s throw away—make this an opportunity you’ll want at the top of your list.
Active
Listed by: John L. Scott Mill Creek • Heather M. Andreini
Price cut: $50K (7/15)
$1,399,950
17921 Sunset Road, Bothell, WA 98012
5beds
2,982sqft
:
Get pre-qualified$8,412/mo
Single Family Residence
Built in 2026
4,965 Square Feet Lot
$1,396,000 Zestimate®
$469/sqft
$150/mo HOA
What's special
Frame the patioChef inspired kitchenLaundry room with sinkMain floor guest suitePrimary suiteStately islandWell appointed bonus room
- 45 days |
- 190 |
- 11 |
Zillow last checked:
Listing updated:
Listed by:
Heather M. Andreini,
John L. Scott Mill Creek
Source: NWMLS as distributed by MLS GRID,MLS#: 2536546
Facts & features
Interior
Bedrooms & bathrooms
- Bedrooms: 5
- Bathrooms: 3
- Full bathrooms: 2
- 3/4 bathrooms: 1
- Main level bathrooms: 1
- Main level bedrooms: 1
Bedroom
- Level: Second
Bedroom
- Level: Second
Bedroom
- Level: Second
Bathroom full
- Level: Second
Bathroom full
- Level: Second
Bonus room
- Level: Second
Heating
- Fireplace, Forced Air, Electric, Natural Gas
Cooling
- Heat Pump
Appliances
- Included: Dishwasher, Disposal, Stove(s)/Range(s), Dishwasher(s), Garbage Disposal, Water Heater: Electric, Water Heater Location: Garage
Features
- Bath Off Primary, Dining Room, High Tech Cabling, Pantry
- Flooring: Ceramic Tile, Engineered Hardwood, Carpet
- Windows: Dbl Pane/Storm Window
- Basement: None
- Number of fireplaces: 1
- Fireplace features: Gas, Main Level: 1, Fireplace
Interior area
- Total structure area: 2,982
- Total interior livable area: 2,982 sqft
Video & virtual tour
Property
Parking
- Total spaces: 2
- Parking features: Attached Garage
- Has attached garage: Yes
- Covered spaces: 2
Features
- Levels: Two
- Stories: 2
- Entry location: Main
- Patio & porch: Bath Off Primary, Dbl Pane/Storm Window, Dining Room, Fireplace, High Tech Cabling, Pantry, Walk-In Closet(s), Water Heater
Lot
- Size: 4,965 Square Feet
- Features: Curbs, Dead End Street, Open Lot, Paved, Sidewalk, Cable TV, Electric Car Charging, Fenced-Fully, Gas Available, High Speed Internet, Patio
- Topography: Level
Details
- Parcel number: 27050900302400
- Zoning description: Jurisdiction: County
- Special conditions: Standard
- Other equipment: Leased Equipment: none
Construction
Type & style
- Home type: SingleFamily
- Architectural style: 2 Story
- Property subtype: Single Family Residence
Materials
- Cement Planked, Cement Plank
- Foundation: Poured Concrete
- Roof: Composition
Condition
- New construction: Yes
- Year built: 2026
Details
- Builder name: Teka Homes
Utilities & green energy
- Electric: Company: PUD
- Sewer: Sewer Connected, Company: Alderwood
- Water: Public, Company: Alderwood
- Utilities for property: Xfinity, Xfinity
Community & HOA
Community
- Features: CCRs
- Subdivision: North Creek
HOA
- Services included: Common Area Maintenance
- HOA fee: $150 monthly
Location
- Region: Bothell
Financial & listing details
- Price per square foot: $469/sqft
- Date on market: 7/23/2026
- Cumulative days on market: 5 days
- Listing terms: Conventional,FHA
- Inclusions: Dishwasher(s), Garbage Disposal, Leased Equipment, Stove(s)/Range(s)
Estimated market value
$1,396,000
$1.33M - $1.47M
$4,664/mo
Price history
| Date | Event | Price |
|---|---|---|
| 7/15/2026 | Price change | $1,399,950-3.4%$469/sqft |
Source:  NWMLS as distributed by MLS GRID #2536546 Report a problem NWMLS as distributed by MLS GRID #2536546 Report a problem | ||
| 6/12/2026 | Listed for sale | $1,449,950$486/sqft |
Source: NWMLS as distributed by MLS GRID #2536546 Report a problem | ||
Public tax history
Tax history is unavailable.
Monthly payment
Est. payment
Payment breakdown
Explore the cost of this home by adjusting the details. Changes won't be saved.Climate risks
Neighborhood: 98012
Nearby schools
GreatSchools rating
- 9/10Tambark Creek Elementary SchoolGrades: PK-5Distance: 0.2 mi
- 9/10Gateway Middle SchoolGrades: 6-8Distance: 1.7 mi
- 10/10Henry M. Jackson High SchoolGrades: 9-12Distance: 3 mi
Schools provided by the listing agent
- Elementary: Tambark Creek Elementary
- Middle: Gateway Mid
- High: Henry M. Jackson Hig
Source: NWMLS as distributed by MLS GRID. This data may not be complete. We recommend contacting the local school district to confirm school assignments for this home.
- $1,199,9505 bd3 ba2.4k sqft17915 Sunset Rd, Bothell, WA 98012New Construction

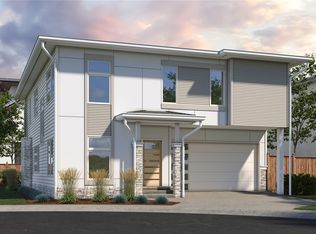
- $1,295,0005 bd4 ba2.9k sqft4021 179th St SE LOT 3, Bothell, WA 98012Sold
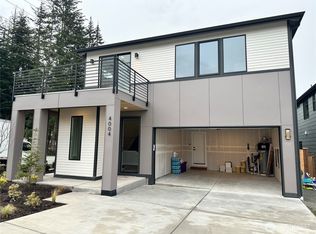
- $1,420,0006 bd3 ba3.1k sqft4004 179th Pl SE, Bothell, WA 98012Sold
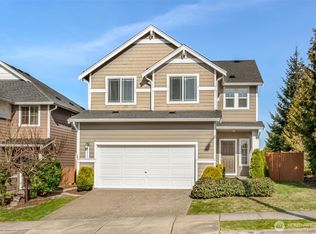
- $925,0003 bd3 ba1.8k sqft3933 178th Pl SE, Bothell, WA 98012Sold
- $1,375,0005 bd4 ba2.7k sqft3921 179th Pl SE, Bothell, WA 98012Sold
- $980,0003 bd3 ba2.1k sqft3914 178th Pl SE, Bothell, WA 98012For Sale
- $1,332,5004 bd3 ba3k sqft17813 41st Dr SE, Bothell, WA 98012Sold
- $1,015,0003 bd3 ba1.8k sqft17814 39th Ave SE, Bothell, WA 98012Sold
A local agent can set up tours, give advice and negotiate with sellers.
Similar homes
- $1,199,9505 bd3 ba2.4k sqftTambark South, Bothell, WA 98012ActiveMLS ID #2536555, Heather M. Andreini. NWMLS as distributed by MLS GRID
- $1,325,0004 bd3 ba2.5k sqft3907 168th Place SE, Bothell, WA 98012Active
 MLS ID #2534578, Sridhar Devineni. NWMLS as distributed by MLS GRID
 - $1,179,0004 bd3 ba2.4k sqft3520 192nd Place SE, Bothell, WA 98012Active
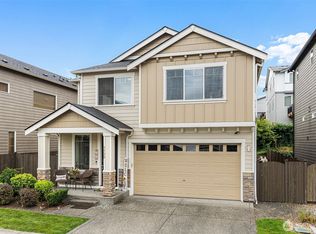 MLS ID #2558328, Kimberly Pelham. NWMLS as distributed by MLS GRID
 - $1,234,9505 bd3 ba2.4k sqft3803 199th Street SE, Bothell, WA 98012Active
 MLS ID #2550781, Michael Espada. NWMLS as distributed by MLS GRID
 - $1,174,9504 bd4 ba2.6k sqftCooper Crest, Bothell, WA 98012ActiveMLS ID #2529073, Jordan Reyes. NWMLS as distributed by MLS GRID
- $997,5004 bd3 ba2k sqftCopper Ridge At North Creek A, Bothell, WA 98012ActiveMLS ID #2538801, Qian Zhang. NWMLS as distributed by MLS GRID
- $1,345,0005 bd5 ba3.1k sqft629 Bing Road Condominium, Lynnwood, WA 98036ActiveMLS ID #2543151, Aziz Ramovic. NWMLS as distributed by MLS GRID
- $1,250,0004 bd4 ba3.1k sqftTrellis Park, Bothell, WA 98011ActiveMLS ID #2540896, Marla Groves. NWMLS as distributed by MLS GRID
- $1,430,0005 bd4 ba3.1k sqftFoxmoore, Bothell, WA 98021ActiveMLS ID #2482655, Kristi Sundquist. NWMLS as distributed by MLS GRID
- $1,399,9504 bd3 ba2.7k sqftCamas Ridge, Bothell, WA 98021ActiveNWMLS as distributed by MLS GRID
- $1,799,9505 bd3 ba3.1k sqft13709 41st Avenue SE, Mill Creek, WA 98012ActiveMLS ID #2520354, Erica Gretch. NWMLS as distributed by MLS GRID
- $1,540,0005 bd4 ba3.5k sqft15806 201st Place SE, Monroe, WA 98272ActiveMLS ID #2557497, Mariah Van Halm. NWMLS as distributed by MLS GRID
- $949,9503 bd2 ba1.8k sqft15624 42nd Drive SE, Bothell, WA 98012ActiveMLS ID #2504057, Robert Richey. NWMLS as distributed by MLS GRID
- $1,550,0004 bd3 ba2.7k sqft2700 234th Street SW, Brier, WA 98036ActiveMLS ID #2545115, Mark Pellegrino. NWMLS as distributed by MLS GRID
- $1,399,9503 bd3 ba2.3k sqftGreenleaf Grove, Bothell, WA 98021ActiveMLS ID #2451369, Zeenat Ahmed. NWMLS as distributed by MLS GRID
- $1,050,0004 bd4 ba2.4k sqftRosefield Condominiums, Bothell, WA 98012ActiveMLS ID #2540693, Gunjan Nawani. NWMLS as distributed by MLS GRID
- $1,399,9956 bd3 ba3k sqftCalidora, Mukilteo, WA 98275ActiveNWMLS as distributed by MLS GRID
- $1,280,0005 bd3 ba2.5k sqftCedar Pointe, Lynnwood, WA 98037ActiveMLS ID #2531463, Terry V. Vehrs. NWMLS as distributed by MLS GRID
- $890,0004 bd4 ba2.5k sqftThe Ponds, Bothell, WA 98012ActiveMLS ID #2536399, Shannon Kohli. NWMLS as distributed by MLS GRID
- $1,050,0004 bd4 ba2.6k sqft16 160th Place SE, Bothell, WA 98012ActiveMLS ID #2495505, Adam E. Cobb. NWMLS as distributed by MLS GRID
