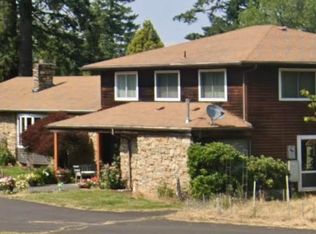
BUMPABLE BUYER! Beautifully updated and truly move in ready, this one level home offers the perfect blend of modern upgrades, functionality, and peaceful country living on a 1/2 acre lot in a prime location. The updated kitchen flows into inviting living spaces featuring brand new flooring throughout, fresh interior and exterior paint, newer windows, and a newer roof. The spacious primary suite includes a walk-in shower, toilet, and convenient laundry access. Outside, enjoy the shop with additional storage, shed, massive space for parking RVs/boats, a brand-new bridge spanning year-round Rock Creek, and a newer Advantex septic system. Very low property taxes! Thoughtfully updated from top to bottom, this turnkey property is ready to be enjoyed from day one.
Bumpable buyer
Price cut: $19.9K (9/28)
$490,000
17925 SE Troge Rd, Damascus, OR 97089
3beds
1,200sqft
Residential, Single Family Residence
Built in 1949
0.49 Acres Lot
$-- Zestimate®
$408/sqft
$-- HOA
What's special
Modern upgradesInviting living spacesBeautifully updatedConvenient laundry accessUpdated kitchenWalk-in showerBrand new flooring throughout
- 66 days
- 2,823
- 276
Zillow last checked:
Listing updated:
Listed by:
Troy DeVries 503-688-0713,
Real Broker
Source: RMLS (OR),MLS#: 314356697
Facts & features
Interior
Bedrooms & bathrooms
- Bedrooms: 3
- Bathrooms: 2
- Full bathrooms: 2
- Main level bathrooms: 2
Rooms
- Room types: Utility Room, Bedroom 2, Bedroom 3, Dining Room, Family Room, Kitchen, Living Room, Primary Bedroom
Primary bedroom
- Features: Bathroom, Laminate Flooring, Shower, Walkin Closet
- Level: Main
- Area: 192
- Dimensions: 12 x 16
Bedroom 2
- Features: Sliding Doors, Laminate Flooring
- Level: Main
- Area: 132
- Dimensions: 12 x 11
Bedroom 3
- Features: Laminate Flooring
- Level: Main
- Area: 88
- Dimensions: 8 x 11
Dining room
- Features: Laminate Flooring
- Level: Main
- Area: 77
- Dimensions: 7 x 11
Kitchen
- Features: Microwave, Free Standing Range, Free Standing Refrigerator, Laminate Flooring, Plumbed For Ice Maker
- Level: Main
- Area: 99
- Width: 11
Living room
- Features: Laminate Flooring
- Level: Main
- Area: 121
- Dimensions: 11 x 11
Heating
- Wall Furnace, Zoned
Cooling
- None
Appliances
- Included: Free-Standing Range, Free-Standing Refrigerator, Microwave, Plumbed For Ice Maker, Electric Water Heater
- Laundry: Laundry Room
Features
- Bathroom, Shower, Walk-In Closet(s), Quartz
- Flooring: Laminate, Tile
- Doors: Sliding Doors
- Windows: Vinyl Frames
- Basement: Crawl Space
Interior area
- Total structure area: 1,200
- Total interior livable area: 1,200 sqft
Video & virtual tour
Property
Parking
- Total spaces: 1
- Parking features: Driveway, RV Access/Parking, RV Boat Storage, Detached
- Garage spaces: 1
- Has uncovered spaces: Yes
Accessibility
- Accessibility features: Accessible Entrance, Ground Level, Kitchen Cabinets, Main Floor Bedroom Bath, Minimal Steps, Natural Lighting, One Level, Parking, Utility Room On Main, Walkin Shower, Accessibility
Features
- Levels: One
- Stories: 1
- Patio & porch: Deck
- Exterior features: Raised Beds, Yard
- Has view: Yes
- View description: Territorial
- Waterfront features: Creek, Stream
Lot
- Size: 0.49 Acres
- Features: Level, Private, Trees, SqFt 20000 to Acres1
Details
- Additional structures: Outbuilding, RVParking, RVBoatStorage, Workshop
- Parcel number: 00139111
Construction
Type & style
- Home type: SingleFamily
- Architectural style: Ranch
- Property subtype: Residential, Single Family Residence
Materials
- Cedar, Shake Siding
- Foundation: Concrete Perimeter
- Roof: Composition
Condition
- Resale
- New construction: No
- Year built: 1949
Utilities & green energy
- Sewer: Septic Tank
- Water: Well
Community & HOA
HOA
- Has HOA: No
Location
- Region: Damascus
Financial & listing details
- Price per square foot: $408/sqft
- Tax assessed value: $526,096
- Annual tax amount: $3,242
- Date on market: 8/5/2026
- Listing terms: Cash,Conventional,FHA,VA Loan
- Road surface type: Gravel
Estimated market value
Not available
Estimated sales range
Not available
Not available
Price history
| Date | Event | Price |
|---|---|---|
| 9/28/2026 | Price change | $490,000-3.9%$408/sqft |
Source:  RMLS (OR) #314356697 Report a problem RMLS (OR) #314356697 Report a problem | ||
| 9/9/2026 | Price change | $509,900-5.6%$425/sqft |
Source: RMLS (OR) #314356697 Report a problem | ||
| 8/14/2026 | Price change | $539,900+3.8%$450/sqft |
Source: RMLS (OR) #314356697 Report a problem | ||
| 8/8/2026 | Pending sale | $519,900$433/sqft |
Source: RMLS (OR) #314356697 Report a problem | ||
| 8/5/2026 | Listed for sale | $519,900+37.5%$433/sqft |
Source: RMLS (OR) #314356697 Report a problem | ||
| 5/19/2020 | Sold | $378,000$315/sqft |
Source: RMLS (OR) #19173670 Report a problem | ||
| 3/27/2020 | Price change | $378,000+14.5%$315/sqft |
Source: Vega Realty, LLC #19173670 Report a problem | ||
| 2/29/2020 | Pending sale | $330,000+266.7%$275/sqft |
Source: Vega Realty, LLC #19173670 Report a problem | ||
| 2/26/2020 | Sold | $90,000-72.7%$75/sqft |
Source: Public Record Report a problem | ||
| 2/14/2020 | Listed for sale | $330,000$275/sqft |
Source: Vega Realty, LLC #19173670 Report a problem | ||
| 1/11/2020 | Pending sale | $330,000$275/sqft |
Source: Vega Realty, LLC #19173670 Report a problem | ||
| 1/5/2020 | Listed for sale | $330,000+17.1%$275/sqft |
Source: Vega Realty, LLC #19173670 Report a problem | ||
| 11/3/2017 | Listing removed | $281,767$235/sqft |
Source: Auction.com Report a problem | ||
| 8/29/2017 | Listed for sale | -- |
Source: Auction.com Report a problem | ||
Public tax history
| Year | Property taxes | Tax assessment |
|---|---|---|
| 2025 | $3,243 +4.4% | $194,590 +3% |
| 2024 | $3,105 +3.2% | $188,923 +3% |
| 2023 | $3,009 +7.4% | $183,421 +3% |
| 2022 | $2,802 +0.1% | $178,079 +3% |
| 2021 | $2,800 +5% | $172,893 +3% |
| 2020 | $2,666 +17.1% | $167,858 +3% |
| 2019 | $2,276 +36.6% | $162,969 +34.6% |
| 2018 | $1,667 | $121,084 +3% |
| 2017 | $1,667 +7.3% | $117,557 +3% |
| 2016 | $1,553 | $114,133 +3% |
| 2015 | $1,553 -11.2% | $110,809 +3% |
| 2014 | $1,749 +3.7% | $107,582 +3% |
| 2013 | $1,687 +2.6% | $104,449 +3% |
| 2012 | $1,645 -2% | $101,407 +3% |
| 2011 | $1,679 +2.8% | $98,453 +3% |
| 2010 | $1,634 +4.4% | $95,585 +3% |
| 2009 | $1,564 +4.6% | $92,801 +3% |
| 2008 | $1,495 +2.5% | $90,098 +3% |
| 2007 | $1,459 +3.6% | $87,474 +3% |
| 2006 | $1,408 +2.5% | $84,926 +3% |
| 2005 | $1,374 +23.2% | $82,452 +3% |
| 2004 | $1,116 +2.9% | $80,050 +3% |
| 2003 | $1,084 +2.6% | $77,718 +3% |
| 2002 | $1,057 +1.7% | $75,454 +3% |
| 2001 | $1,039 +15.6% | $73,256 +3% |
| 2000 | $899 | $71,122 |
Find assessor info on the county website
Monthly payment
Est. payment
Payment breakdown
Explore the cost of this home by adjusting the details. Changes won't be saved.Climate risks
Neighborhood: 97089
Nearby schools
Schools provided by the listing agent
- Elementary: Pleasant Valley
- Middle: Centennial
- High: Centennial
Source: RMLS (OR). This data may not be complete. We recommend contacting the local school district to confirm school assignments for this home.
Similar homes
- $549,9004 bd2 ba1.6k sqft25 NE 192nd Ave, Portland, OR 97230Active

 MLS ID #156909486, Sunny Hildebrand, Hildebrand Realty. RMLS (OR)
 - $489,0003 bd2 ba1.6k sqft1842 SE 92nd Ave, Portland, OR 97216Active
 MLS ID #297118750, Tara Stone, MORE Realty. RMLS (OR)
 - $475,0003 bd2 ba1.4k sqft1551 NE 20th St, Gresham, OR 97030Active
 MLS ID #396414333, Kamie Stevenson, Keller Williams PDX Central. RMLS (OR)
 - $439,9003 bd1 ba1k sqft17126 SE Taylor St, Portland, OR 97233Active
 MLS ID #559196385, Jeremy Wilkerson, MORE Realty. RMLS (OR)
 - $479,0003 bd2 ba1.2k sqft19145 Addie St, Gladstone, OR 97027ActiveMLS ID #547241899, Roulette Milhaupt, Realty First. RMLS (OR)
- $430,0003 bd2 ba1.2k sqft9801 SE Pardee St, Portland, OR 97266ActiveMLS ID #563229902, Christina Tenbarge, Georgetown Realty, Inc.. RMLS (OR)
- $449,9503 bd1 ba1k sqft8115 SE 64th Ave, Portland, OR 97206ActiveMLS ID #767836147, Israel Hill, John L. Scott Portland Central. RMLS (OR)
- $520,0004 bd2 ba1.3k sqft5421 SE Thiessen Rd, Milwaukie, OR 97267ActiveMLS ID #213516855, Wendy Ebster, ROI Realty. RMLS (OR)
- $449,0003 bd2 ba1.2k sqft21892 Bramble Way, Fairview, OR 97024ActiveMLS ID #174384004, Stephanie Peck, eXp Realty, LLC. RMLS (OR)
- $675,0003 bd2 ba1.5k sqft3329 SE Hillyard Rd, Gresham, OR 97080ActiveMLS ID #726477978, Jason Wasinger, Real Broker. RMLS (OR)
- $455,0004 bd2 ba1.4k sqft18035 Bodley Ct, Sandy, OR 97055ActiveMLS ID #782756863, Greg Rosen, Pacific Pioneer Real Estate. RMLS (OR)
- $524,9003 bd2 ba1.2k sqft16680 SW Rosa Rd, Beaverton, OR 97007ActiveMLS ID #526085827, Paul Clem, ELEETE Real Estate. RMLS (OR)
- $499,9002 bd2 ba1.7k sqft4144 SE Ogden St, Portland, OR 97202ActiveMLS ID #699941338, Darryl Bodle, Keller Williams Realty Portland Premiere. RMLS (OR)
- $489,9003 bd2 ba1.6k sqft8014 NE 126th Ave, Vancouver, WA 98682ActiveMLS ID #433534094, Nathan Cano, Cano Real Estate LLC. RMLS (OR)
- $399,9993 bd2 ba1.5k sqft11641 SE Flavel St, Portland, OR 97266ActiveMLS ID #403525214, Carol Chan, John L. Scott Portland Central. RMLS (OR)
- $598,9843 bd1 ba998 sqft11425 SW Greenburg Rd, Tigard, OR 97223ActiveMLS ID #295139578, Patricia Savage, Premiere Property Group, LLC. RMLS (OR)
