Skip main navigation
Pending inspection
Listed by: Abbey Realty Inc • Erick B Anderson
$425,000

17930 Iris Place SW, Rochester, WA 98579

3beds
1,038sqft
: 
Loading
Get pre-qualified
Single Family Residence
Built in 2000
0.31 Acres Lot
$425,100 Zestimate®
$409/sqft
$-- HOA

What's special

Chicken coopRemodeled kitchenUpdated finishesAbove ground poolHigh efficiency water heaterOutdoor entertainingGarden areas
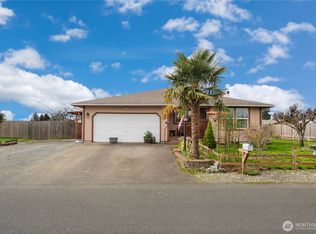

Welcome home to this beautifully updated Rochester rambler situated on a spacious 0.31-acre lot in desirable Violet Meadows Estates. Offering 3 bedrooms, 1 bath, and 1,038 square feet of comfortable living space, this move-in-ready home combines modern updates with exceptional functionality. Step inside to discover a remodeled interior featuring luxury vinyl plank flooring, remodeled kitchen, updated finishes, and a bright, inviting floor plan designed for everyday living. The heat pump provides year-round comfort and efficiency, while the attached two-car garage adds convenience and storage. High efficiency water heater to cut down on water bill. Water treatment/filtration for good water. Included cool things: Above ground pool, garden areas, chicken coop. Step outside to a new deck with included gazebo for comfort and entertaining.The true standout feature is the impressive 960-square-foot detached shop, providing endless possibilities for hobbyists, mechanics, woodworkers, small business owners, RV enthusiasts, or anyone needing additional workspace and storage. Shop is partially insulated, wired for 120 & 240, office space, and has wood stove to keep it warm in the winter.Outside, you'll enjoy the fully usable 13,468-square-foot lot with ample parking, room for recreational vehicles, outdoor entertaining, gardening, or future projects. The fenced backyard creates a private setting while still being conveniently located near schools, shopping, and commuting routes.
33 days
|
68
|
3
|

Likely to sell faster than

Zillow last checked:

Listing updated:

Offers reviewed: Jun 22
Listed by:

Erick B Anderson,

Abbey Realty Inc

Source: NWMLS as distributed by MLS GRID,MLS#: 2541332MLS Logo

    Facts & features

    Interior

    Bedrooms & bathrooms
    • Bedrooms: 3
    • Bathrooms: 1
    • Full bathrooms: 1
    • Main level bathrooms: 1
    • Main level bedrooms: 3
    Primary bedroom
    • Level: Main
    Bedroom
    • Level: Main
    Bedroom
    • Level: Main
    Bathroom full
    • Level: Main
    Entry hall
    • Level: Main
    Kitchen with eating space
    • Level: Main
    Living room
    • Level: Main
    Heating
    • Heat Pump, Electric
    Cooling
    • Heat Pump
    Appliances
    • Included: Dishwasher, Disposal, Microwave, Refrigerator, Stove(s)/Range(s), Dishwasher(s), Garbage Disposal, Microwave(s), Refrigerator(s), Water Heater: Electric, Water Heater Location: Garage
    Features
    • Ceiling Fan(s)
    • Flooring: Vinyl Plank
    • Basement: None
    • Has fireplace: No
    Interior area
    • Total structure area: 1,038
    • Total interior livable area: 1,038 sqft
    Video & virtual tour

    Property

    Parking
    • Total spaces: 4
    • Parking features: Attached Garage, Off Street
    • Has attached garage: Yes
    • Covered spaces: 2
    • Uncovered spaces: 2
    Features
    • Levels: One
    • Stories: 1
    • Entry location: Main
    • Patio & porch: Ceiling Fan(s), Water Heater
    • Has view: Yes
    • View description: Mountain(s), Territorial
    Lot
    • Size: 0.31 Acres
    • Features: Shop
    • Topography: Level
    Details
    • Parcel number: 81770000300
    • Special conditions: Standard

    Construction

    Type & style
    • Home type: SingleFamily
    • Architectural style: 1 Story
    • Property subtype: Single Family Residence
    Materials
    • Cement Planked, Wood Siding, Cement Plank
    • Foundation: Poured Concrete
    • Roof: Composition
    Condition
    • Year built: 2000
    • Major remodel year: 2000

    Utilities & green energy

    • Electric: Company: PSE
    • Sewer: Septic Tank, Company: Septic
    • Water: Community, Company: Thurston County PUD
    • Utilities for property: Xfinity

    Community & HOA

    Community
    • Subdivision: Rochester
    Location
    • Region: Rochester

    Financial & listing details

    • Price per square foot: $409/sqft
    • Tax assessed value: $316,500
    • Annual tax amount: $3,357
    • Offers reviewed: 06/22/2026
    • Date on market: 6/28/2026
    • Cumulative days on market: 24 days
    • Listing terms: Conventional,FHA,USDA Loan,VA Loan
    • Inclusions: Dishwasher(s), Garbage Disposal, Microwave(s), Refrigerator(s), Stove(s)/Range(s)

      Estimated market value

      $425,100

      $404,000 - $446,000

      $2,316/mo

      Price history

      DateEventPrice
      7/1/2026Pending sale$425,000$409/sqft
      Source: NWMLS as distributed by MLS GRID #2541332 Report a problem
      6/29/2026Listing removed$425,000$409/sqft
      Source: NWMLS as distributed by MLS GRID #2541332 Report a problem
      6/22/2026Pending sale$425,000$409/sqft
      Source: NWMLS as distributed by MLS GRID #2541332 Report a problem
      6/18/2026Listed for sale$425,000+28.8%$409/sqft
      Source: NWMLS as distributed by MLS GRID #2541332 Report a problem
      6/15/2022Sold$330,000+84.4%$318/sqft
      Source: NWMLS as distributed by MLS GRID #1954983 Report a problem
      8/13/2015Sold$179,000+2.3%$172/sqft
      Source: NWMLS as distributed by MLS GRID #787654 Report a problem
      6/16/2015Pending sale$174,900$168/sqft
      Source: Greene Realtors #787654 Report a problem
      6/2/2015Price change$174,900-2.8%$168/sqft
      Source: Greene Realtors #787654 Report a problem
      5/15/2015Listed for sale$179,900+45.2%$173/sqft
      Source: Greene Realtors #787654 Report a problem
      8/16/2011Listing removed$123,900$119/sqft
      Source: isNowListed.com Report a problem
      8/12/2011Listed for sale$123,900-5.4%$119/sqft
      Source: isNowListed.com Report a problem
      12/14/2010Sold$131,000+4.4%$126/sqft
      Source: NWMLS as distributed by MLS GRID #140172 Report a problem
      8/13/2010Sold$125,445$121/sqft
      Source: Public Record Report a problem

      Public tax history

      YearProperty taxesTax assessment
      2024$2,758 +8.7%$316,500 +8.6%
      2023$2,537 +3.9%$291,400 +2.6%
      2022$2,442 +11.8%$284,100 +31%
      2021$2,185 +11.5%$216,900 +15.2%
      2020$1,961 +14.4%$188,200 +9.7%
      2019$1,713 -17.5%$171,500 +5.2%
      2018$2,076 +14%$163,100 +11.4%
      2017$1,821 $146,350 +5.1%
      2016$1,821 $139,300 +5.4%
      2014$1,821 $132,150 +7.3%
      2013-- $123,150
      2012$1,826 --
      2011-- --
      2010-- --
      2009$1,921 --
      2008-- --
      2007$1,723 -36.5%--
      2006$2,712 +128.5%--
      2005$1,187 --
      2004-- --
      2002-- --
      2001$1,541 +280.2%$94,400 +225.5%
      2000$405 $29,000
      Find assessor info on the county website

      Monthly payment

      Est. payment

      Payment breakdown

      Explore the cost of this home by adjusting the details. Changes won't be saved.
      All calculations are estimates and provided by Zillow, Inc. for informational purposes only. Actual amounts may vary.
      HOA fees may include property taxes on listings classified as Co-Ops. Contact the listing agent and/or owner for fee details.
      Mortgage interest rates are dependent on a number of factors, including credit score, down payment, and repayment length. Interest rate data provided by Zillow Group Marketplace, Inc. as of 1/1/1970 from various mortgage lenders with which we have lead or other similar arrangements; the Estimated Payment is an average of those rates.
      See how much you could borrow to make a competitive offer.

      Climate risks

      Neighborhood: 98579

      Getting around

      7 / 100
      Car-Dependent
      26 / 100
      Somewhat Bikeable

      Nearby schools

      GreatSchools rating
      Schools provided by the listing agent
      • Elementary: Rochester Primary Sc
      • Middle: Rochester Mid
      • High: Rochester High

      Source: NWMLS as distributed by MLS GRID. This data may not be complete. We recommend contacting the local school district to confirm school assignments for this home.

      A local agent can set up tours, give advice and negotiate with sellers.

      A local lender can help you make sure your offer is ready when you are.

      Browse local experts

      Similar homes