Tired of looking at homes that feel cramped, overpriced, or require endless maintenance? This charming 2-bedroom, 1.75-bath home in Rochester offers comfortable living on a spacious .30-acre lot. Step inside to a surprisingly large kitchen with abundant workspace and storage, providing plenty of room for everyday living and entertaining. The efficient floor plan makes great use of all 888 square feet, while the heat pump provides year-round heating and cooling. Outside, the fully fenced backyard offers plenty of room to relax, garden, entertain, or enjoy summer BBQs on the patio. The generous lot provides additional outdoor space while still offering a manageable property to maintain. An oversized garage provides exceptional space for parking, storage, hobbies, or projects. Located on a cul-de-sac near the Rochester Speedway, this home combines practical living space, a generous lot, and convenient access to local amenities. Move-in ready and full of possibilities, this Rochester home is ready for its next chapter. Schedule your showing today!
Pending
Listed by: BHGRE - Northwest Home Team • Adeline Denslow • 360-951-5559
$379,950
4101 Violet Court SW, Rochester, WA 98579
2beds
888sqft
Single Family Residence
Built in 1998
0.3 Acres Lot
$380,100 Zestimate®
$428/sqft
$-- HOA
What's special
Surprisingly large kitchenEfficient floor planAbundant workspace and storageFully fenced backyardLocated on a cul-de-sac
- --
- on Zillow
- 334
- views
- 18
- saves
Likely to sell faster than
Zillow last checked:
Listing updated:
Listed by:
Adeline Denslow 360-951-5559 addiedenslow@nwhometeam.com,
BHGRE - Northwest Home Team
Source: NWMLS as distributed by MLS GRID,MLS#: 2587057
Facts & features
Interior
Bedrooms & bathrooms
- Bedrooms: 2
- Bathrooms: 2
- Full bathrooms: 1
- 3/4 bathrooms: 1
- Main level bathrooms: 2
- Main level bedrooms: 2
Primary bedroom
- Level: Main
Bedroom
- Level: Main
Bathroom full
- Level: Main
Bathroom three quarter
- Level: Main
Dining room
- Level: Main
Entry hall
- Level: Main
Kitchen without eating space
- Level: Main
Living room
- Level: Main
Heating
- Forced Air, Heat Pump, Electric
Cooling
- Forced Air, Heat Pump
Appliances
- Included: Dishwasher, Dryer, Microwave, Refrigerator, Stove(s)/Range(s), Washer, Dishwasher(s), Dryer(s), Microwave(s), Refrigerator(s), Washer(s)
Features
- Bath Off Primary, Ceiling Fan(s), Dining Room
- Flooring: Vinyl Plank, Carpet
- Windows: Dbl Pane/Storm Window, Skylight(s)
- Has fireplace: No
Interior area
- Total structure area: 888
- Total interior livable area: 888 sqft
Property
Parking
- Total spaces: 4
- Parking features: Driveway, Attached Garage, Off Street
- Has attached garage: Yes
- Covered spaces: 2
- Uncovered spaces: 2
Features
- Levels: One
- Stories: 1
- Entry location: Main
- Patio & porch: Bath Off Primary, Ceiling Fan(s), Dbl Pane/Storm Window, Dining Room, Skylight(s)
Lot
- Size: 0.3 Acres
- Features: Cul-De-Sac, Paved, Fenced-Fully, Patio
- Topography: Level
Details
- Parcel number: 81760001300
- Special conditions: Standard
Construction
Type & style
- Home type: SingleFamily
- Architectural style: 1 Story
- Property subtype: Single Family Residence
Materials
- Cement Planked, Cement Plank
- Foundation: Poured Concrete
- Roof: Composition
Condition
- Year built: 1998
- Major remodel year: 1998
Utilities & green energy
- Electric: Company: PSE
- Sewer: Septic Tank, Company: Septic
- Water: Shared Well, Company: Thurston PUD
Community & HOA
Community
- Subdivision: Rochester
Location
- Region: Rochester
Financial & listing details
- Price per square foot: $428/sqft
- Tax assessed value: $323,000
- Annual tax amount: $2,451
- Date on market: 9/24/2026
- Listing terms: Conventional,FHA,VA Loan
- Inclusions: Dishwasher(s), Dryer(s), Microwave(s), Refrigerator(s), Stove(s)/Range(s), Washer(s)
Estimated market value
$380,100
$361,000 - $399,000
$1,650/mo
Price history
| Date | Event | Price |
|---|---|---|
| 10/3/2026 | Pending sale | $379,950$428/sqft |
Source:  NWMLS as distributed by MLS GRID #2587057 Report a problem | ||
| 9/24/2026 | Listed for sale | $379,950+284.4%$428/sqft |
Source: NWMLS as distributed by MLS GRID #2587057 Report a problem | ||
| 5/19/1998 | Sold | $98,850$111/sqft |
Source: Public Record Report a problem | ||
Public tax history
| Year | Property taxes | Tax assessment |
|---|---|---|
| 2025 | $3,089 +26% | $323,000 +21.5% |
| 2024 | $2,451 +6.4% | $265,900 +8.8% |
| 2023 | $2,304 +3.3% | $244,300 +4.3% |
| 2022 | $2,230 +24.5% | $234,200 +31.2% |
| 2021 | $1,791 +1.1% | $178,500 +17.3% |
| 2020 | $1,771 +24.4% | $152,200 +8.1% |
| 2019 | $1,424 -16.4% | $140,800 +3.3% |
| 2018 | $1,703 +26.2% | $136,300 +6.3% |
| 2017 | $1,349 | $128,250 +4.7% |
| 2016 | $1,349 | $122,550 +7.4% |
| 2014 | $1,349 | $114,150 +6.3% |
| 2013 | -- | $107,350 |
| 2012 | $1,591 | -- |
| 2011 | -- | -- |
| 2010 | -- | -- |
| 2009 | $1,603 | -- |
| 2008 | -- | -- |
| 2007 | $1,416 -35.9% | -- |
| 2006 | $2,207 +96.5% | -- |
| 2005 | $1,123 | -- |
| 2004 | -- | -- |
| 2002 | -- | -- |
| 2001 | $1,409 +19.9% | $86,300 +1.4% |
| 2000 | $1,175 | $85,100 |
Find assessor info on the county website
Monthly payment
Est. payment
Payment breakdown
Explore the cost of this home by adjusting the details. Changes won't be saved.Climate risks
Neighborhood: 98579

Similar homes
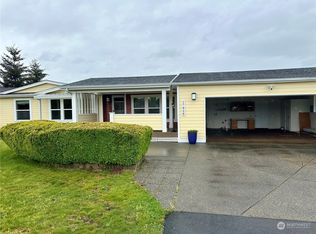
- $433,0003 bd1 ba1k sqft19237 Rosemary St SW, Rochester, WA 98579For Sale By Owner
 FSBO-Online.com
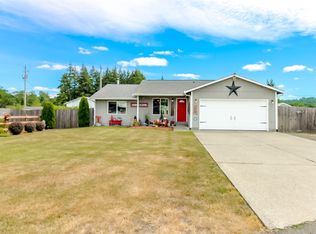
- $429,0003 bd3 ba1.1k sqft139 McClellan Street SE, Tenino, WA 98589Active
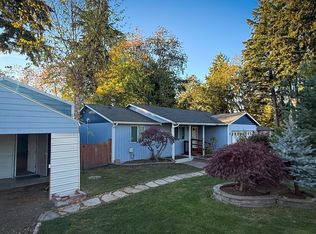 MLS ID #2594788, Stan Giske. NWMLS as distributed by MLS GRID
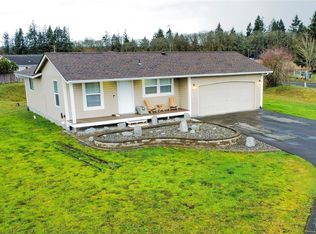
- $393,9003 bd1 ba1.2k sqft9326 James Road SW, Rochester, WA 98579Active
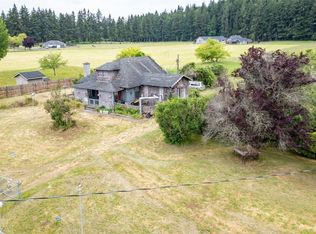 MLS ID #2513511, William Demers. NWMLS as distributed by MLS GRID
- $395,0002 bd1 ba1.1k sqft2018 Foron Road, Centralia, WA 98531Active
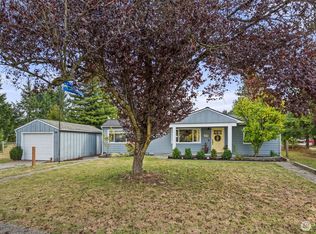 MLS ID #2591993, Matthew Wilson. NWMLS as distributed by MLS GRID
