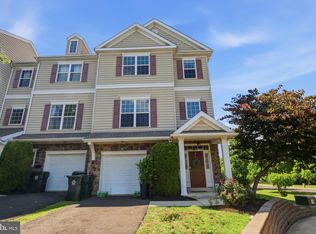
Welcome to 170 Saddlebrook Drive! This beautifully maintained interior townhome offers 3 bedrooms, 3 full bathrooms, and 1 half bath in the desirable Saddlebrook Estates community. Step inside to a welcoming foyer with a private office/flex room, perfect for working from home. The bright, open-concept main level features luxury flooring, crown molding, recessed lighting, and a spacious living and dining area that flows seamlessly into the upgraded kitchen. The kitchen is appointed with white cabinetry, granite countertops, stainless steel appliances, a tile backsplash, a center island with seating, and a pantry. Enjoy easy indoor-outdoor living from the rear deck overlooking peaceful open green space—an ideal setting for morning coffee or relaxing evenings. Upstairs, the spacious primary suite features a large walk-in closet and a private en-suite bath. Two additional bedrooms, a full hall bath, and a convenient second-floor laundry room complete the upper level. The finished walk-out lower level offers additional living space, a full bathroom, and direct exterior access, making it ideal for a guest suite, recreation room, home gym, or playroom. Additional highlights include a one-car garage, ample storage, and a convenient location close to shopping, dining, major highways, and public transportation. Move-in ready and thoughtfully maintained, this home offers the perfect blend of comfort, style, and convenience.
Coming soon 08/18
$579,900
170 Saddlebrook Dr, Bensalem, PA 19020
3beds
2,565sqft
Townhouse
Built in 2017
3,361 Square Feet Lot
$583,700 Zestimate®
$226/sqft
$150/mo HOA
What's special
- 3 days |
- 330 |
- 14 |
Zillow last checked:
Listing updated:
Listed by:
Pradeep John 215-760-5843,
Keller Williams Real Estate Tri-County 2154648800
Source: Bright MLS,MLS#: PABU2128730
Facts & features
Interior
Bedrooms & bathrooms
- Bedrooms: 3
- Bathrooms: 4
- Full bathrooms: 3
- 1/2 bathrooms: 1
- Main level bathrooms: 1
Basement
- Area: 600
Heating
- Forced Air, Natural Gas
Cooling
- Central Air, Electric
Appliances
- Included: Gas Water Heater
Features
- Basement: Finished,Walk-Out Access
- Has fireplace: No
Interior area
- Total structure area: 2,565
- Total interior livable area: 2,565 sqft
- Finished area above ground: 1,965
- Finished area below ground: 600
Property
Parking
- Total spaces: 1
- Parking features: Garage Faces Front, Inside Entrance, Attached
- Attached garage spaces: 1
Accessibility
- Accessibility features: None
Features
- Levels: Two
- Stories: 2
- Pool features: None
Lot
- Size: 3,361 Square Feet
Details
- Additional structures: Above Grade, Below Grade
- Parcel number: 02046005082
- Zoning: RA
- Special conditions: Standard
Construction
Type & style
- Home type: Townhouse
- Architectural style: Colonial
- Property subtype: Townhouse
Materials
- Frame
- Foundation: Brick/Mortar
Condition
- New construction: No
- Year built: 2017
Utilities & green energy
- Sewer: Public Sewer
- Water: Public
Community & HOA
Community
- Subdivision: Saddlebrook Estates
HOA
- Has HOA: Yes
- Services included: Maintenance Grounds, Lawn Care Front, Lawn Care Rear, Snow Removal, Trash
- HOA fee: $150 monthly
Location
- Region: Bensalem
- Municipality: BENSALEM TWP
Financial & listing details
- Price per square foot: $226/sqft
- Tax assessed value: $36,670
- Annual tax amount: $8,580
- Date on market: 8/18/2026
- Listing agreement: Exclusive Right To Sell
- Ownership: Fee Simple
Estimated market value
$583,700
$555,000 - $613,000
$2,971/mo
Price history
| Date | Event | Price |
|---|---|---|
| 10/14/2022 | Sold | $545,000-5.2%$212/sqft |
Source:  Bright MLS #PABU2034332 Report a problem Bright MLS #PABU2034332 Report a problem | ||
| 9/10/2022 | Pending sale | $574,900$224/sqft |
Source: Bright MLS #PABU2034332 Report a problem | ||
| 8/25/2022 | Listed for sale | $574,900+73.4%$224/sqft |
Source: Bright MLS #PABU2034332 Report a problem | ||
| 6/19/2017 | Sold | $331,460$129/sqft |
Source: Public Record Report a problem | ||
Public tax history
| Year | Property taxes | Tax assessment |
|---|---|---|
| 2025 | $8,344 | $36,670 |
| 2024 | $8,344 +7.3% | $36,670 |
| 2023 | $7,779 +0.6% | $36,670 |
| 2022 | $7,734 | $36,670 |
| 2021 | $7,734 +1% | $36,670 |
| 2020 | $7,656 +4.7% | $36,670 |
| 2018 | $7,312 +954.3% | $36,670 +947.7% |
| 2017 | $694 | $3,500 |
| 2016 | $694 | $3,500 |
Find assessor info on the county website
Monthly payment
Est. payment
Payment breakdown
Explore the cost of this home by adjusting the details. Changes won't be saved.Climate risks
Neighborhood: 19020
Nearby schools
GreatSchools rating
- 5/10Valley Elementary SchoolGrades: K-6Distance: 0.8 mi
- 4/10Cecelia Snyder Middle SchoolGrades: 7-8Distance: 2 mi
- 5/10Bensalem Twp High SchoolGrades: 9-12Distance: 1.3 mi
Schools provided by the listing agent
- Elementary: Valley
- Middle: Cecelia Snyder
- High: Bensalem Township
- District: Bensalem Township
Source: Bright MLS. This data may not be complete. We recommend contacting the local school district to confirm school assignments for this home.
- $569,2003 bd2 ba1.9k sqft172 Saddlebrook Dr, Bensalem, PA 19020Off Market
- $537,9003 bd3 ba1.9k sqft168 Saddlebrook Dr, Bensalem, PA 19020Off Market
- $592,0003 bd2 ba1.9k sqft174 Saddlebrook Dr, Bensalem, PA 19020Off Market
- $563,2003 bd2 ba2.2k sqft166 Saddlebrook Dr, Bensalem, PA 19020Off Market
- $549,7003 bd2 ba1.9k sqft176 Saddlebrook Dr, Bensalem, PA 19020Off Market
- $645,7004 bd4 ba2.7k sqft178 Saddlebrook Dr, Bensalem, PA 19020Off Market
- $616,5003 bd2 ba2.2k sqft164 Saddlebrook Dr, Bensalem, PA 19020Off Market
- $548,2003 bd2 ba2k sqft162 Saddlebrook Dr, Bensalem, PA 19020Off Market
A local agent can set up tours, give advice and negotiate with sellers.
A local lender can help you make sure your offer is ready when you are.
Similar homes
- $--3 bd1 ba1.3k sqft2829 Colmar Ave, Bensalem, PA 19020Auction
 Auction.com 2
 - $--3 bd1 ba1.9k sqft6348 Militia Ct, Bensalem, PA 19020Auction
 Xome
Xome - $699,0004 bd3 ba2.6k sqft4606 Garland Rd, Bensalem, PA 19020For Sale

 MLS ID #PABU2128756, Kim Rock, Keller Williams Real Estate-Langhorne. Bright MLS
 - $550,0003 bd4 ba2.5k sqft10 Richard Rd, Bensalem, PA 19020For Sale
 MLS ID #PABU2127414, Mike Patel, Equity Pennsylvania Real Estate. Bright MLS
 - $569,9003 bd3 ba1.7k sqft3442 Mansion Dr, Bensalem, PA 19020For SaleMLS ID #PABU2127512, Dale Cosack, BHHS Fox & Roach -Yardley/Newtown. Bright MLS
- $599,9003 bd4 ba2.1k sqft131 Ashley Dr, Feasterville Trevose, PA 19053For SaleMLS ID #PABU2128930, Eldar Badal, RE/MAX Properties - Newtown. Bright MLS
- $599,9004 bd2 ba2.1k sqft744 Kleckner Rd, Bensalem, PA 19020For SaleMLS ID #PABU2126214, Colleen Sabina, Keller Williams Real Estate Tri-County. Bright MLS
- $625,0004 bd3 ba2.5k sqft3007 Rampart Rd, Bensalem, PA 19020For SaleMLS ID #PABU2123304, Jessica Layser, Keller Williams Real Estate-Langhorne. Bright MLS
- $--3 bd3 ba1.5k sqft1615 Lauren Ct, Bensalem, PA 19020AuctionXome
- $569,9004 bd2 ba1.6k sqft1128 Park Ave, Bensalem, PA 19020For SaleMLS ID #PABU2127008, Tony Green, Homestarr Realty. Bright MLS
- $625,0004 bd3 ba3.2k sqft2997 Meredith Pl, Bensalem, PA 19020For SaleMLS ID #PABU2121228, Thomas Greer, Keller Williams Real Estate - Newtown. Bright MLS
- $--2 bd3 ba1.5k sqft2010 Herrick Ave, Feasterville, PA 19053AuctionAuction.com 2
- $457,9003 bd3 ba1.5k sqft3110 Victoria Ct, Bensalem, PA 19020For SaleMLS ID #PABU2127074, John Menno, BHHS Fox & Roach -Yardley/Newtown. Bright MLS
- $473,0003 bd2 ba1.3k sqft2856 Colmar Ave, Bensalem, PA 19020For SaleMLS ID #PABU2128130, Mike Patel, Equity Pennsylvania Real Estate. Bright MLS
- $--4 bd3 ba1.8k sqft3812 Dresher Rd, Bensalem, PA 19020AuctionAuction.com 2
- $--4 bd2 ba2.4k sqft1198 Jeffrey Ln, Langhorne, PA 19047AuctionServiceLink Auction
- $459,9973 bd2 ba1.9k sqft3204 Ethan Allen Ct, Bensalem, PA 19020For SaleMLS ID #PABU2123326, Jimmy McCann, Opus Elite Real Estate. Bright MLS
- $429,9004 bd2 ba1.4k sqft4004 Hulmeville Rd, Bensalem, PA 19020For SaleMLS ID #PABU2128440, Maggie Velek, RE/MAX Realty Services-Bensalem. Bright MLS
- $499,9004 bd2 ba1.6k sqft3032 Gilbert Dr, Bensalem, PA 19020For SaleMLS ID #PABU2124994, Michael Barrett, Coldwell Banker Hearthside Realtors. Bright MLS
- $814,9006 bd4 ba2.4k sqft4552 Laurence Ct, Bensalem, PA 19020For SaleMLS ID #PABU2127906, John Walsh, RE/MAX Realty Services-Bensalem. Bright MLS
