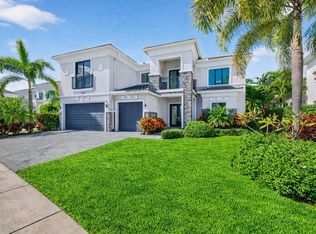
Discover luxury living in Royal Palm Polo, reimagined by renowned Michael Gray Interiors. This exceptional estate showcases 4 bedrooms, a dedicated office, and 4.5 bathrooms. The main floor impresses with soaring two story ceilings, a sophisticated formal living room, and separate dining space. Custom millwork throughout! The chef's kitchen is a culinary masterpiece featuring custom cabinetry, premium Wolf and Sub Zero appliances including dual wall ovens and a gas cooktop. The expansive island is perfect for entertaining. Your private primary suite overlooks the resort style backyard, pool and serene lake views!
For sale
Price cut: $200K (11/1)
$2,995,000
2565 NW 69th Street, Boca Raton, FL 33496
4beds
4,045sqft
Single Family Residence
Built in 2017
0.27 Acres Lot
$3,011,800 Zestimate®
$740/sqft
$823/mo HOA
What's special
Serene lake viewsDedicated officeCustom millwork throughoutCustom cabinetrySoaring two story ceilingsSeparate dining spaceGas cooktop
- 26 days
- 1,561
- 142
Zillow last checked:
Listing updated:
Listed by:
Ariana Peters 561-400-8860,
Peters Realty
Source: BeachesMLS,MLS#: B26085156 Originating MLS: BeachesMLS
Facts & features
Interior
Bedrooms & bathrooms
- Bedrooms: 4
- Bathrooms: 5
- Full bathrooms: 4
- 1/2 bathrooms: 1
- Main level bathrooms: 2
- Main level bedrooms: 1
Primary bedroom
- Level: Main
- Area: 282.1
- Dimensions: 21.7 X 13
Bedroom 2
- Level: Upper
- Area: 181.78
- Dimensions: 14.9 X 12.2
Bedroom 3
- Level: Upper
- Area: 172.84
- Dimensions: 14.9 X 11.6
Bedroom 4
- Level: Upper
- Area: 223.3
- Dimensions: 15.4 X 14.5
Den
- Level: Main
- Area: 178.8
- Dimensions: 14.9 X 12
Dining room
- Level: Main
- Area: 183.6
- Dimensions: 13.6 X 13.5
Great room
- Level: Main
Kitchen
- Level: Main
- Area: 249.6
- Dimensions: 20.8 X 12
Living room
- Level: Main
- Area: 380.78
- Dimensions: 24.1 X 15.8
Loft
- Level: Upper
- Area: 357.76
- Dimensions: 20.8 X 17.2
Utility room
- Level: Main
- Area: 72.32
- Dimensions: 11.3 X 6.4
Heating
- Central
Cooling
- Central Air
Appliances
- Included: Cooktop, Dryer, Dishwasher, Freezer, Disposal, Gas Range, Gas Water Heater, Microwave, Oven, Range, Refrigerator, Water Heater, Washer
- Laundry: Laundry Room
Features
- Dining Area, Separate/Formal Dining Room, Dual Sinks, Entrance Foyer, Eat-in Kitchen, High Ceilings, Kitchen Island, Kitchen/Dining Combo, Main Level Primary, Walk-In Closet(s)
- Flooring: Marble, Tile, Wood
- Windows: Storm Window(s)
- Has fireplace: No
Interior area
- Total structure area: 5,496
- Total interior livable area: 4,045 sqft
Video & virtual tour
Property
Parking
- Total spaces: 2
- Parking features: Attached, Driveway, Garage
- Attached garage spaces: 2
- Has uncovered spaces: Yes
Accessibility
- Accessibility features: None
Features
- Levels: Two
- Stories: 2
- Entry location: Entry Level Living Area Y
- Patio & porch: Covered, Patio
- Exterior features: Lighting, Outdoor Living Area
- Has private pool: Yes
- Pool features: Fenced, In Ground, Private, Association
- Has view: Yes
- View description: Lake, Pool, Water
- Has water view: Yes
- Water view: Lake,Water
- Waterfront features: Lake Front
Lot
- Size: 0.27 Acres
- Features: Landscaped, 1/4 to 1/2 Acre Lot, Many Trees, Sprinklers Automatic
Details
- Parcel number: 06424634240002300
- Zoning: R1D (city)
- Special conditions: Standard,Listed As-Is
Construction
Type & style
- Home type: SingleFamily
- Property subtype: Single Family Residence
Materials
- CBS (Concrete Block Structure), Block, Concrete
- Foundation: Block
- Roof: Spanish Tile,Tile
Condition
- Resale,Updated/Remodeled
- New construction: No
- Year built: 2017
Details
- Builder model: San Lucia
- Builder name: Toll Brothers
Utilities & green energy
- Sewer: Public Sewer
- Water: Public
- Utilities for property: Cable Available, Electricity Available, Natural Gas Connected, Phone Available, Sewer Connected, Water Connected
Community & HOA
Community
- Features: Home Owners Association, Gated, Property Manager On-Site, Sidewalks
- Security: Security System, Fire Sprinkler System, Gated with Guard, Gated Community, Smoke Detector(s), Security Lights
- Subdivision: ROYAL PALM POLO
HOA
- Has HOA: Yes
- Amenities included: Basketball Court, Clubhouse, Fitness Center, Management, Playground, Pickleball, Pool, Spa/Hot Tub, Tennis Court(s)
- Services included: Common Areas, Maintenance Grounds, Pest Control, Security
- HOA fee: $2,469 quarterly
- HOA name: Royal Palm Polo Homeowners Association (POA)
- HOA phone: 561-757-6560
Location
- Region: Boca Raton
Financial & listing details
- Price per square foot: $740/sqft
- Tax assessed value: $1,879,435
- Annual tax amount: $29,421
- Date on market: 10/7/2026
- Cumulative days on market: 28 days
- Listing terms: Cash,Conventional
- Electric utility on property: Yes
Estimated market value
$3,011,800
$2.86M - $3.16M
Not available
Price history
| Date | Event | Price |
|---|---|---|
| 11/1/2026 | Price change | $2,995,000-6.3%$740/sqft |
Source:  BeachesMLS #B26085156 Report a problem | ||
| 10/7/2026 | Listed for sale | $3,195,000+59.8%$790/sqft |
Source: BeachesMLS #B26085156 Report a problem | ||
| 7/24/2023 | Listing removed | -- |
Source: Zillow Rentals Report a problem | ||
| 6/19/2023 | Price change | $15,900-3.6%$4/sqft |
Source: Zillow Rentals Report a problem | ||
| 5/30/2023 | Price change | $16,500-7.8%$4/sqft |
Source: Zillow Rentals Report a problem | ||
| 4/2/2023 | Listed for rent | $17,900+5.9%$4/sqft |
Source: BeachesMLS #R10878495 Report a problem | ||
| 9/22/2022 | Listing removed | -- |
Source: Zillow Rental Network_1 Report a problem | ||
| 9/8/2022 | Price change | $16,900-5.6%$4/sqft |
Source: Zillow Rental Network_1 #R10821465 Report a problem | ||
| 8/2/2022 | Listed for rent | $17,900$4/sqft |
Source: Zillow Rental Network_1 #R10821465 Report a problem | ||
| 7/6/2022 | Listing removed | -- |
Source: Zillow Rental Manager Report a problem | ||
| 6/12/2022 | Price change | $17,900-3.2%$4/sqft |
Source: Zillow Rental Manager Report a problem | ||
| 5/19/2022 | Price change | $18,500-6.6%$5/sqft |
Source: Zillow Rental Manager Report a problem | ||
| 5/6/2022 | Price change | $19,800-11.2%$5/sqft |
Source: Zillow Rental Manager Report a problem | ||
| 4/5/2022 | Price change | $22,300-2.6%$6/sqft |
Source: Zillow Rental Manager Report a problem | ||
| 3/3/2022 | Price change | $22,900-6.5%$6/sqft |
Source: Zillow Rental Manager Report a problem | ||
| 2/15/2022 | Price change | $24,500-5.4%$6/sqft |
Source: Zillow Rental Manager Report a problem | ||
| 1/26/2022 | Price change | $25,900-9.1%$6/sqft |
Source: Zillow Rental Manager Report a problem | ||
| 1/4/2022 | Listed for rent | $28,500$7/sqft |
Source: Zillow Rental Manager Report a problem | ||
| 12/29/2021 | Sold | $2,000,000-19.8%$494/sqft |
Source: BeachesMLS #R10743238 Report a problem | ||
| 12/9/2021 | Pending sale | $2,495,000$617/sqft |
Source: BeachesMLS #RX-10743238 Report a problem | ||
| 11/8/2021 | Contingent | $2,495,000$617/sqft |
Source: BeachesMLS #RX-10743238 Report a problem | ||
| 9/9/2021 | Listed for sale | $2,495,000+91.9%$617/sqft |
Source: BeachesMLS #RX-10743238 Report a problem | ||
| 2/16/2018 | Sold | $1,299,995$321/sqft |
Source: BeachesMLS #R10373408 Report a problem | ||
Public tax history
| Year | Property taxes | Tax assessment |
|---|---|---|
| 2025 | $29,421 +4.3% | $1,784,325 +10% |
| 2024 | $28,210 +12.5% | $1,622,114 +10% |
| 2023 | $25,070 +11.5% | $1,474,649 +10% |
| 2022 | $22,481 +24.9% | $1,340,590 +24.6% |
| 2021 | $17,993 +1.1% | $1,075,976 +6% |
| 2020 | $17,801 -6.8% | $1,014,982 -0.8% |
| 2019 | $19,105 | $1,023,639 +6% |
| 2018 | $19,105 +9.8% | $965,779 +408.3% |
| 2017 | $17,395 | $190,000 |
Find assessor info on the county website
Monthly payment
Est. payment
Payment breakdown
Explore the cost of this home by adjusting the details. Changes won't be saved.Climate risks
Neighborhood: 33496
Nearby schools
Schools provided by the listing agent
- Elementary: Calusa (Palm Beach)
- Middle: Omni
- High: Spanish River
Source: BeachesMLS. This data may not be complete. We recommend contacting the local school district to confirm school assignments for this home.

Similar homes
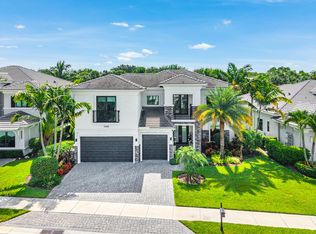
- $2,995,0004 bd4 ba3.9k sqft9643 Chianti Classico Terrace, Boca Raton, FL 33496For Sale

 MLS ID #B26094512, Tiffany Camille Horwitz, Compass Florida LLC. BeachesMLS
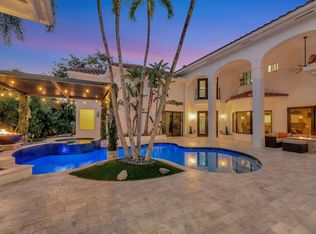
- $2,897,0005 bd6 ba4.7k sqft6980 NW 28th Avenue, Boca Raton, FL 33496For Sale
 MLS ID #R11162418, George Pojoga, Providence Real Estate Group. BeachesMLS
- $3,295,0005 bd7 ba4.7k sqft7409 NW 25th Terrace, Boca Raton, FL 33496For Sale
 MLS ID #B26048372, Morgan A. Sheres, Compass Florida LLC. BeachesMLS
- $3,500,0006 bd5 ba4k sqft6131 NW 30th Avenue, Boca Raton, FL 33496For Sale
 MLS ID #R11073583, Marina Isabella Bartashnik, Douglas Elliman. BeachesMLS
- $2,094,0005 bd7 ba4.4k sqft17347 SPARKLING RIVER Road, Boca Raton, FL 33496For SaleMLS ID #B26095408, Ryan Jabbour, Keller Williams Realty Boca Ra. BeachesMLS
- $2,725,0005 bd6 ba4.7k sqft8985 CHAUVET Way, Boca Raton, FL 33496For SaleMLS ID #B26084880, Jennifer Souza, Real Broker, LLC. BeachesMLS
- $2,750,0005 bd4 ba4.2k sqft17585 Middlebrook Way, Boca Raton, FL 33496For SaleMLS ID #B26031271, Zeynep Yildiz, Heartland Realty Group LLC. BeachesMLS
- $3,295,0005 bd6 ba4.7k sqft9006 Dulcetto Court, Boca Raton, FL 33496For SaleMLS ID #B26077319, Devin Mckinney, Serhant. BeachesMLS
- $2,675,0004 bd5 ba3.7k sqft17112 Aquavera Way, Boca Raton, FL 33496For SaleMLS ID #B26033495, Lois B Kozlow, Lang Realty/ BR. BeachesMLS
- $2,599,0005 bd6 ba4.9k sqft17065 Rainbow Fls Trail, Boca Raton, FL 33496For SaleMLS ID #B26059332, Ave Horowitz, RARE Real Estate. BeachesMLS
- $3,499,0005 bd5 ba5.3k sqft17558 CADENA Drive, Boca Raton, FL 33496For SaleMLS ID #B26091283, Noah Heller, EXP Realty LLC. BeachesMLS
- $2,750,0004 bd4 ba4.3k sqft21312 Greenwood Court, Boca Raton, FL 33433For SaleMLS ID #B26046971, Jonathan A. Shilalis, Shilalis Real Estate. BeachesMLS
- $3,400,0005 bd6 ba5.5k sqft17593 Middle Lake Drive, Boca Raton, FL 33496For SaleMLS ID #B26035406, August Ann Gordon, United Realty Group, Inc. BeachesMLS
- $2,295,0005 bd6 ba4.4k sqft17936 Villa Club Way, Boca Raton, FL 33496For SaleMLS ID #B26045246, Amy S Manolakos, Lang Realty/ BR. BeachesMLS
- $3,499,0004 bd5 ba4.5k sqft4484 Bocaire Boulevard, Boca Raton, FL 33487For SaleMLS ID #B26069887, Sian Matthew, Coldwell Banker. BeachesMLS
- $3,490,0004 bd5 ba5.2k sqft4832 Chamal Circle, Boca Raton, FL 33487For SaleMLS ID #B26072833, James "Jim" Pappas, Lang Realty/Delray Beach. BeachesMLS
- $1,850,0004 bd4 ba2.7k sqft8816 Skyward Street, Boca Raton, FL 33496For SaleMLS ID #B26076784, Keith Dickman, RE/MAX Direct. BeachesMLS
- $2,475,0004 bd5 ba3.6k sqft10563 Stonebridge Boulevard, Boca Raton, FL 33498For SaleMLS ID #B26072353, Aaron F Buchbinder, Compass Florida LLC. BeachesMLS
- $3,125,0006 bd8 ba5.5k sqft16716 Strasbourg Lane, Delray Beach, FL 33446For SaleMLS ID #B26085695, Jennifer Nicole Burns, The Corcoran Group. BeachesMLS
- $2,100,0005 bd4 ba2.9k sqft3320 NW 53RD Circle, Boca Raton, FL 33496For SaleMLS ID #B26074972, Oren Amzaleg, Compass Florida LLC. BeachesMLS
