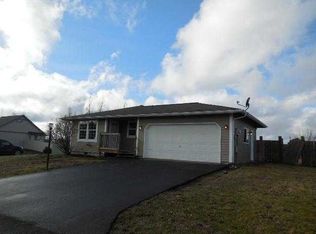
Welcome to this inviting single-level home offering comfort, functionality, and a convenient location. Featuring 3 bedrooms, 2 bathrooms, and an office, this home provides flexible space for everyday living, working from home, or hosting guests. The living room is warm and welcoming with a cozy wood-burning fireplace, while the additional family room just off the kitchen creates even more room to relax or gather. The spacious primary bedroom includes its own bath for added convenience. Situated on an oversized lot, the fully fenced yard offers plenty of room for outdoor enjoyment, whether that’s gardening, play, or simply unwinding. A finished storage building and covered wood area provide extra versatility and practical storage solutions. Ideally located just minutes from the freeway, shopping, dining, and local amenities, this property combines comfort and space—making it a fantastic place to call home.
Active
Listed by: Redfin • Patricia Ellen DeWees
Price cut: $10K (8/12)
$425,000
17937 Iris Place SW, Rochester, WA 98579
3beds
1,580sqft
Single Family Residence
Built in 2000
0.3 Acres Lot
$425,100 Zestimate®
$269/sqft
$-- HOA
What's special
Cozy wood-burning fireplaceSingle-level homeFinished storage buildingCovered wood areaOversized lot
- 154 days |
- 364 |
- 16 |
Zillow last checked:
Listing updated:
Listed by:
Patricia Ellen DeWees,
Redfin
Source: NWMLS as distributed by MLS GRID,MLS#: 2496503
Facts & features
Interior
Bedrooms & bathrooms
- Bedrooms: 3
- Bathrooms: 2
- Full bathrooms: 2
- Main level bathrooms: 2
- Main level bedrooms: 3
Primary bedroom
- Level: Main
Bedroom
- Level: Main
Bedroom
- Level: Main
Bathroom full
- Level: Main
Bathroom full
- Level: Main
Den office
- Level: Main
Dining room
- Level: Main
Entry hall
- Level: Main
Family room
- Level: Main
Kitchen with eating space
- Level: Main
Living room
- Level: Main
Utility room
- Level: Main
Heating
- Forced Air, Electric, Wood
Cooling
- None
Appliances
- Included: Dishwasher, Dryer, Refrigerator, Stove(s)/Range(s), Washer, Dishwasher(s), Dryer(s), Refrigerator(s), Washer(s)
Features
- Ceiling Fan(s), Dining Room
- Flooring: Laminate
- Windows: Skylight(s)
- Has fireplace: No
- Fireplace features: Wood Burning
Interior area
- Total structure area: 1,580
- Total interior livable area: 1,580 sqft
Property
Parking
- Total spaces: 2
- Parking features: Attached Garage
- Has attached garage: Yes
- Covered spaces: 2
Features
- Levels: One
- Stories: 1
- Entry location: Main
- Patio & porch: Ceiling Fan(s), Dining Room, Skylight(s)
Lot
- Size: 0.3 Acres
- Features: Deck, Fenced-Fully, High Speed Internet, Outbuildings
- Residential vegetation: Garden Space
Details
- Parcel number: 81770003200
- Special conditions: Standard
Construction
Type & style
- Home type: SingleFamily
- Architectural style: 1 Story
- Property subtype: Single Family Residence
Materials
- Wood Siding, Wood Products
- Foundation: Block
- Roof: Composition
Condition
- Year built: 2000
- Major remodel year: 2000
Utilities & green energy
- Electric: Company: PSE
- Sewer: Septic Tank
- Water: Community, Shared Well, Company: Community Well - Thurston PUD
Community & HOA
Community
- Subdivision: Rochester
Location
- Region: Rochester
Financial & listing details
- Price per square foot: $269/sqft
- Tax assessed value: $408,300
- Annual tax amount: $3,797
- Date on market: 3/25/2026
- Cumulative days on market: 156 days
- Listing terms: Conventional,FHA,VA Loan
- Inclusions: Dishwasher(s), Dryer(s), Refrigerator(s), Stove(s)/Range(s), Washer(s)
Estimated market value
Zestimate®
$425,100
Estimated sales range
$404,000 - $446,000
Rent Zestimate®
$2,288/mo
Price history
| Date | Event | Price |
|---|---|---|
| 8/12/2026 | Price change | $425,000-2.3%$269/sqft |
Source: | ||
| 5/1/2026 | Price change | $435,000-3.3%$275/sqft |
Source: | ||
| 3/26/2026 | Listed for sale | $450,000$285/sqft |
Source: | ||
Public tax history
| Year | Property taxes | Tax assessment |
|---|---|---|
| 2024 | $3,534 +4.8% | $408,300 +4.5% |
| 2023 | $3,373 +9.9% | $390,600 +8.6% |
| 2022 | $3,070 +17.7% | $359,700 +38.1% |
| 2021 | $2,608 +4.5% | $260,500 +7.7% |
| 2020 | $2,495 +17.2% | $241,800 +11.8% |
| 2019 | $2,129 -17.3% | $216,300 +5.7% |
| 2018 | $2,576 +18.8% | $204,700 +11.2% |
| 2017 | $2,168 | $184,150 +5% |
| 2016 | $2,168 | $175,350 +10.7% |
| 2014 | $2,168 | $158,400 +7.8% |
| 2013 | -- | $146,900 |
| 2012 | $2,190 | -- |
| 2011 | -- | -- |
| 2010 | -- | -- |
| 2009 | $2,111 | -- |
| 2008 | -- | -- |
| 2007 | $1,817 -22.7% | -- |
| 2006 | $2,352 +98.2% | -- |
| 2005 | $1,187 | -- |
| 2004 | -- | -- |
| 2002 | -- | -- |
| 2001 | $1,541 +280.2% | $94,400 +225.5% |
| 2000 | $405 | $29,000 |
Find assessor info on the county website
Monthly payment
Est. payment
Payment breakdown
Explore the cost of this home by adjusting the details. Changes won't be saved.Climate risks
Neighborhood: 98579
Nearby schools
GreatSchools rating
- NARochester Primary SchoolGrades: PK-2Distance: 4.1 mi
- 7/10Rochester Middle SchoolGrades: 6-8Distance: 5.7 mi
- 5/10Rochester High SchoolGrades: 9-12Distance: 4 mi
- $450,0003 bd1 ba1k sqft17930 Iris Pl SW, Rochester, WA 98579Sold
Save 
- $449,0003 bd2 ba1.5k sqft18005 Iris Pl SW, Rochester, WA 98579For Sale
Save 
- $378,0002 bd1 ba864 sqft17841 Iris Pl SW, Rochester, WA 98579Sold
Save 
- $353,9002 bd1 ba830 sqft17932 Camus Dr SW, Rochester, WA 98579Sold
Save 
- $489,0003 bd3 ba1.9k sqft17828 Danby Dr SW, Rochester, WA 98579Sold
Save - $467,0003 bd2 ba1.4k sqft17924 Camus Dr SW, Rochester, WA 98579Sold
Save - $370,0002 bd2 ba888 sqft17836 Camus Dr SW, Rochester, WA 98579Sold
Save - $666,9004 bd2 ba2.1k sqft18032 Mary Ln SW, Rochester, WA 98579Off Market
Save
A local agent can set up tours, give advice and negotiate with sellers.
A local lender can help you make sure your offer is ready when you are.