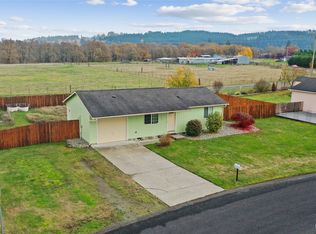
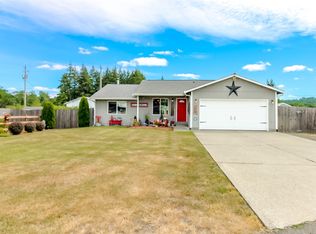
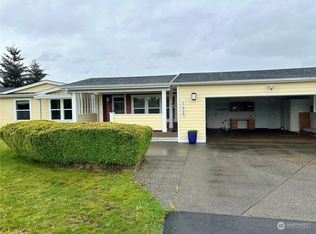

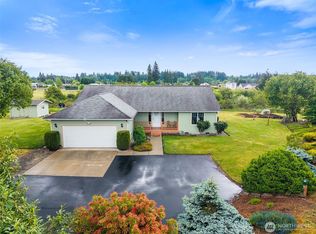
Welcome to this well mainanted single-family corner lot rambler! Spectacular views of the mountain and endless opportunites for gardening awaits. Substantially expanded in 2007 with a $160,000 addition, effectively transforming it from an 880 sq ft starter home into a 1,770 sq ft, 3-bedroom property with an attached 2-car garage. Covered front patio (~10×12), covered back patio (~14×14), fenced backyard, 2 sheds (10×12 each), robot mower, drip irrigation, garden space, 30-amp hot tub outlet. Brand new heat pump — heating + cooling (Black Hills, Jul 2025). New 50-gallon electric H20 heater (Black Hills, Aug 2024). Kitchen has new laminate counter tops and updated appliances. Primary bathroom has been updated with new sink and toilet. 3/4 bathroom recently updated with new vanity, new flooring and a composite shower. Laminate flooring throughout with mostly "builder grade" finishes. Updated interior paint in the past 3 years and new covered front porch and back deck in 2023.This home has been maintained in above average condition with no noted deferred maintenance at the time of appraiser's inspection. This home offers comfort, location, and versatility with no HOA's!
Active
Listed by: Crown Properties Management
Price cut: $25K (5/20)
$499,995
17944 Camus Drive SW, Rochester, WA 98579
3beds
1,770sqft
Est.:
Single Family Residence
Built in 2000
0.33 Acres Lot
$499,700 Zestimate®
$282/sqft
$-- HOA
What's special
Garden spaceDrip irrigationCorner lot ramblerFenced backyardLaminate flooring throughoutRobot mower
- 17 days |
- 405 |
- 22 |
Zillow last checked:
Listing updated:
Listed by:
Stacie Galbavy,
Crown Properties Management
Source: NWMLS as distributed by MLS GRID,MLS#: 2497197
Tour with a local agent
Facts & features
Interior
Bedrooms & bathrooms
- Bedrooms: 3
- Bathrooms: 2
- Full bathrooms: 1
- 3/4 bathrooms: 1
- Main level bathrooms: 2
- Main level bedrooms: 3
Primary bedroom
- Level: Main
Bedroom
- Level: Main
Bedroom
- Level: Main
Bathroom full
- Level: Main
Bathroom three quarter
- Level: Main
Dining room
- Level: Main
Entry hall
- Level: Main
Living room
- Level: Main
Utility room
- Level: Main
Heating
- Fireplace, Forced Air, Heat Pump, Electric, Propane
Cooling
- Forced Air, Heat Pump
Appliances
- Included: Dishwasher, Dryer, Microwave, Refrigerator, Stove(s)/Range(s), Washer, Dishwasher(s), Dryer(s), Microwave(s), Refrigerator(s), Washer(s), Water Heater: Electric, Water Heater Location: Laundry Room
Features
- Bath Off Primary, Dining Room
- Flooring: Laminate
- Doors: French Doors
- Windows: Dbl Pane/Storm Window, Skylight(s)
- Basement: None
- Number of fireplaces: 1
- Fireplace features: Gas, Main Level: 1, Fireplace
Interior area
- Total structure area: 1,770
- Total interior livable area: 1,770 sqft
Video & virtual tour
Property
Parking
- Total spaces: 7
- Parking features: Attached Carport, Driveway, Attached Garage, RV Parking
- Has attached garage: Yes
- Has carport: Yes
- Covered spaces: 2
- Uncovered spaces: 5
Features
- Levels: One
- Stories: 1
- Entry location: Main
- Patio & porch: Bath Off Primary, Dbl Pane/Storm Window, Dining Room, Fireplace, French Doors, Skylight(s), Water Heater
- Has view: Yes
- View description: Mountain(s), Partial, Territorial
Lot
- Size: 0.33 Acres
- Features: Corner Lot, Paved, Cable TV, Deck, Fenced-Fully, High Speed Internet, Outbuildings, Patio, Propane, RV Parking
- Topography: Level
- Residential vegetation: Fruit Trees, Garden Space
Details
- Parcel number: 81760000100
- Zoning: RRR 1/5
- Zoning description: Jurisdiction: County
- Special conditions: Standard
Construction
Type & style
- Home type: SingleFamily
- Architectural style: 1 Story
- Property subtype: Single Family Residence
Materials
- Wood Siding
- Foundation: Poured Concrete, Slab
- Roof: Composition
Condition
- Year built: 2000
- Major remodel year: 2000
Utilities & green energy
- Electric: Company: PSE
- Sewer: Septic Tank
- Water: Public, Company: Thurston PUD
- Utilities for property: Comcast, Comcast
Community & HOA
Community
- Subdivision: Rochester
Location
- Region: Rochester
Financial & listing details
- Price per square foot: $282/sqft
- Tax assessed value: $449,900
- Annual tax amount: $4,147
- Date on market: 5/6/2026
- Cumulative days on market: 19 days
- Listing terms: Conventional,FHA,VA Loan
- Inclusions: Dishwasher(s), Dryer(s), Microwave(s), Refrigerator(s), Stove(s)/Range(s), Washer(s)
Estimated market value
$499,700
$475,000 - $525,000
$2,404/mo
Price history
| Date | Event | Price |
|---|---|---|
| 5/20/2026 | Price change | $499,995-4.8%$282/sqft |
Source:  NWMLS as distributed by MLS GRID #2497197 Report a problem NWMLS as distributed by MLS GRID #2497197 Report a problem | ||
| 5/7/2026 | Listed for sale | $525,000+348.5%$297/sqft |
Source: NWMLS as distributed by MLS GRID #2497197 Report a problem | ||
| 3/1/2005 | Sold | $117,050+13.6%$66/sqft |
Source: NWMLS as distributed by MLS GRID #25008596 Report a problem | ||
| 4/25/2002 | Sold | $103,000+16.3%$58/sqft |
Source: NWMLS as distributed by MLS GRID #22016272 Report a problem | ||
| 4/6/2000 | Sold | $88,600$50/sqft |
Source: NWMLS as distributed by MLS GRID #20013970 Report a problem | ||
Public tax history
| Year | Property taxes | Tax assessment |
|---|---|---|
| 2024 | $3,886 +5.2% | $449,900 +4.9% |
| 2023 | $3,695 +8.4% | $428,900 +7% |
| 2022 | $3,410 +17.5% | $400,700 +37.8% |
| 2021 | $2,902 -0.6% | $290,800 +2.3% |
| 2020 | $2,919 +15.8% | $284,300 +10% |
| 2019 | $2,521 -18.5% | $258,400 +5.9% |
| 2018 | $3,093 +20.5% | $243,900 +10.2% |
| 2017 | $2,566 | $221,300 +5.6% |
| 2016 | $2,566 | $209,600 +11.2% |
| 2014 | $2,566 | $188,550 +8.1% |
| 2013 | -- | $174,450 |
| 2012 | $2,603 | -- |
| 2011 | -- | -- |
| 2010 | -- | -- |
| 2009 | $2,431 | -- |
| 2008 | -- | -- |
| 2007 | $1,654 -17% | -- |
| 2006 | $1,993 +97.6% | -- |
| 2005 | $1,009 | -- |
| 2004 | -- | -- |
| 2002 | -- | -- |
| 2001 | $1,293 +218.9% | $79,100 +172.8% |
| 2000 | $405 | $29,000 |
Find assessor info on the county website
Monthly payment
Est. payment$--/mo
Payment breakdown
Explore the cost of this home by adjusting the details. Changes won't be saved.
All calculations are estimates and provided by Zillow, Inc. for informational purposes only. Actual amounts may vary.
HOA fees may include property taxes on listings classified as Co-Ops. Contact the listing agent and/or owner for fee details.
Mortgage interest rates are dependent on a number of factors, including credit score, down payment, and repayment length. Interest rate data provided by Zillow Group Marketplace, Inc. as of 1/1/1970 from various mortgage lenders with which we have lead or other similar arrangements; the Estimated Payment is an average of those rates.
See how much you could borrow to make a competitive offer.
Climate risks
Neighborhood: 98579
Nearby schools
GreatSchools rating
- NARochester Primary SchoolGrades: PK-2Distance: 4.2 mi
- 7/10Rochester Middle SchoolGrades: 6-8Distance: 5.8 mi
- 5/10Rochester High SchoolGrades: 9-12Distance: 4.1 mi
Schools provided by the listing agent
- Elementary: Grand Mound Elem
- Middle: Rochester Mid
- High: Rochester High
Source: NWMLS as distributed by MLS GRID. This data may not be complete. We recommend contacting the local school district to confirm school assignments for this home.
A local agent can set up tours, give advice and negotiate with sellers.
- Washington
- Thurston County
- Rochester
- 98579
- 17944 Camus Drive SW
Nearby cities
Nearby zip codes
Other Rochester Topics
