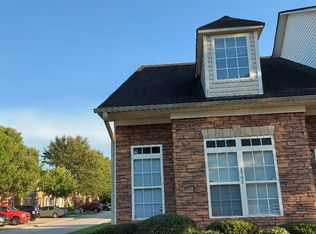
Welcome home to this beautifully maintained townhome. This move-in-ready home features brand-new luxury vinyl plank flooring throughout the main level and carpet upstairs. Step inside to a spacious Family room that provides the perfect setting for relaxing or entertaining. The open layout flows seamlessly into the separate dining area and a well-appointed kitchen featuring granite countertops, stainless steel appliances, and abundant cabinet space. Upstairs, the oversized primary suite offers a peaceful retreat and a private ensuite bathroom. Two generously sized secondary bedrooms provide flexible space for guests, a home office, or hobbies. With no rental restrictions, it presents an excellent opportunity for both homeowners and investors. Conveniently located near shopping, dining, and major commuter routes, this home combines comfort, style, and exceptional value.
Active
$183,500
1795 Fielding Way, Hampton, GA 30228
3beds
1,190sqft
Townhouse
Built in 2003
2,003 Square Feet Lot
$182,200 Zestimate®
$154/sqft
$45/mo HOA
What's special
Open layoutSpacious family roomStainless steel appliancesSeparate dining areaWell-appointed kitchenPrivate ensuite bathroomGranite countertops
- 48 days
- 253
- 18
Zillow last checked:
Listing updated:
Listed by:
Mark Spain 770-886-9000,
Mark Spain Real Estate,
Scott Millen 678-371-5252,
Mark Spain Real Estate
Source: GAMLS,MLS#: 10814369
Facts & features
Interior
Bedrooms & bathrooms
- Bedrooms: 3
- Bathrooms: 3
- Full bathrooms: 2
- 1/2 bathrooms: 1
Rooms
- Room types: Family Room
Kitchen
- Features: Breakfast Area, Solid Surface Counters
Heating
- Central
Cooling
- Central Air, Electric
Appliances
- Included: Dishwasher, Microwave, Refrigerator
- Laundry: In Kitchen, Laundry Closet
Features
- Vaulted Ceiling(s), Walk-In Closet(s)
- Flooring: Carpet, Tile
- Windows: Double Pane Windows
- Basement: None
- Has fireplace: No
- Common walls with other units/homes: 2+ Common Walls,No One Above,No One Below
Interior area
- Total structure area: 1,190
- Total interior livable area: 1,190 sqft
- Finished area above ground: 1,190
- Finished area below ground: 0
Property
Parking
- Total spaces: 2
- Parking features: Parking Pad
- Has uncovered spaces: Yes
Features
- Levels: Two
- Stories: 2
- Patio & porch: Patio
- Waterfront features: No Dock Or Boathouse
- Body of water: None
Lot
- Size: 2,003 Square Feet
- Features: Private
Details
- Parcel number: 06159B B018
- Special conditions: Investor Owned
Construction
Type & style
- Home type: Townhouse
- Architectural style: Traditional
- Property subtype: Townhouse
- Attached to another structure: Yes
Materials
- Vinyl Siding
- Foundation: Slab
- Roof: Composition
Condition
- Resale
- New construction: No
- Year built: 2003
Utilities & green energy
- Sewer: Public Sewer
- Water: Public
- Utilities for property: Cable Available, Electricity Available, Phone Available, Water Available
Green energy
- Energy efficient items: Thermostat
Community & HOA
Community
- Features: Park
- Subdivision: Southfield
HOA
- Has HOA: Yes
- Services included: Other
- HOA fee: $540 annually
Location
- Region: Hampton
Financial & listing details
- Price per square foot: $154/sqft
- Tax assessed value: $172,600
- Annual tax amount: $2,261
- Date on market: 7/28/2026
- Cumulative days on market: 34 days
- Listing agreement: Exclusive Right To Sell
- Listing terms: Cash,Conventional,VA Loan
- Electric utility on property: Yes
Estimated market value
$182,200
$173,000 - $191,000
$1,673/mo
Price history
| Date | Event | Price |
|---|---|---|
| 8/27/2026 | Listed for sale | $183,500$154/sqft |
Source:  GAMLS #10814369 Report a problem GAMLS #10814369 Report a problem | ||
| 8/13/2026 | Pending sale | $183,500$154/sqft |
Source: GAMLS #10814369 Report a problem | ||
| 7/28/2026 | Listed for sale | $183,500+1.9%$154/sqft |
Source:  FMLS GA #7810122 Report a problem FMLS GA #7810122 Report a problem | ||
| 7/1/2026 | Sold | $180,000+90.7%$151/sqft |
Source: Public Record Report a problem | ||
| 3/14/2003 | Sold | $94,400$79/sqft |
Source: Public Record Report a problem | ||
Public tax history
| Year | Property taxes | Tax assessment |
|---|---|---|
| 2025 | $2,261 +0.1% | $69,040 +1.7% |
| 2024 | $2,258 +91.1% | $67,880 +11.8% |
| 2023 | $1,181 -7.9% | $60,720 +42.3% |
| 2022 | $1,283 +31.4% | $42,680 +22.9% |
| 2021 | $976 +21.5% | $34,720 +15.4% |
| 2020 | $804 +14% | $30,099 -56% |
| 2019 | $705 +28.1% | $68,413 +190.4% |
| 2018 | $550 +9.2% | $23,558 +9.8% |
| 2017 | $504 +8.9% | $21,458 +4.9% |
| 2016 | $463 | $20,450 |
| 2015 | $463 +0.1% | -- |
| 2014 | $463 +115.1% | $14,484 |
| 2013 | $215 -31% | -- |
| 2012 | $312 -26.6% | -- |
| 2011 | $425 +5.9% | -- |
| 2010 | $401 -55.9% | -- |
| 2009 | $909 +29.1% | -- |
| 2008 | $704 +1.3% | -- |
| 2007 | $695 -0.2% | -- |
| 2006 | $697 +17.1% | -- |
| 2005 | $595 -38.8% | -- |
| 2003 | $972 | -- |
Find assessor info on the county website
Monthly payment
Est. payment
Payment breakdown
Explore the cost of this home by adjusting the details. Changes won't be saved.Climate risks
Neighborhood: Lovejoy
Nearby schools
Schools provided by the listing agent
- Elementary: Michelle Obama
- Middle: Eddie White
- High: Lovejoy
Source: GAMLS. This data may not be complete. We recommend contacting the local school district to confirm school assignments for this home.
Similar homes
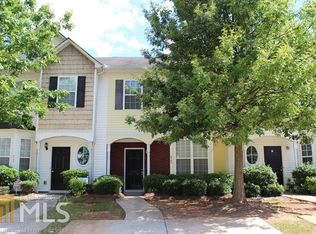
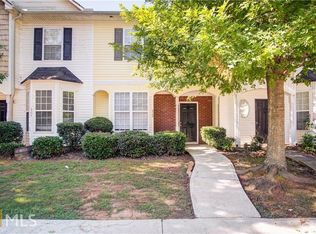
- $189,9003 bd3 ba1.4k sqft11443 S Grove Dr, Hampton, GA 30228Active
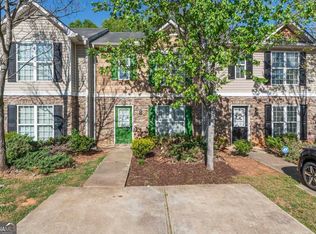
 MLS ID #10798417, Elizabeth Assem, RE/MAX Advantage. GAMLS
 - $200,0003 bd2 ba1.3k sqft2329 Glebe Ct, Hampton, GA 30228Active
 MLS ID #10697601, Mark Spain, Mark Spain Real Estate. GAMLS
 - $209,9003 bd2 ba1.1k sqft1382 N Hampton Dr, Hampton, GA 30228Active
 MLS ID #10757047, Robert E Salmons Jr., Entera Realty. GAMLS
 - $249,9003 bd2 ba1.4k sqft10952 Morning Dove Dr, Hampton, GA 30228Active
 MLS ID #10837302, Angel Turner, Watch Realty Co Gwinnett. GAMLS
 - $270,3903 bd3 ba1.5k sqft11516 Kimberly Way, Hampton, GA 30228ActiveMLS ID #10845325, Elijah Paschal, BHGRE Metro Brokers. GAMLS
- $199,9003 bd3 ba1.5k sqft8399 Carlington Ln, Jonesboro, GA 30236ActiveMLS ID #10841999, Tina I Jones, X Factor Realty Group Inc.. GAMLS
- $249,9003 bd2 ba1.5k sqft2900 Rosecommons Dr, Hampton, GA 30228ActiveMLS ID #10805678, Robert E Salmons Jr., Entera Realty. GAMLS
- $180,0003 bd3 ba1.4k sqft1318 Revelstoke Cv, Riverdale, GA 30296ActiveMLS ID #10818505, Tanya Pickens, Opendoor Brokerage. GAMLS
- $252,5003 bd2 ba1.1k sqft2362 Glebe Ct, Hampton, GA 30228ActiveMLS ID #10821381, Timothy Gleaton, Keller Williams Realty Atl. Partners. GAMLS
- $184,0003 bd3 ba1.3k sqft7062 Brookview Crk, Riverdale, GA 30274For Sale
 MLS ID #7815398, Tanya Pickens, Opendoor Brokerage, LLC. FMLS GA
 - $214,9003 bd3 ba1.3k sqft6404 Ellenwood Dr, Rex, GA 30273ActiveMLS ID #10842931, Robert E Salmons Jr., Entera Realty. GAMLS
- $195,0003 bd3 ba1.5k sqft664 Georgetown Ct, Jonesboro, GA 30236ActiveMLS ID #10802347, Mark Spain, Mark Spain Real Estate. GAMLS
- $185,0003 bd3 ba1.2k sqft6114 Camden Forrest Dr, Riverdale, GA 30296ActiveMLS ID #10808077, Rodney Maison, Keller Williams Realty Atl. Partners. GAMLS
- $264,9903 bd3 ba1.5k sqft11538 Kimberly Way, Hampton, GA 30228ActiveMLS ID #10831367, Samuel D Bass, DFH Realty Georgia. GAMLS
- $205,0003 bd3 ba1.6k sqft1921 Old Dogwood, Jonesboro, GA 30238ActiveMLS ID #10771402, Tim T Watson, Timothy Watson Realty. GAMLS
- $209,0003 bd3 ba1.4k sqft284 Commons Dr, Jonesboro, GA 30236ActiveMLS ID #10798073, Josh Stanton, Keller Williams Realty. GAMLS
- $179,9003 bd3 ba1.3k sqft366 N Beach Ct, Riverdale, GA 30274ActiveMLS ID #10820842, Mona Carter, Lokation Real Estate LLC. GAMLS
- $244,9003 bd2 ba1.3k sqft66 Mallie Ct, Hampton, GA 30228ActiveMLS ID #10765981, Robert E Salmons Jr., Entera Realty. GAMLS
- $265,0003 bd3 ba1.6k sqft10933 Wheeler Trce, Hampton, GA 30228ActiveMLS ID #10761165, Willie Arnold, Norluxe Realty. GAMLS
- $185,0003 bd2 ba1k sqft8998 Hurst Ct, Jonesboro, GA 30238ActiveMLS ID #10781182, Judith Y Eason, All Points Team. GAMLS
